


37 Crimson King Way
Holland Landing / East Gwillimbury, ON L9N 0V1
About This Property
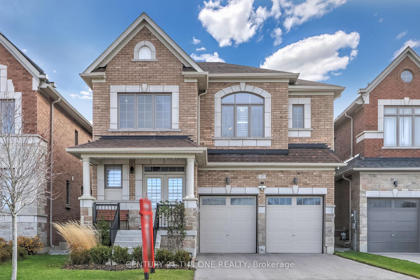
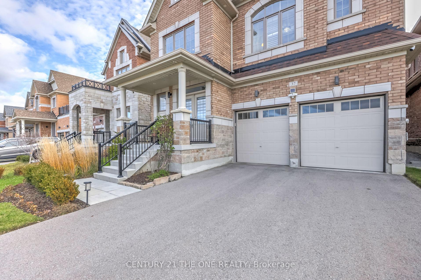
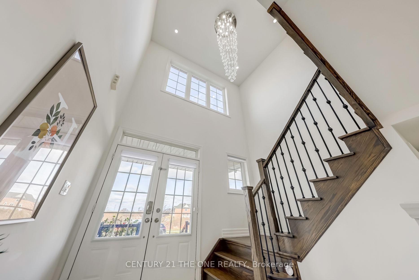
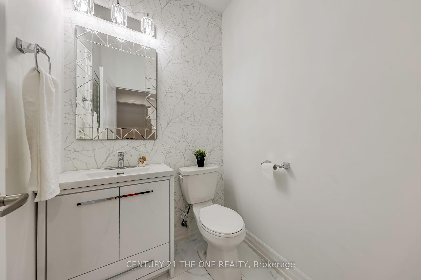
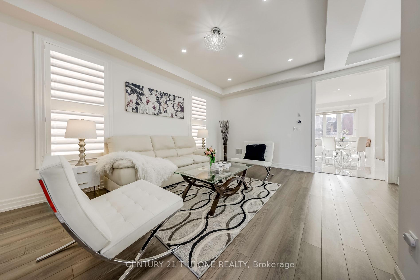
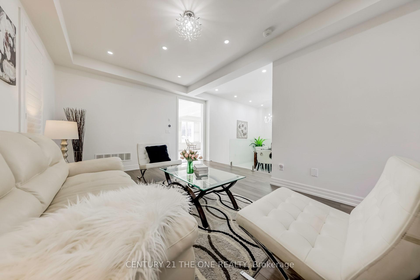
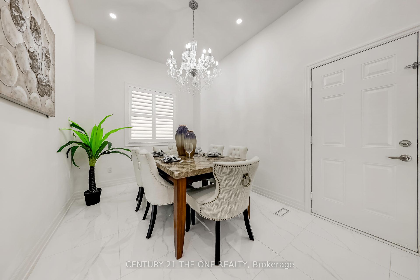
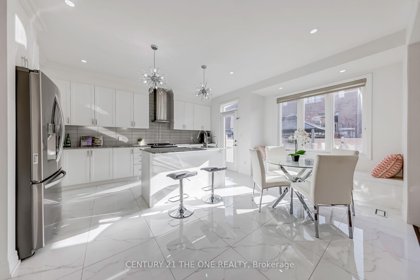
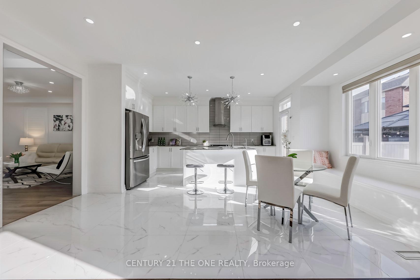
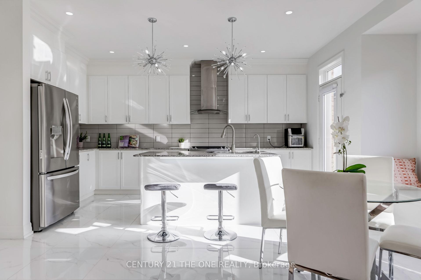
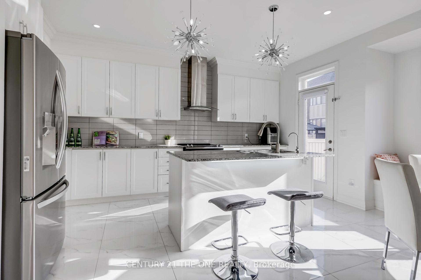
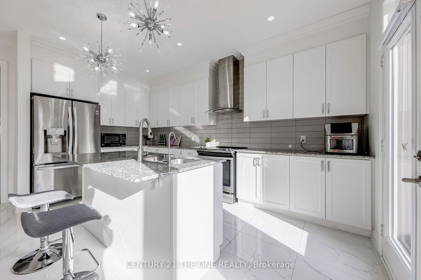
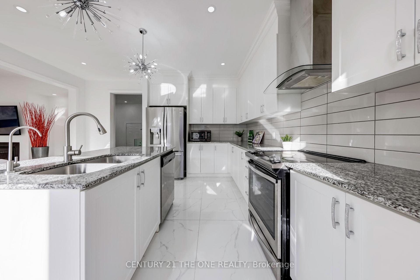
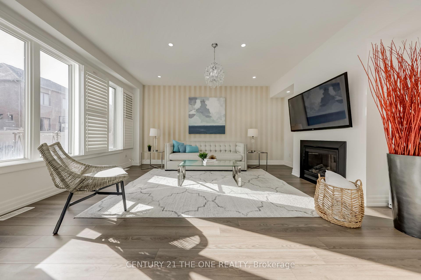
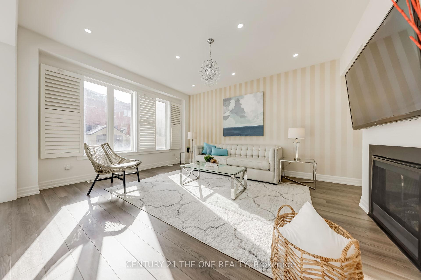
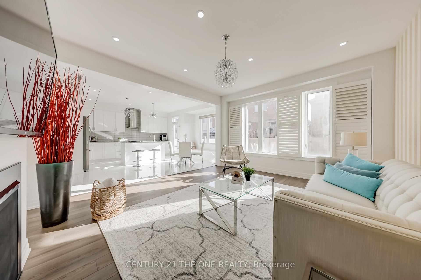
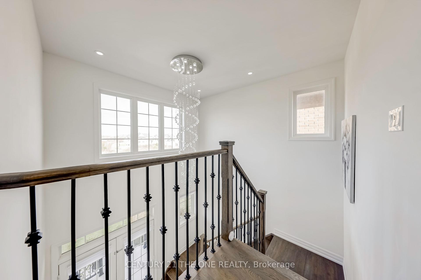
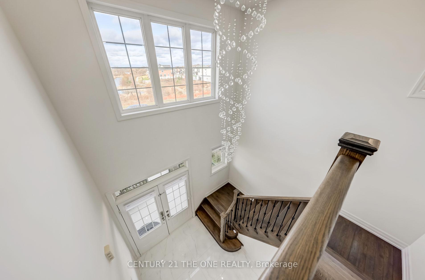
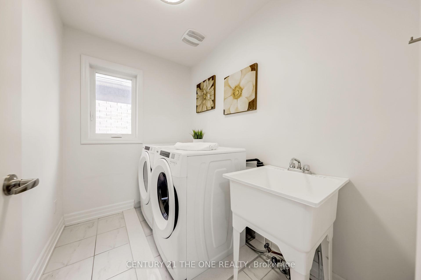
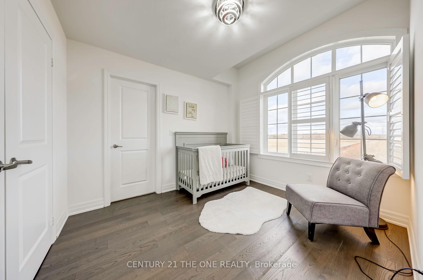
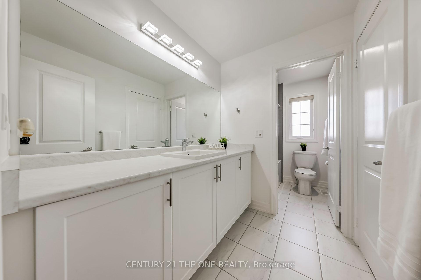
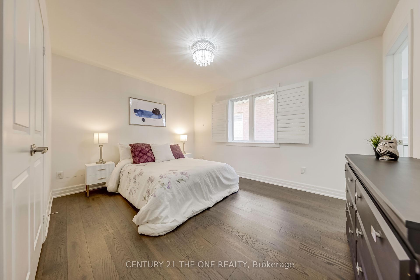
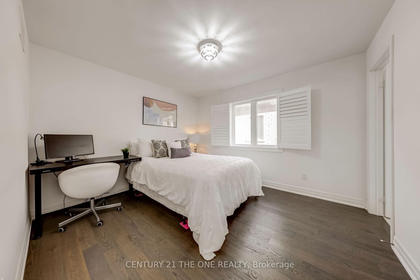
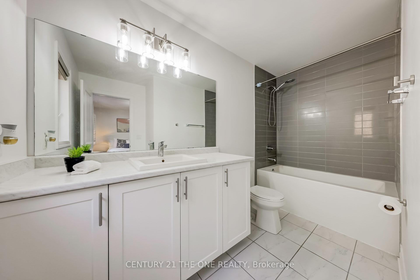
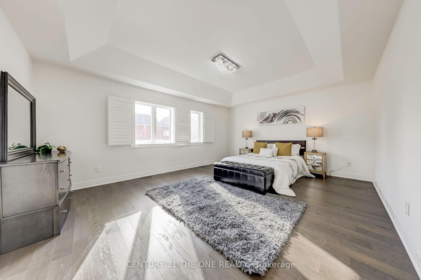
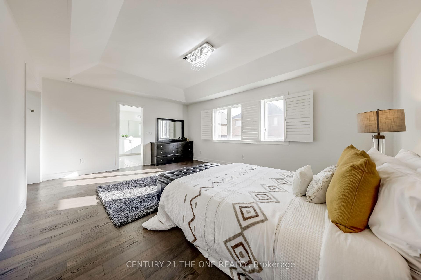
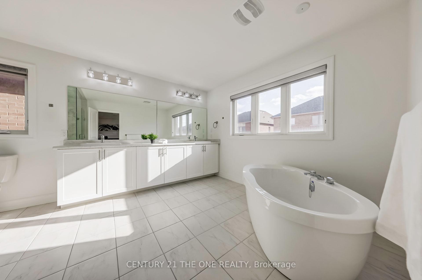
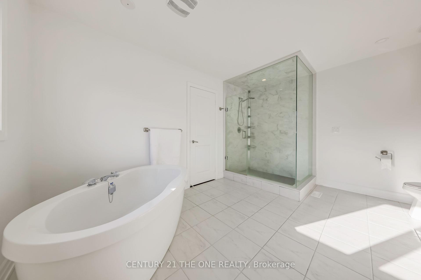
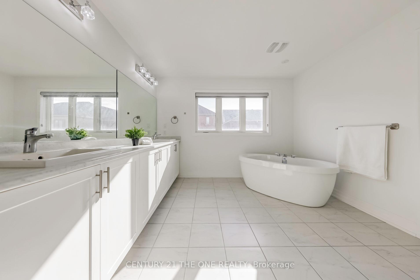
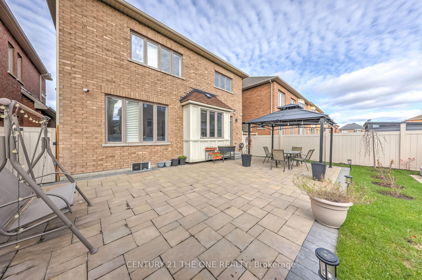
Absolutely Beautiful Home Set On A Premium Lot With A Breathtaking Pond View. Over 4000 sqft living space with total 2800+ sqft. Upgraded From Top To Bottom. Features Modern Finishes And An Abundance Of Natural Sunlight Throughout. 4 Spacious Bedrooms All W/ Ensuites, 9Ft On Main, 10 Ft In Dining & 9Ft Tray Ceiling In Master. Smooth Ceilings For Entire Home. Open Concept Modern Kitchen With High-Gloss Tiles, A Central Island, And Marble Countertops. Additionally, The Master Bedroom Is Equipped With An On-Demand Hot Water Recirculating System, Ensuring Hot Water Is Always Just A Tap Away, For Ultimate Convenience. High Quality Hardwood Floor And Upgraded Lighting Fixtures. All Windows Are Fitted With Either California Shutters Or Zebra Blinds. The Backyard Is A True Oasis, Complete With High-Quality Paving, A Beautiful Garden Bed, A Gazebo, And A Tool Shed. Facing South, This Private Outdoor Space Is Perfect For Relaxation And Entertaining. The Basement Windows Have Been Enlarged, Allowing For Even More Natural Light To Flood The Space. The Garage Features Extra-High Doors Ensuring Ample Space For Larger Vehicles. This Is The Best Value In Town, Don't Miss It Out!
Property Details
Sign in for full listing history and the exact list date.
Features & Amenities
- Fireplace
- Air Conditioning
- Basement
Thinking of selling in East Gwillimbury?
Filipe & Isabel Ferreira and the Team Filipe track every sale on this street. Get a free, no-obligation valuation and see what your home would list for today.
- What it costs to sell a house in Ontario
- How much are REALTOR® fees in Ontario?
- Real estate agents in Toronto & the GTA
TRREB MLS® Attribution
MLS® N11401364
Listed by CENTURY 21 THE ONE REALTY
The trademarks MLS®, Multiple Listing Service® and the associated logos are owned by The Canadian Real Estate Association (CREA) and identify the quality of services provided by real estate professionals who are members of CREA. The trademarks REALTOR®, REALTORS® and the REALTOR® logo are controlled by CREA and identify real estate professionals who are members of CREA. Listing data provided by the Toronto Regional Real Estate Board (TRREB). The information contained herein is from sources believed to be reliable but is not guaranteed. Information deemed reliable but not guaranteed accurate by TRREB or Team Filipe / RE/MAX.
Team Filipe · RE/MAX · (647) 210-6070
Listed By
CENTURY 21 THE ONE REALTY