37 Booth Street
Bradford / Bradford West Gwillimbury, ON L3Z 0A4
About This Property
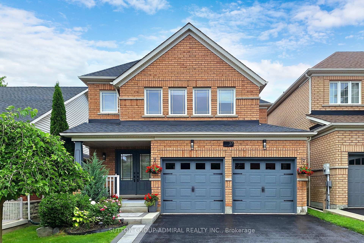
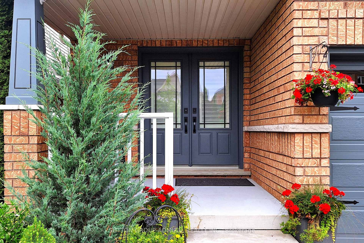
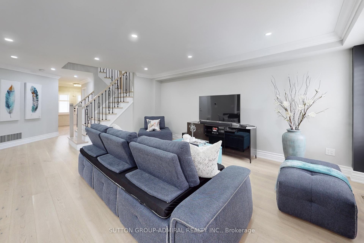
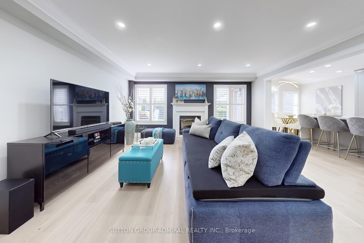
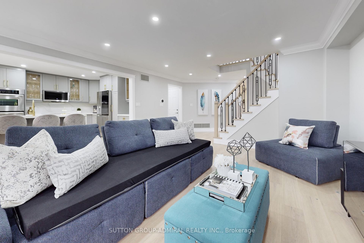
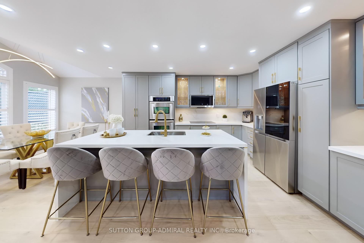
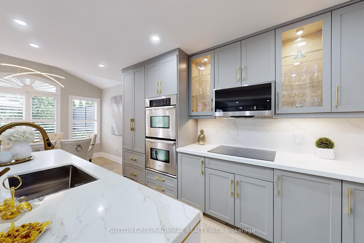
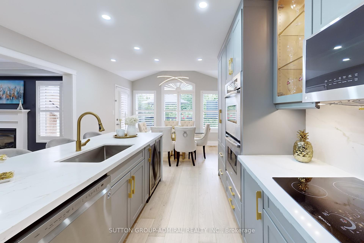
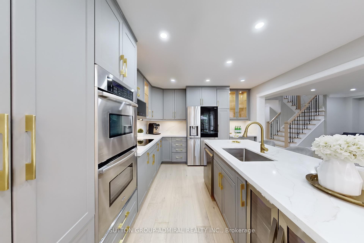
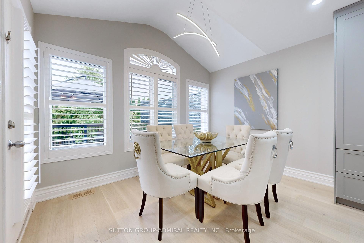
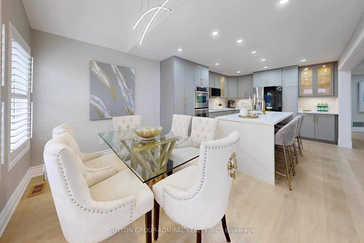
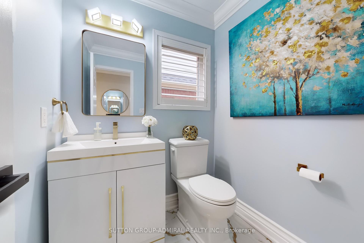
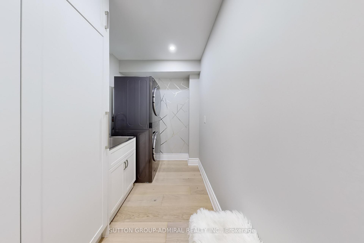
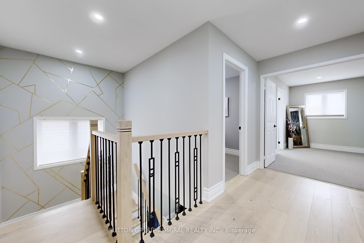
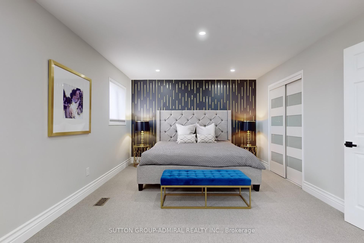
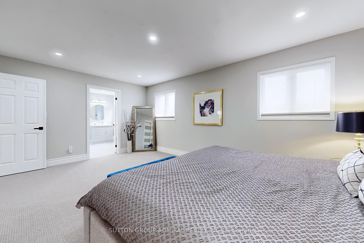
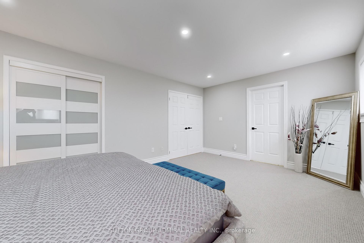
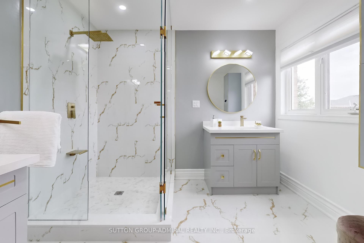
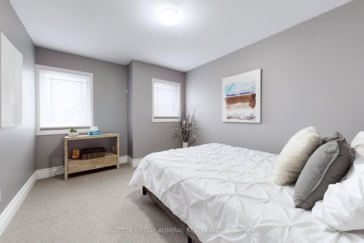
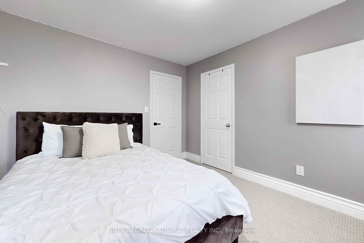
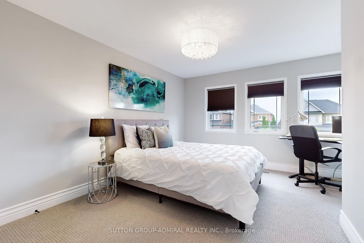
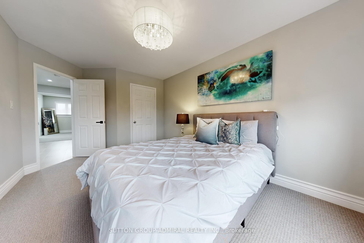
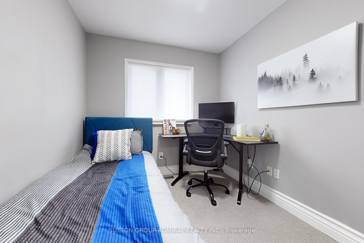
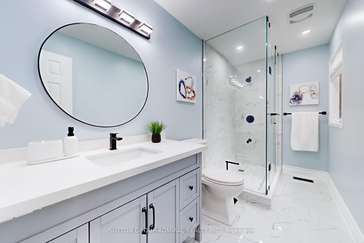
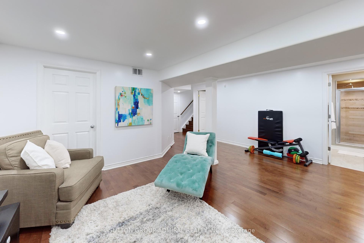
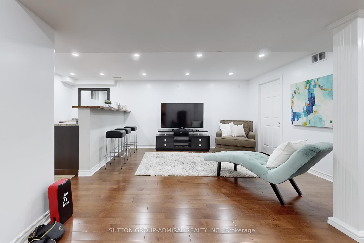
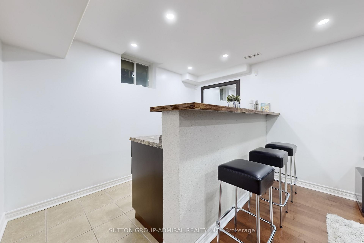
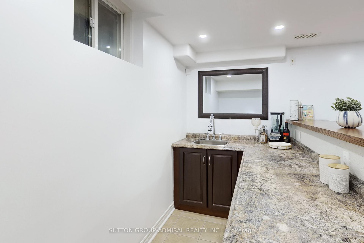
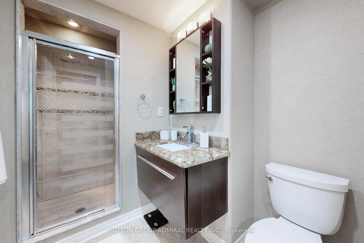
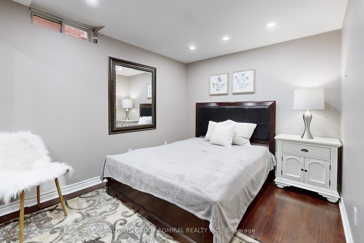
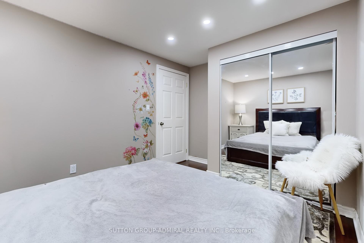
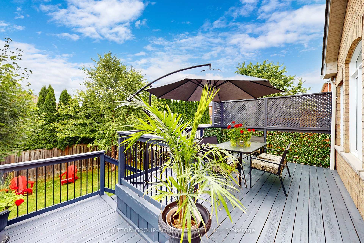
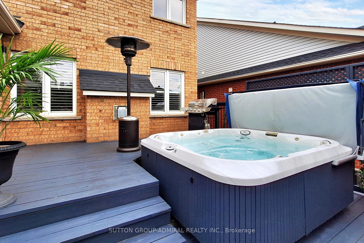
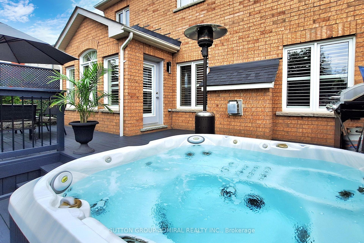
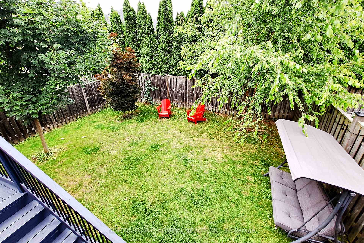
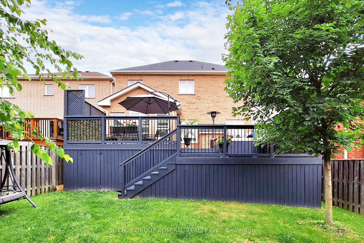
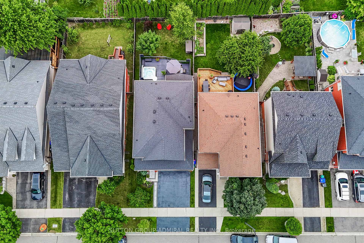
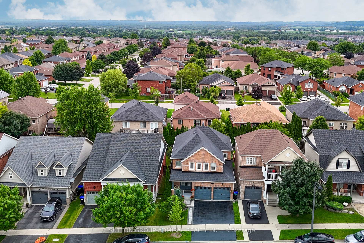
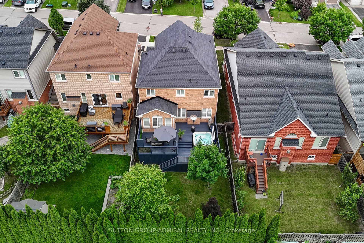
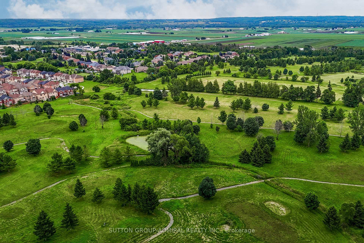
37 Booth Street is a spectacular move-in-ready home with luxurious upgrades, featuring 4 + 1 bedrooms and 4 bathrooms. Gleaming hardwood floors complement the open-concept main level, adorned with large windows, California shutters, pot lights, a gas fireplace and elegant crown moulding. The gourmet kitchen is a chef's dream, boasting stainless steel appliances, a stylish backsplash, a pantry and a large center island that doubles as a breakfast bar. Step out onto the scenic deck, complete with a cozy patio, hot tub, and a fully fenced yard with mature trees for added privacy. The primary suite features a beautiful accent wall, a walk-in closet and a lavish 4-piece ensuite with double sinks and marble tile in the shower. The basement is perfect for entertaining, with an additional bedroom with mirrored closets, a 3-piece bath and a large rec room with a built-in bar, making it ideal for an in-law suite. This home has immaculate curb appeal, showcasing lush greenery, double door entry and a sleek double car garage. Conveniently located minutes from parks, schools, Bradford GO Station, Walmart, grocery stores, restaurants, and more, your search ends here!
Property Details
Sign in for full listing history and the exact list date.
Features & Amenities
- Fireplace
- Air Conditioning
- Basement
Thinking of selling in Bradford West Gwillimbury?
Filipe & Isabel Ferreira and the Team Filipe track every sale on this street. Get a free, no-obligation valuation and see what your home would list for today.
- What it costs to sell a house in Ontario
- How much are REALTOR® fees in Ontario?
- Real estate agents in Toronto & the GTA
TRREB MLS® Attribution
MLS® N11908088
Listed by SUTTON GROUP-ADMIRAL REALTY INC.
The trademarks MLS®, Multiple Listing Service® and the associated logos are owned by The Canadian Real Estate Association (CREA) and identify the quality of services provided by real estate professionals who are members of CREA. The trademarks REALTOR®, REALTORS® and the REALTOR® logo are controlled by CREA and identify real estate professionals who are members of CREA. Listing data provided by the Toronto Regional Real Estate Board (TRREB). The information contained herein is from sources believed to be reliable but is not guaranteed. Information deemed reliable but not guaranteed accurate by TRREB or Team Filipe / RE/MAX.
Team Filipe · RE/MAX · (647) 210-6070
Listed By
SUTTON GROUP-ADMIRAL REALTY INC.