369 Travail Avenue
Kedron / Oshawa, ON L1L 0B1
About This Property
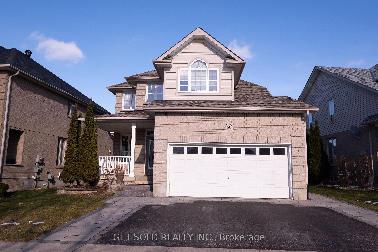
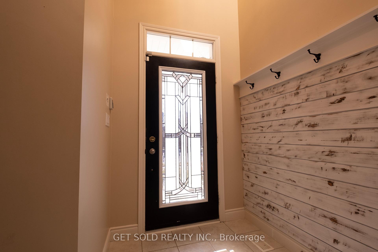
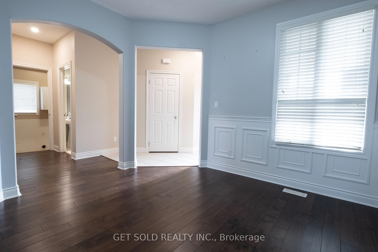
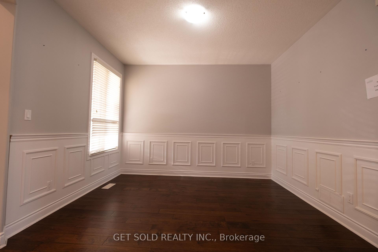
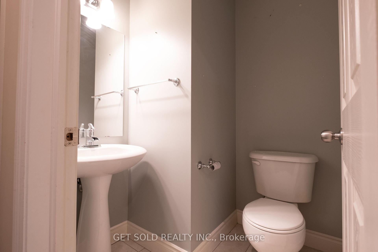
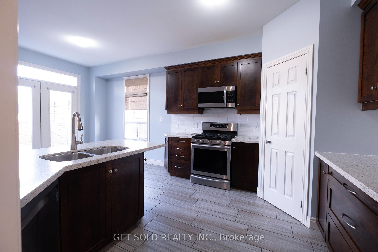
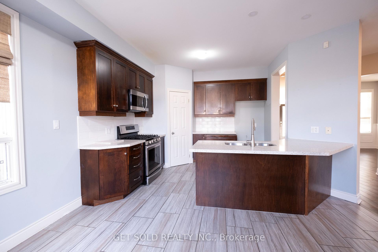
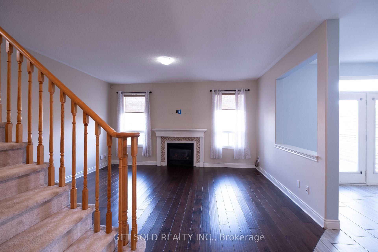
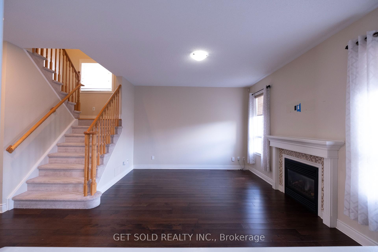
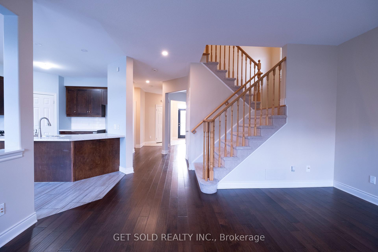
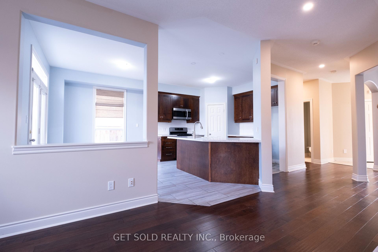
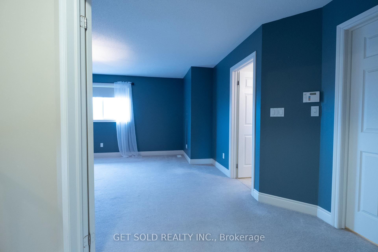
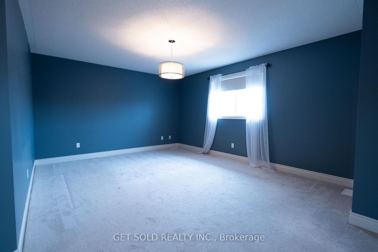
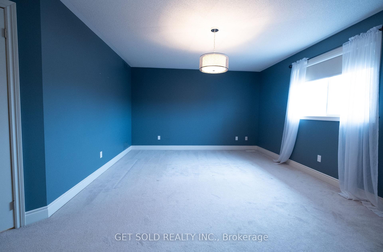
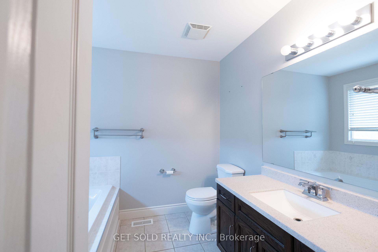
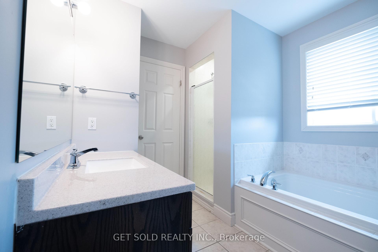
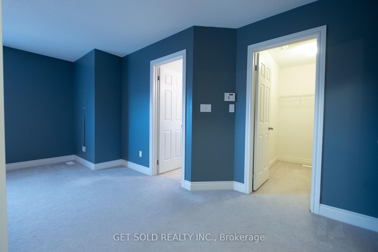
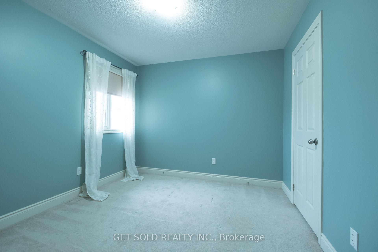
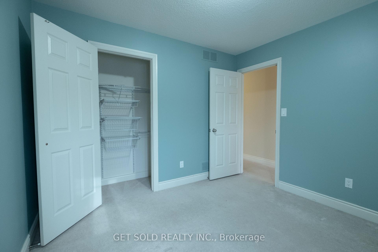
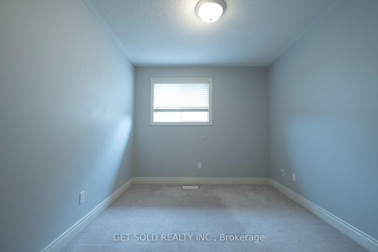
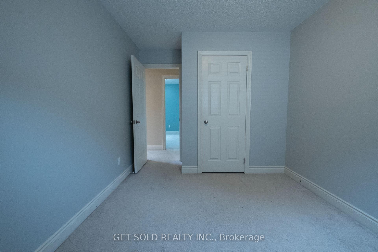
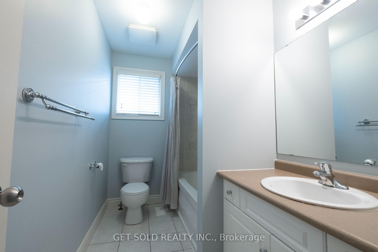
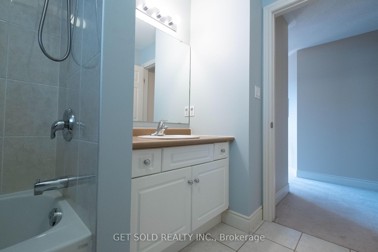
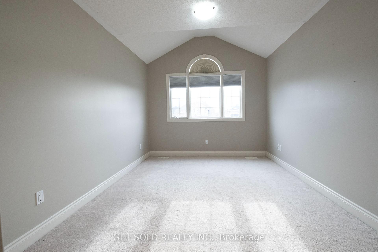
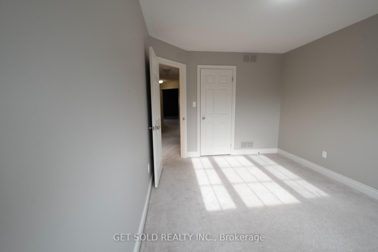
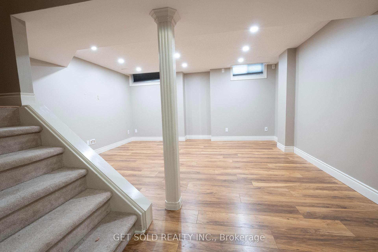
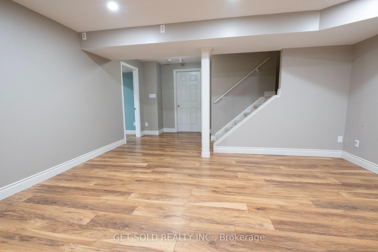
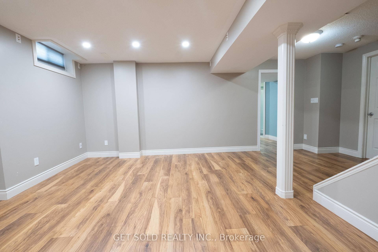
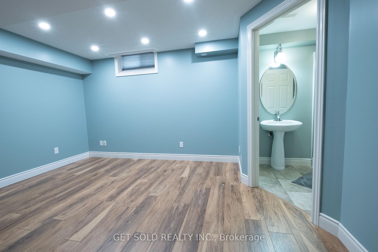
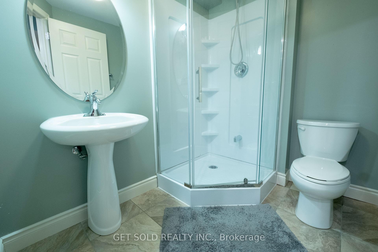
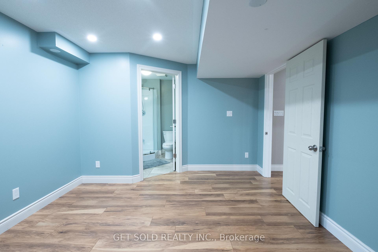
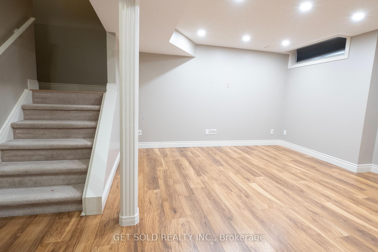
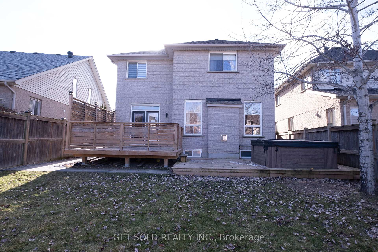
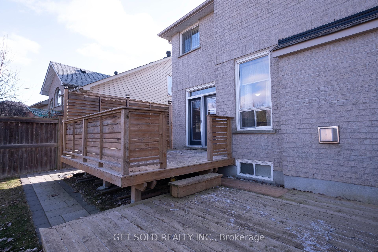
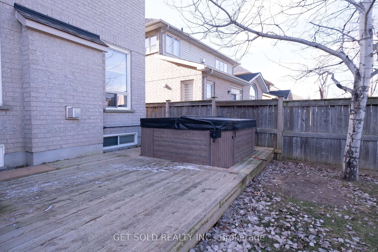
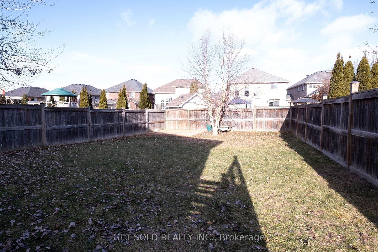
Welcome to 369 Travail Ave, a charming 2-storey detached home situated in Oshawa's sought-after Kedron community. This home offers over 2,100 sq. ft. of living space and is set on a spacious 50 ft x 140 ft lot, making it perfect for families seeking comfort, space, and a great location. The main level features 9-foot ceilings, a welcoming foyer, a bright living room with a cozy gas fireplace, and a separate dining area, ideal for hosting gatherings. The eat-in kitchen is equipped with stainless steel appliances, ample cabinetry, and a breakfast area with a walkout patio onto the deck, perfect for enjoying outdoor meals or entertaining. A convenient laundry room with garage access and a powder room complete the main floor. Upstairs, you'll find a luxurious primary bedroom with a walk-in closet and a 4-piece ensuite bath, along with three additional spacious bedrooms that all boast plenty of natural light and storage space. Two of the bedrooms share a 4-piece bath. The finished basement includes a rec room, an additional bedroom with a 3-piece ensuite, and a large utility area. The property also features a double-car garage and a triple-private driveway. Located steps away from Kedron Dells Golf Club and close to top-rated schools, Ontario Tech University, and Durham College, this home is surrounded by convenience and leisure. The vibrant neighborhood offers easy access to parks, trails, and major highways, making it an excellent choice for commuters and families alike. This property is being sold under power of sale in "as-is" condition, offering incredible potential for the right buyer. Don't miss your chance to own this gem in one of Oshawa's most desirable communities. **EXTRAS** As per Schedule B
Property Details
Sign in for full listing history and the exact list date.
Features & Amenities
- Fireplace
- Air Conditioning
- Basement
Thinking of selling in Oshawa?
Filipe & Isabel Ferreira and the Team Filipe track every sale on this street. Get a free, no-obligation valuation and see what your home would list for today.
- What it costs to sell a house in Ontario
- How much are REALTOR® fees in Ontario?
- Real estate agents in Toronto & the GTA
TRREB MLS® Attribution
MLS® E11893660
Listed by GET SOLD REALTY INC.
The trademarks MLS®, Multiple Listing Service® and the associated logos are owned by The Canadian Real Estate Association (CREA) and identify the quality of services provided by real estate professionals who are members of CREA. The trademarks REALTOR®, REALTORS® and the REALTOR® logo are controlled by CREA and identify real estate professionals who are members of CREA. Listing data provided by the Toronto Regional Real Estate Board (TRREB). The information contained herein is from sources believed to be reliable but is not guaranteed. Information deemed reliable but not guaranteed accurate by TRREB or Team Filipe / RE/MAX.
Team Filipe · RE/MAX · (647) 210-6070
Listed By
GET SOLD REALTY INC.