369 Mount Pleasant Road
Toronto C09, ON M4T 2C9
About This Property
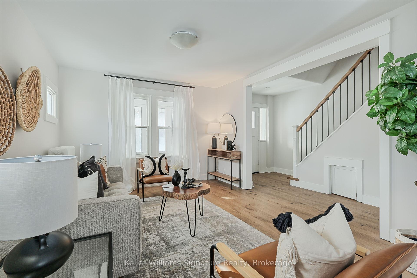
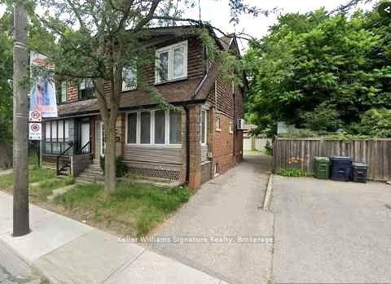
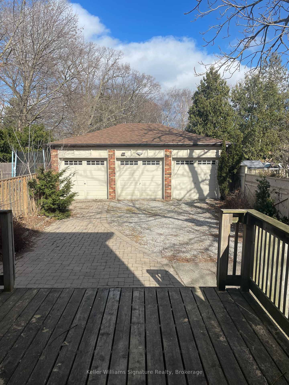
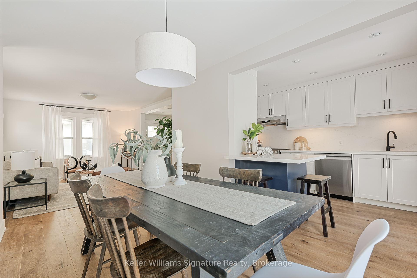
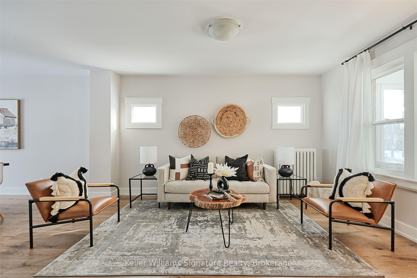
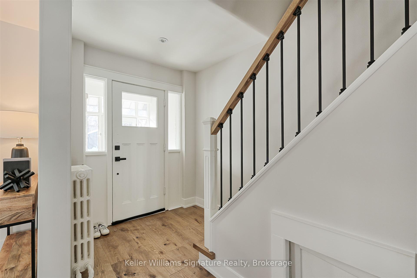
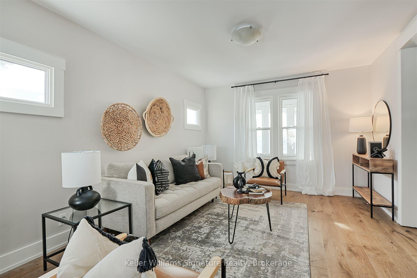
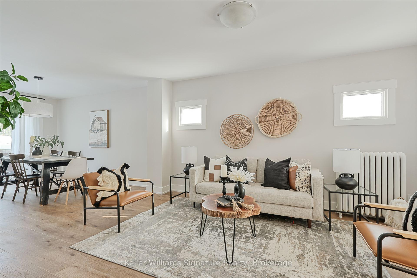
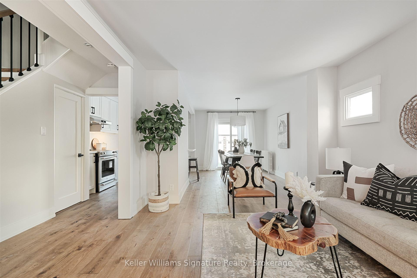
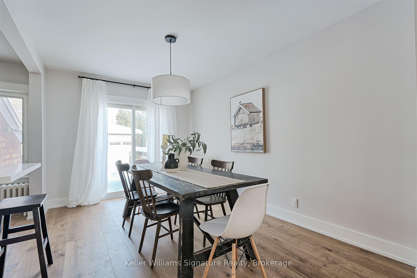
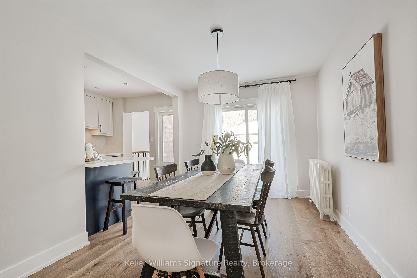
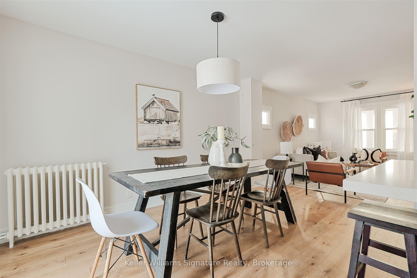
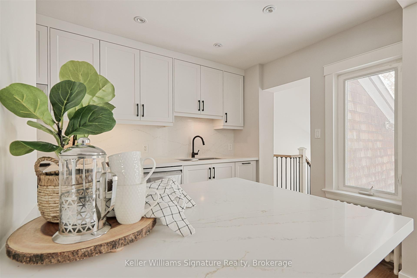
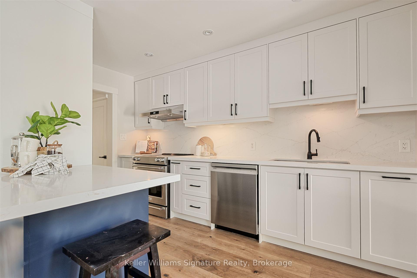
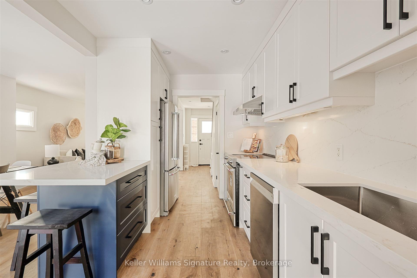
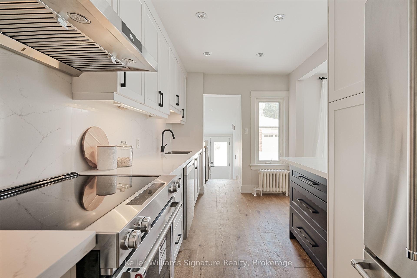
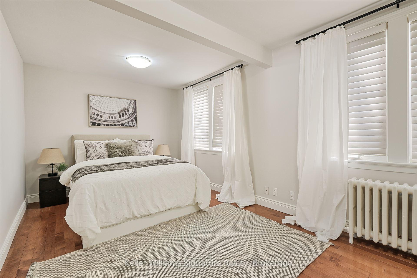
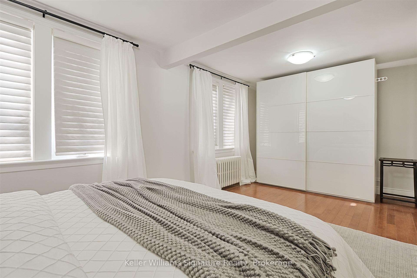
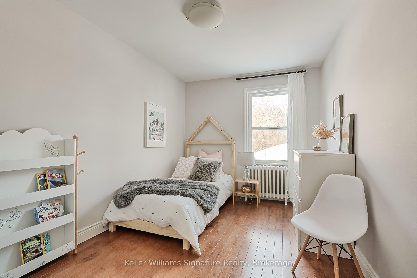
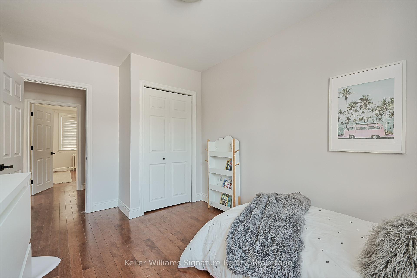
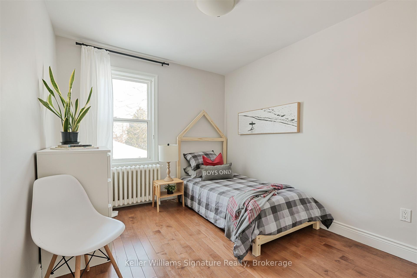
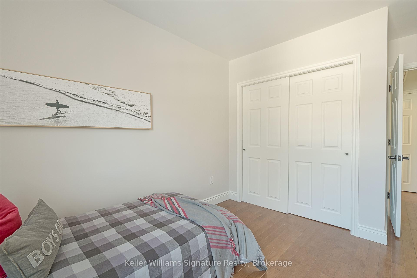
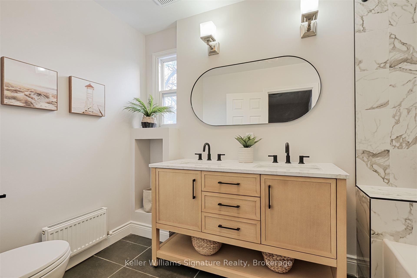
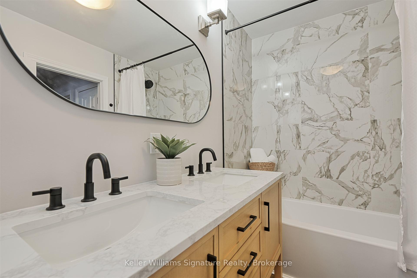
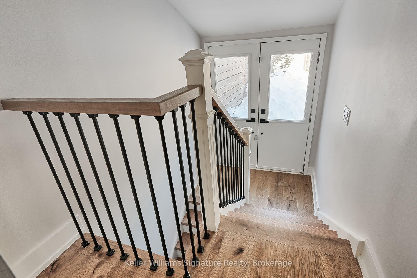
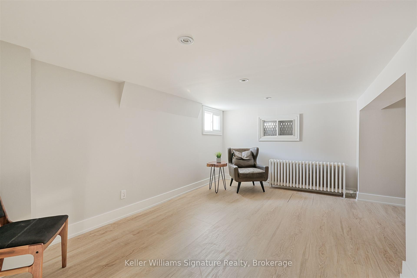
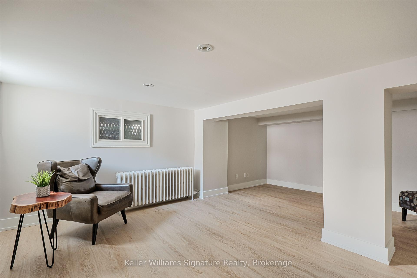
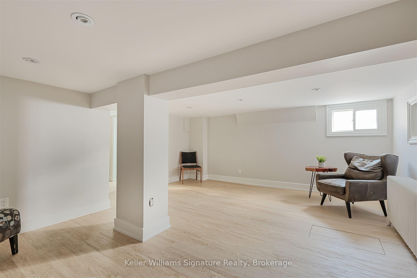
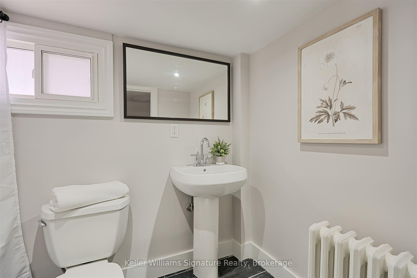
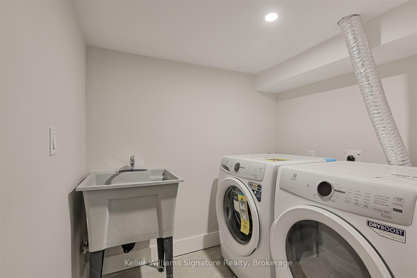
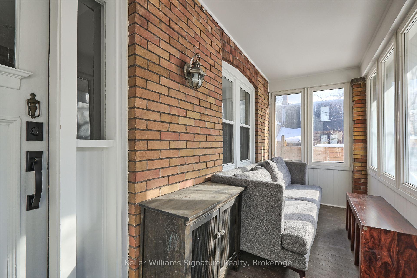
Here it is! This is a beautifully renovated EXTRA WIDE Moore Park semi w/private drive & TRIPLE car garage. 1342 Sq ft + fnished basement w/sep. entrance. Plenty of room for a car turnaround in the back. This is one of the most Coveted Neighbourhoods in Toronto w/great schools! Front sunroom means additional space at the front door for storage. This 3+1 Bedroom Home is located not only in Moore park but in the school areas for: Whitney Junior Public and Our Lady of Perpetual Help. The home itself has all the right SPACE, flow & quality finishes you'd expect. Not a 1960's reno project. Its ready to move in! The Open-Concept Main Floor has new high quality continuous 7" ENGINEERED hardwoods floors and walk out to a big BBQ deck. Beautiful Natural light from of all the windows. Handy rear double doors gives direct access to the basement in addition to sliders from the deck. There is room for green space (pets/kids) or to indulge your gardening savvy. The kitchen is fully renovated with a large modern stainless steel sink. Quartz counters with matching backsplash means its a seamless higher-end classic look & a breeze to clean up. All new stainless appliances in the last year, a handy Breakfast Bar, under-cabinet Lighting and lots of storage included. The dining room currently has a HUGE 6-8 seater farm table! The Second Floor has 3 Spacious Bedrooms, a Brand New renovated 5-Piece Washroom with double sinks. Black fixtures of course. Hardwood throughout upstairs. Matching black handsets and hinges to complete this in demand aesthetic. Home is Carpet Free. Radiant Heating keeps temperatures consistent all winter long. House has A/C. The Basement has an additional bedroom and sitting room or rec room large w/3 piece bathroom & new White High Efficiency Laundry Set in the laundry room. A fantastic location. Where do you find a triple car garage in midtown for less than 5 Million? Investigate building over the garage maybe? Come see for yourself Its a winner.
Property Details
Sign in for full listing history and the exact list date.
Features & Amenities
- View
- Air Conditioning
- Basement
Thinking of selling in Toronto?
Filipe & Isabel Ferreira and the Team Filipe track every sale on this street. Get a free, no-obligation valuation and see what your home would list for today.
- Real estate agents in Toronto
- Recently sold homes in Toronto
- What it costs to sell a house in Ontario
- How much are REALTOR® fees in Ontario?
TRREB MLS® Attribution
MLS® C12111094
Listed by Keller Williams Signature Realty, Brokerage
The trademarks MLS®, Multiple Listing Service® and the associated logos are owned by The Canadian Real Estate Association (CREA) and identify the quality of services provided by real estate professionals who are members of CREA. The trademarks REALTOR®, REALTORS® and the REALTOR® logo are controlled by CREA and identify real estate professionals who are members of CREA. Listing data provided by the Toronto Regional Real Estate Board (TRREB). The information contained herein is from sources believed to be reliable but is not guaranteed. Information deemed reliable but not guaranteed accurate by TRREB or Team Filipe / RE/MAX.
Team Filipe · RE/MAX · (647) 210-6070
Listed By
Keller Williams Signature Realty, Brokerage