









3673 Ketchum Court
Erin Mills / Mississauga, ON L5L 4S8
About This Property
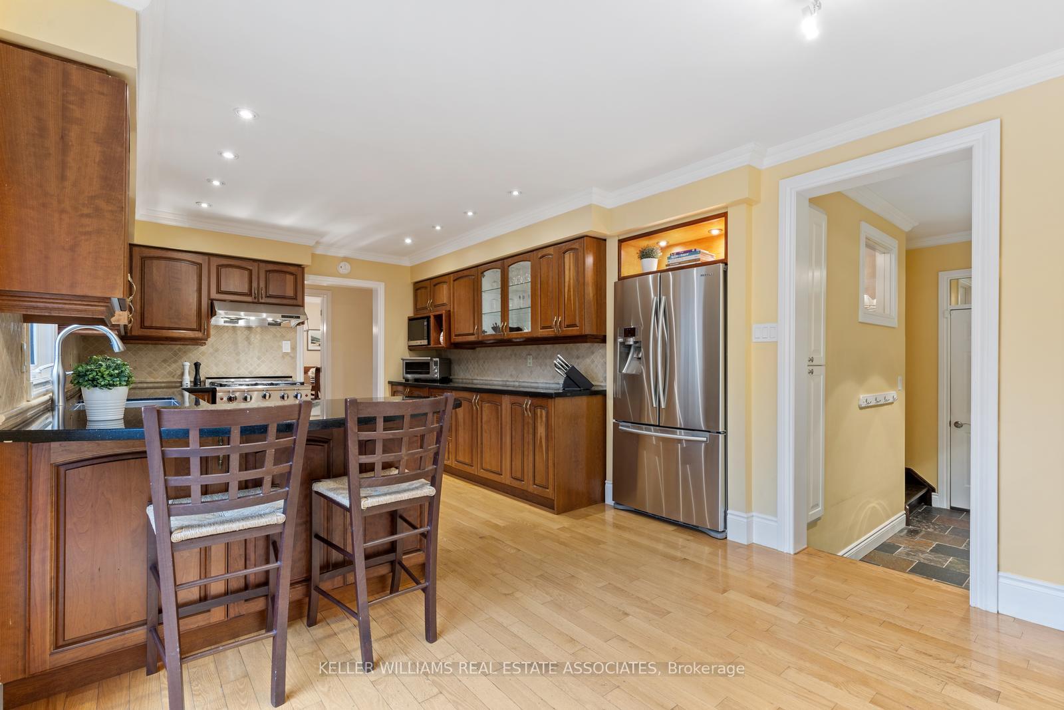
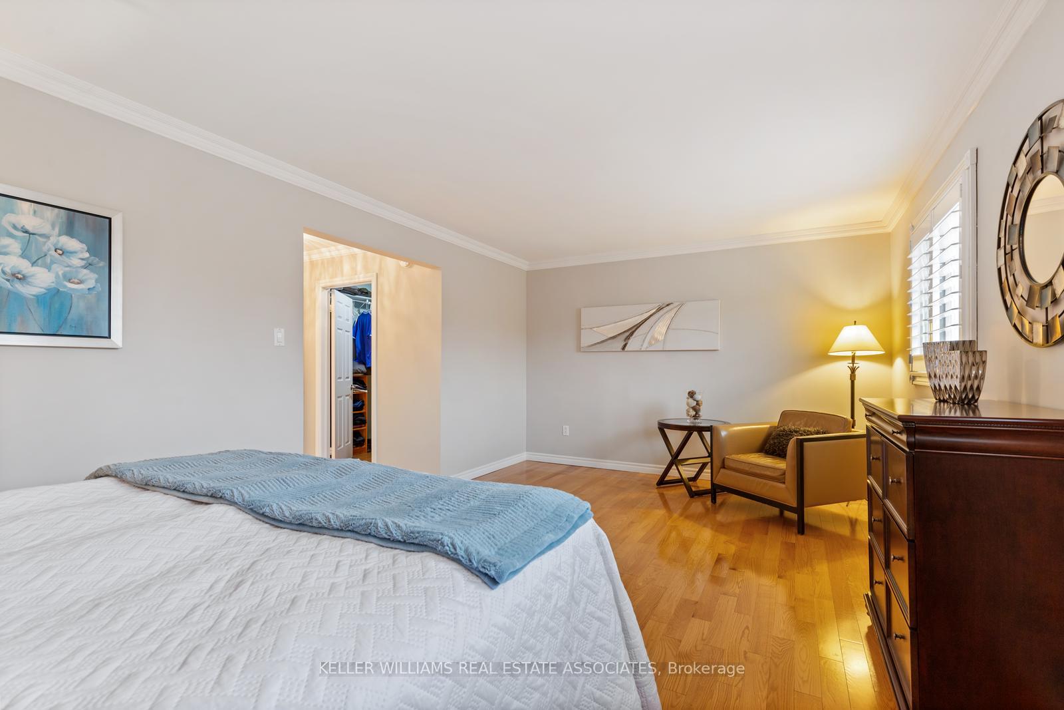
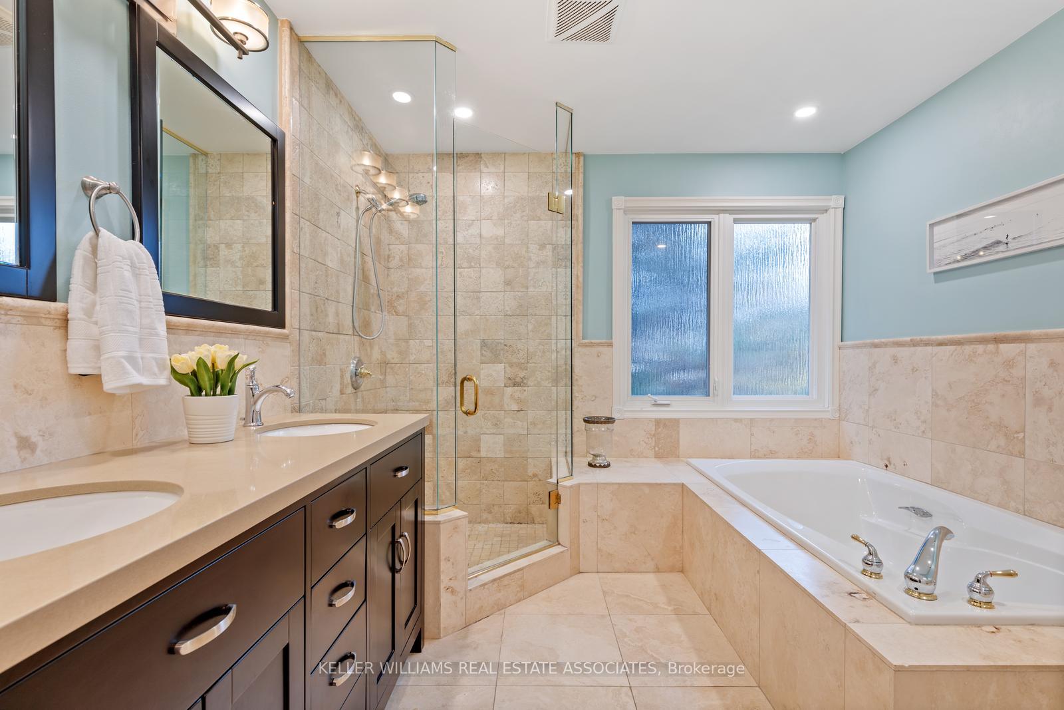
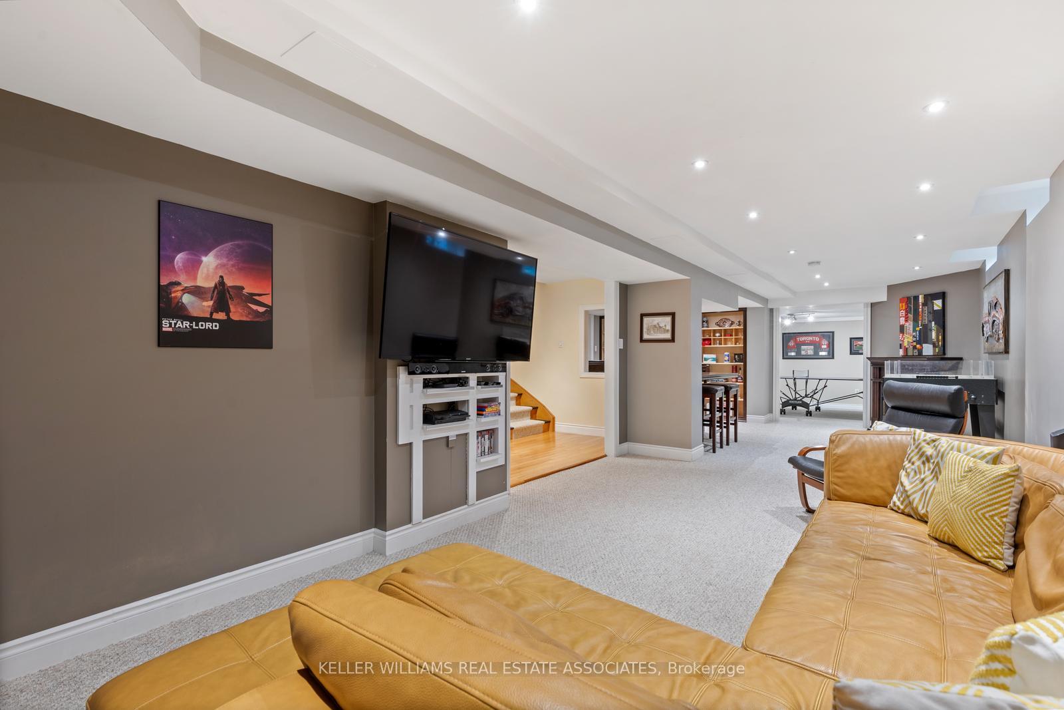
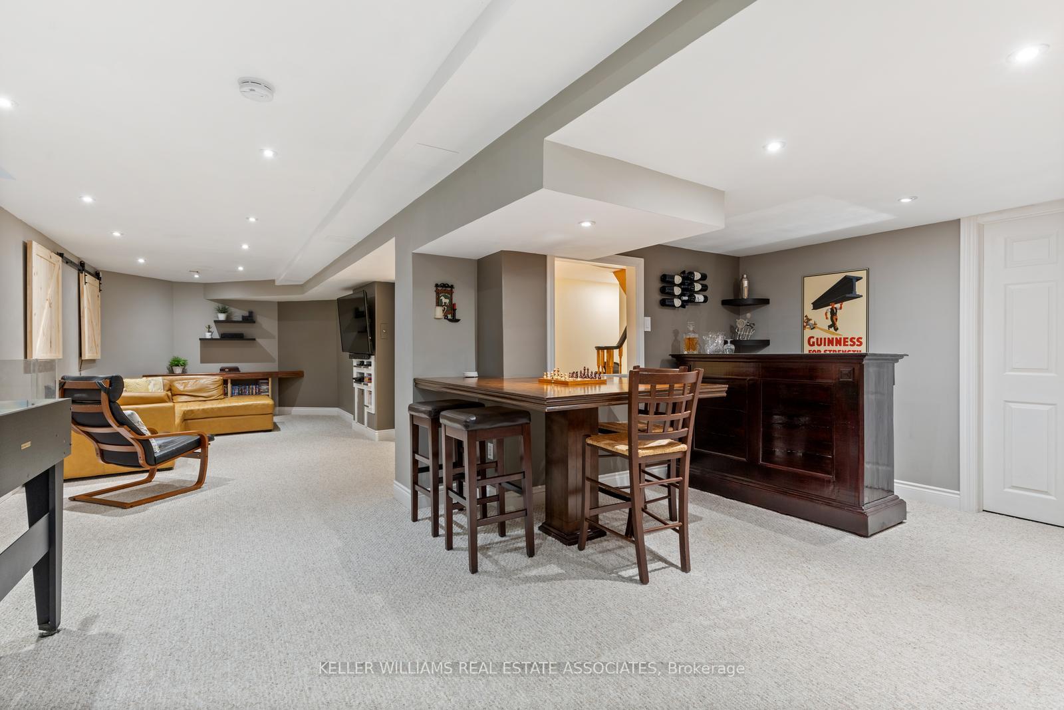
Absolutely turnkey! This beautiful 4 bedroom family home is nestled on a private lot and quiet court location in desirable Erin Mills. Renovated throughout. Mature landscaping featuring an inground pool and backyard oasis. Plenty of room to entertain your family & friends! Grand foyer entrance with circular stairs. Formal living and dining room. Eat-in kitchen featuring granite countertops, stainless steel appliances, breakfast bar, pot lights and a walkout to the backyard. Relax in the family room overlooking the backyard and pool. Unwind in the primary bedroom complete with a 5 pc. ensuite, soaker tub, separate shower & double sinks. Spacious additional bedrooms. California shutters. Crown moulding. The finished lower level is perfect for a movie or games night. Furnace'22, CAC'21, pool heater'22, pool pump'20, new chlorinator'24, Garage wired for an EV Charger.
Property Details
Sign in for full listing history and the exact list date.
Features & Amenities
- Pool
- Fireplace
- Air Conditioning
- Basement
Thinking of selling in Mississauga?
Filipe & Isabel Ferreira and the Team Filipe track every sale on this street. Get a free, no-obligation valuation and see what your home would list for today.
- What it costs to sell a house in Ontario
- How much are REALTOR® fees in Ontario?
- Real estate agents in Toronto & the GTA
TRREB MLS® Attribution
MLS® W9821803
Listed by KELLER WILLIAMS REAL ESTATE ASSOCIATES
The trademarks MLS®, Multiple Listing Service® and the associated logos are owned by The Canadian Real Estate Association (CREA) and identify the quality of services provided by real estate professionals who are members of CREA. The trademarks REALTOR®, REALTORS® and the REALTOR® logo are controlled by CREA and identify real estate professionals who are members of CREA. Listing data provided by the Toronto Regional Real Estate Board (TRREB). The information contained herein is from sources believed to be reliable but is not guaranteed. Information deemed reliable but not guaranteed accurate by TRREB or Team Filipe / RE/MAX.
Team Filipe · RE/MAX · (647) 210-6070
Listed By
KELLER WILLIAMS REAL ESTATE ASSOCIATES