


366 Mississaga Street
Orillia, ON L3V 3C3
About This Property
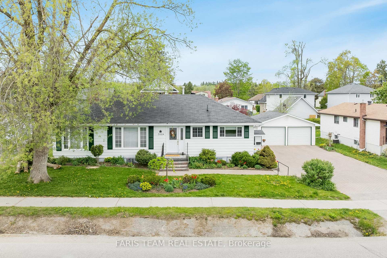
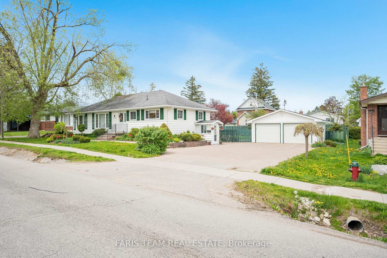

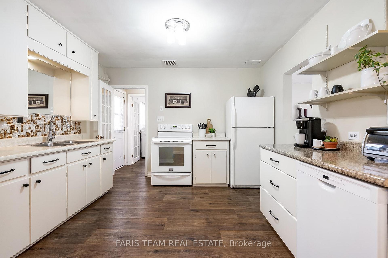
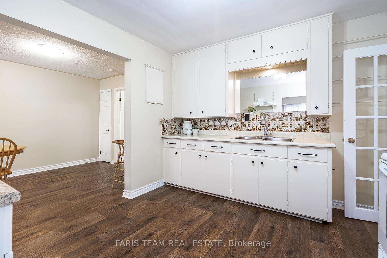
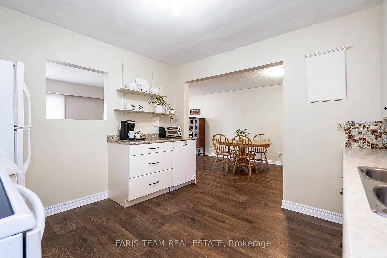
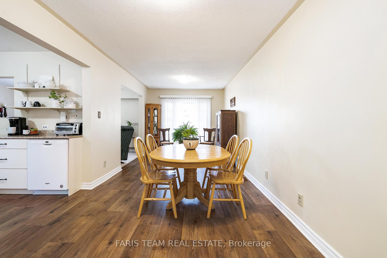
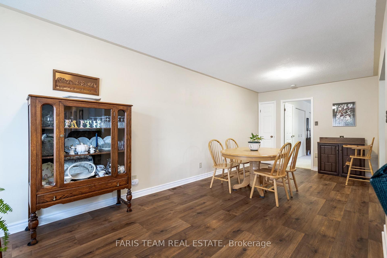
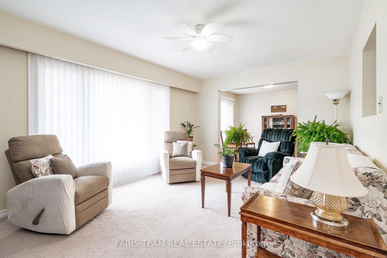
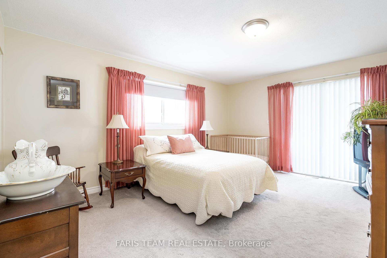
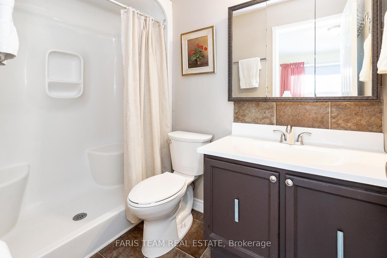
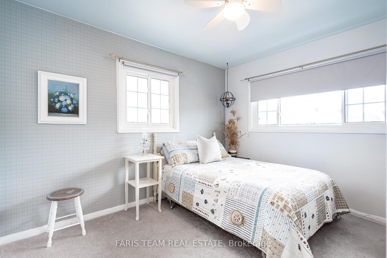
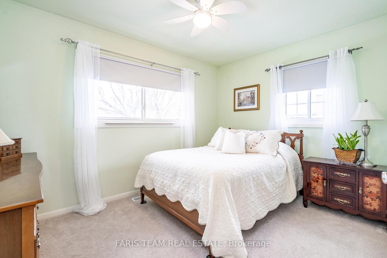
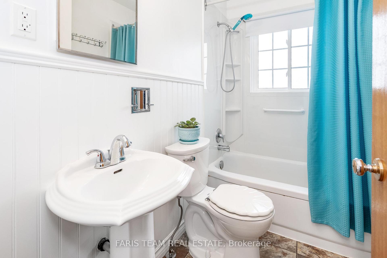
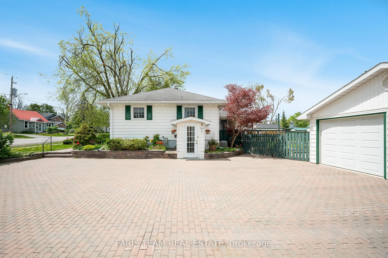
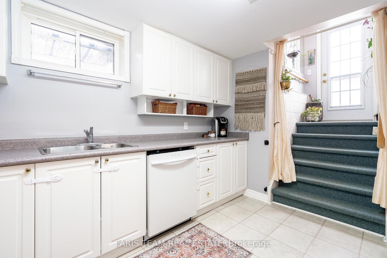
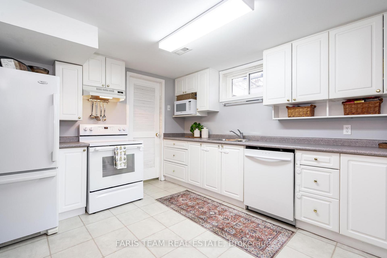
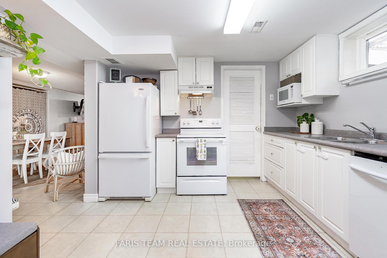
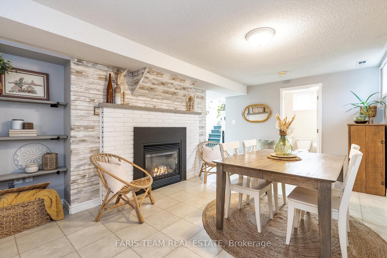
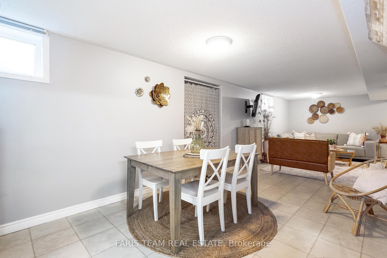
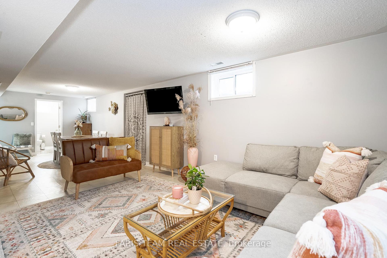
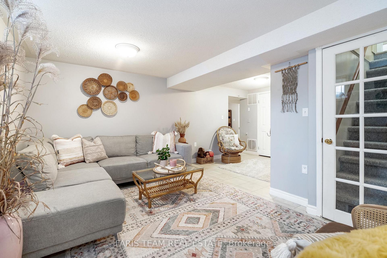
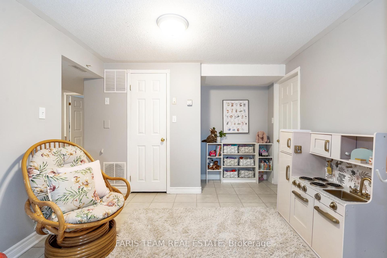
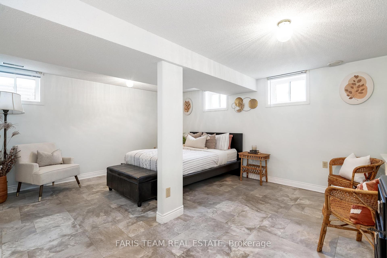
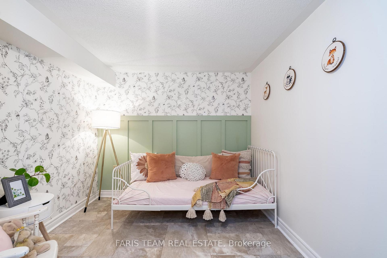
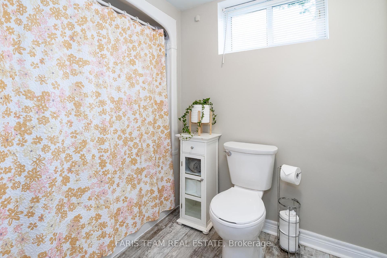
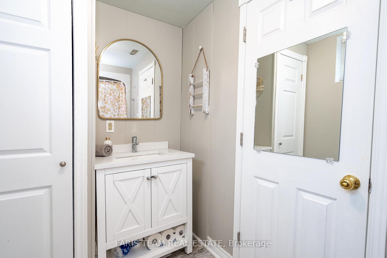
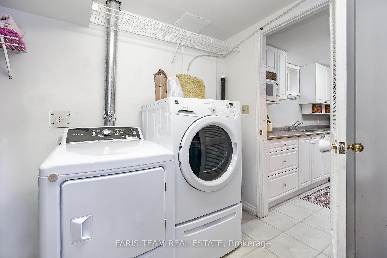
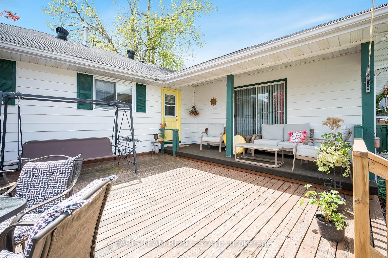
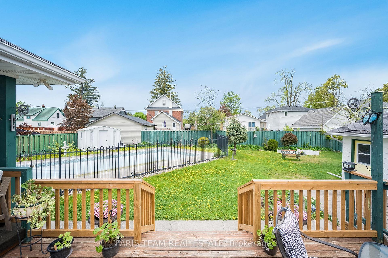
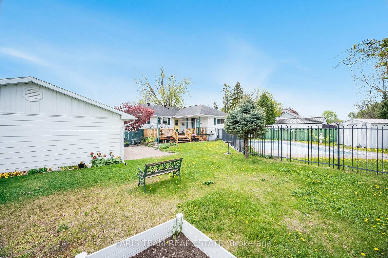
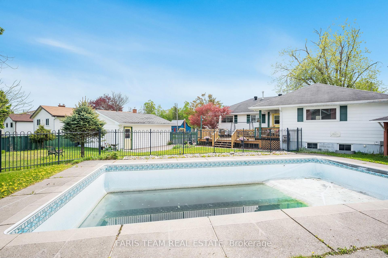
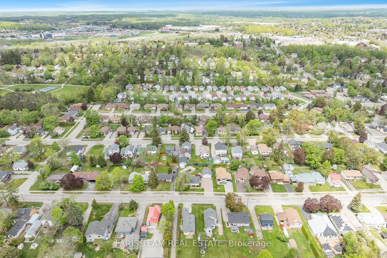
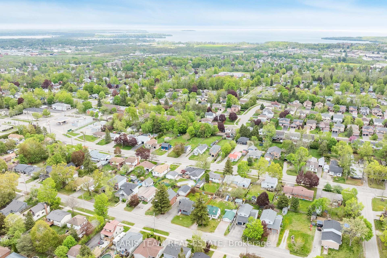
Top 5 Reasons You Will Love This Home: 1) Lovingly maintained home presenting exceptional space for a large family, making it an ideal choice for multi-generational living with comfort and functionality in mind 2) Situated on a rare double-wide lot featuring a massive oversized detached two-car garage, perfect for hobbyists, along with a stunning fenced backyard complete with an inground pool and a storage shed 3) Enjoy effortless main level living with no stairs, complete with a private primary suite boasting its own ensuite and direct walkout to the backyard, while two additional bedrooms share a well-appointed bathroom 4) Added benefit of the lower level feeling like a home of its own, bathed in natural light and warm tones, hosting two ample bedrooms, a modern kitchen and dining area, a cozy living room, a bonus office or playroom, and a beautifully updated bathroom 5) Ideally located in a sought-after neighbourhood, just moments from the hospital and a variety of convenient shopping and amenities. 1,533 above grade sq.ft. plus a finished lower level. Visit our website for more detailed information.
Property Details
Sign in for full listing history and the exact list date.
Features & Amenities
- View
- Air Conditioning
- Basement
Thinking of selling in Orillia?
Filipe & Isabel Ferreira and the Team Filipe track every sale on this street. Get a free, no-obligation valuation and see what your home would list for today.
- What it costs to sell a house in Ontario
- How much are REALTOR® fees in Ontario?
- Real estate agents in Toronto & the GTA
TRREB MLS® Attribution
MLS® S12150350
Listed by FARIS TEAM REAL ESTATE
The trademarks MLS®, Multiple Listing Service® and the associated logos are owned by The Canadian Real Estate Association (CREA) and identify the quality of services provided by real estate professionals who are members of CREA. The trademarks REALTOR®, REALTORS® and the REALTOR® logo are controlled by CREA and identify real estate professionals who are members of CREA. Listing data provided by the Toronto Regional Real Estate Board (TRREB). The information contained herein is from sources believed to be reliable but is not guaranteed. Information deemed reliable but not guaranteed accurate by TRREB or Team Filipe / RE/MAX.
Team Filipe · RE/MAX · (647) 210-6070
Listed By
FARIS TEAM REAL ESTATE