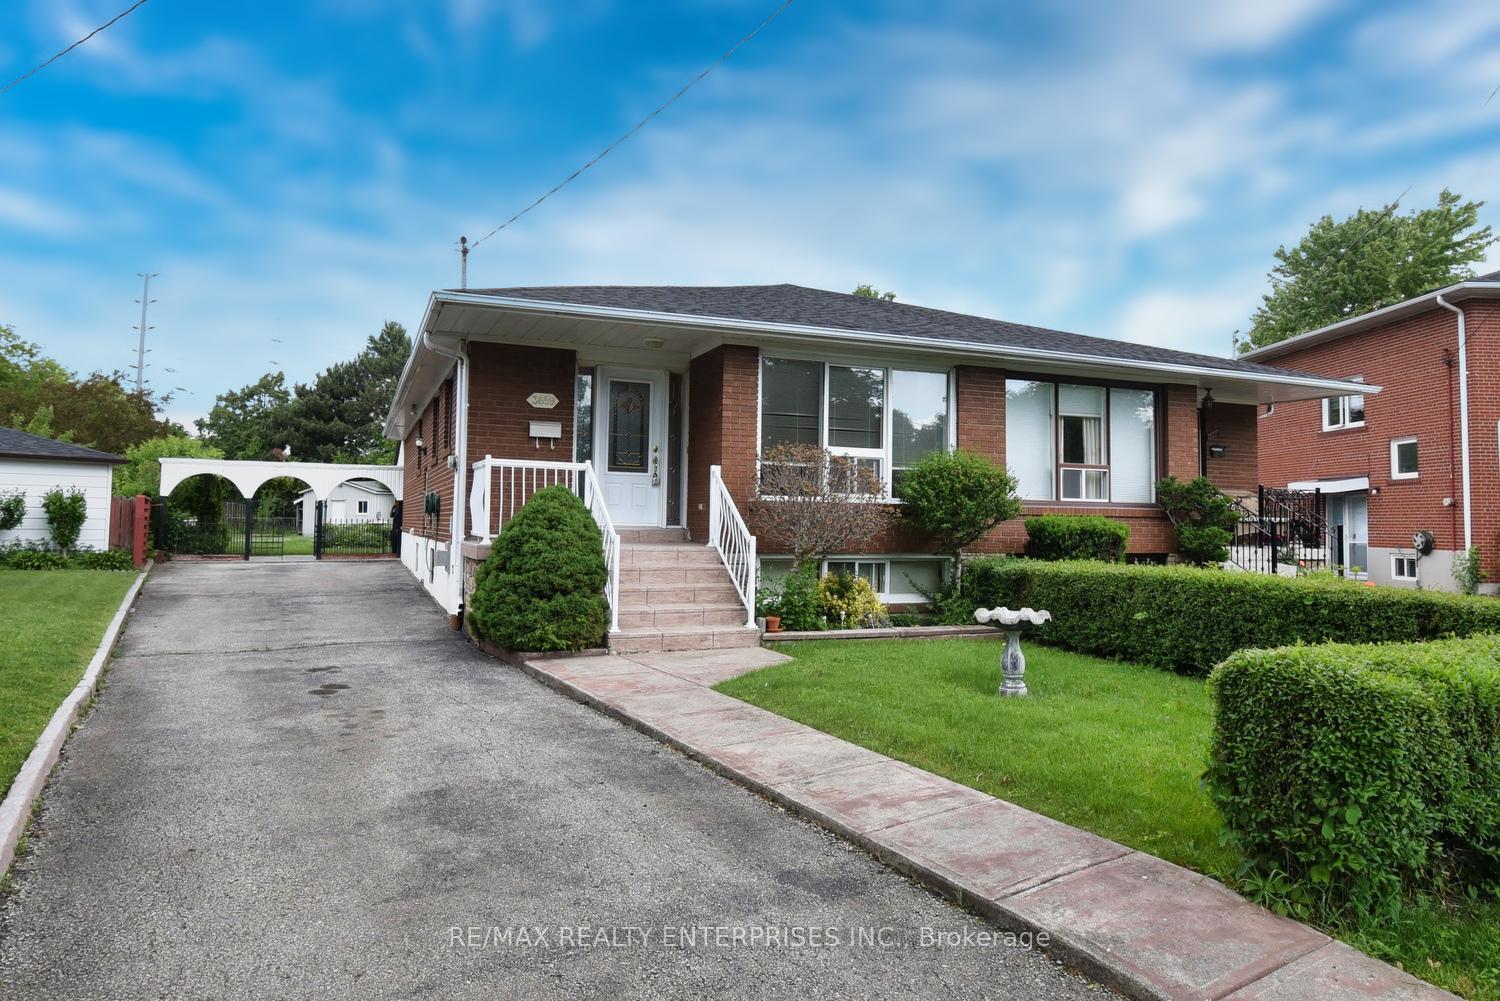


3659 Holden Crescent
Mississauga, ON L5A 2V9
About This Property
3659 Holden Crescent Rare 236' Lot | In-Law Suite Potential | Central MississaugaA rare opportunity on a 236-ft deep pie-shaped lot in a quiet, family-friendly neighbourhood. Owned by the same family for over 56 years, this 3-bedroom, 2-bath semi-detached bungalow offers space, versatility, and long-term upside in the heart of Mississauga. The bright main floor features hardwood floors, a large picture window in the living room, formal dining area, and a spacious eat-in kitchen. All bedrooms are well-sized with ample closet space. The finished lower level feels like its own suite, offering a second kitchen, large rec room with gas fireplace, full bathroom, dining space, and walk-out to a covered patio. With three separate entrances, this setup is ideal for in-laws, extended family, or rental potential. Enjoy a pool-sized backyard, two sheds with hydro, water, and phone lines, gated access to Burnhamthorpe Rd, and parking for four. Close to transit, schools, parks, Square One, and the future Hurontario LRT. Dont miss this unique chance to own one of the largest lots in the neighbourhoodbook your private showing today!
Property Details
Sign in for full listing history and the exact list date.
Features & Amenities
- View
- Fireplace
- Air Conditioning
- Basement
Thinking of selling in Mississauga?
Filipe & Isabel Ferreira and the Team Filipe track every sale on this street. Get a free, no-obligation valuation and see what your home would list for today.
- What it costs to sell a house in Ontario
- How much are REALTOR® fees in Ontario?
- Real estate agents in Toronto & the GTA
TRREB MLS® Attribution
MLS® W12214530
Listed by RE/MAX REALTY ENTERPRISES INC.
The trademarks MLS®, Multiple Listing Service® and the associated logos are owned by The Canadian Real Estate Association (CREA) and identify the quality of services provided by real estate professionals who are members of CREA. The trademarks REALTOR®, REALTORS® and the REALTOR® logo are controlled by CREA and identify real estate professionals who are members of CREA. Listing data provided by the Toronto Regional Real Estate Board (TRREB). The information contained herein is from sources believed to be reliable but is not guaranteed. Information deemed reliable but not guaranteed accurate by TRREB or Team Filipe / RE/MAX.
Team Filipe · RE/MAX · (647) 210-6070
Listed By
RE/MAX REALTY ENTERPRISES INC.