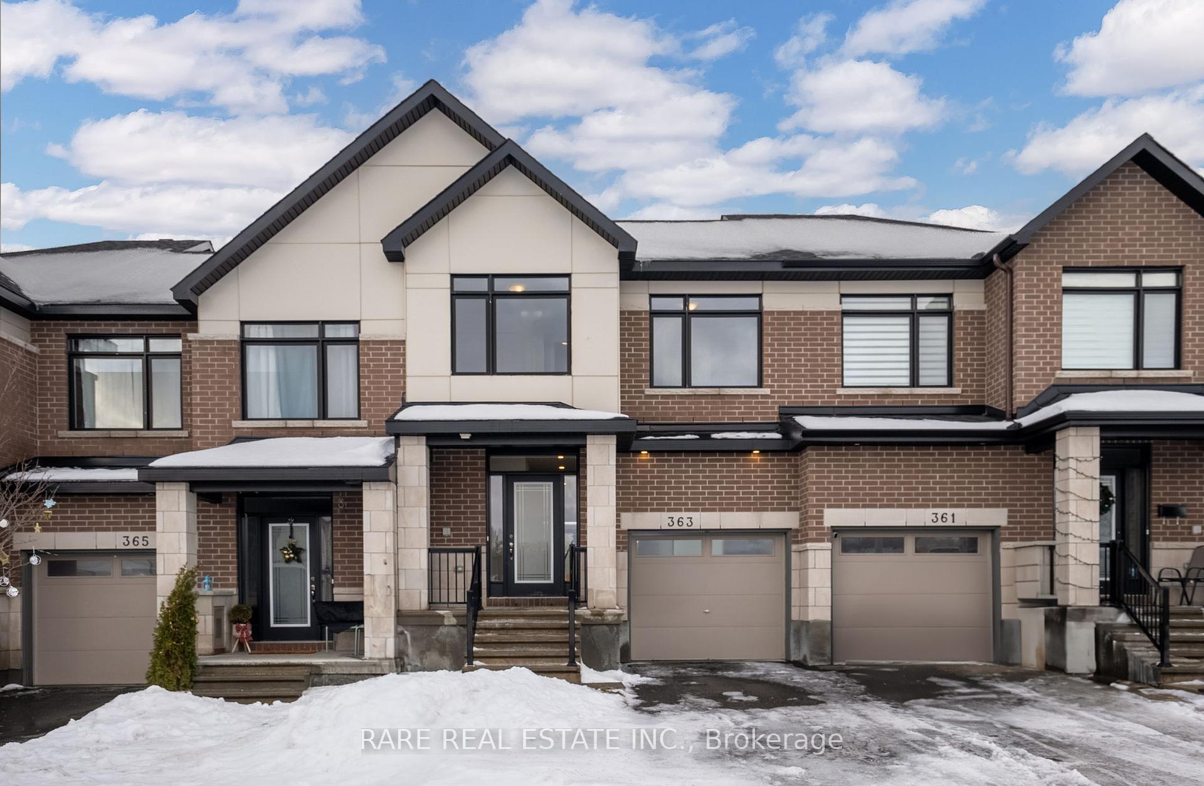

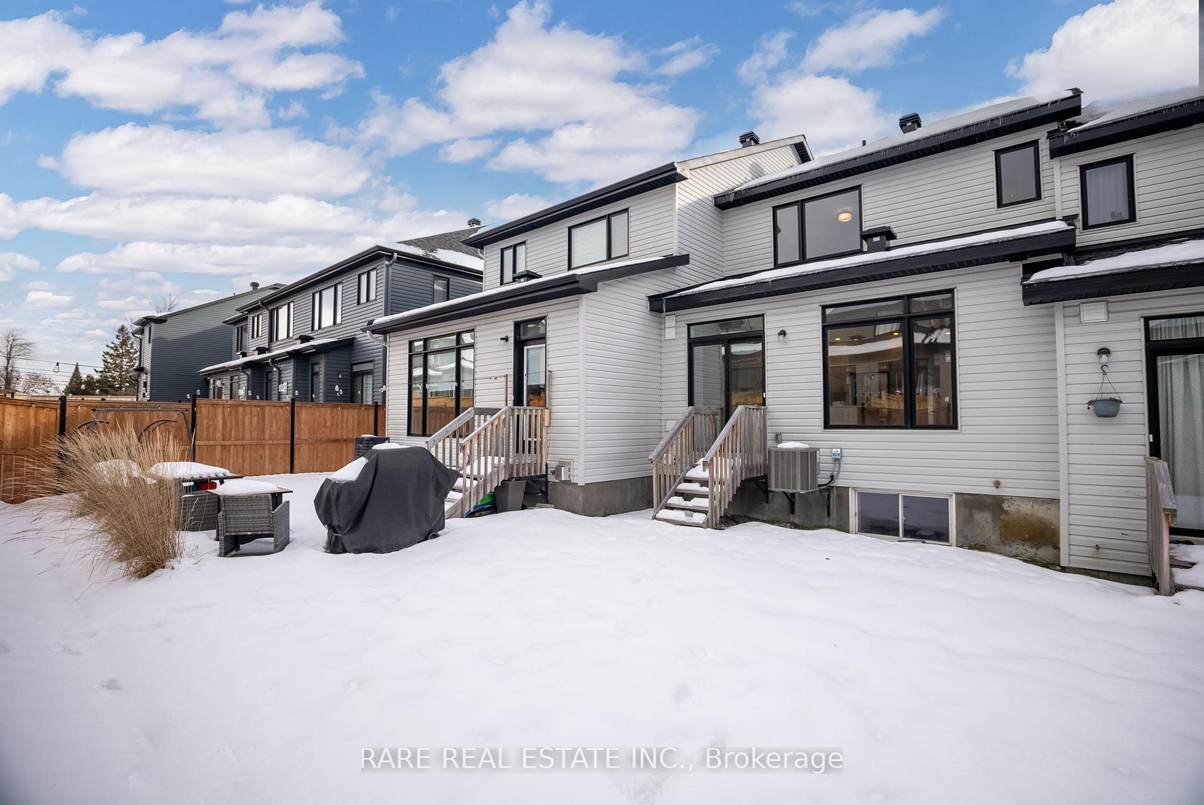
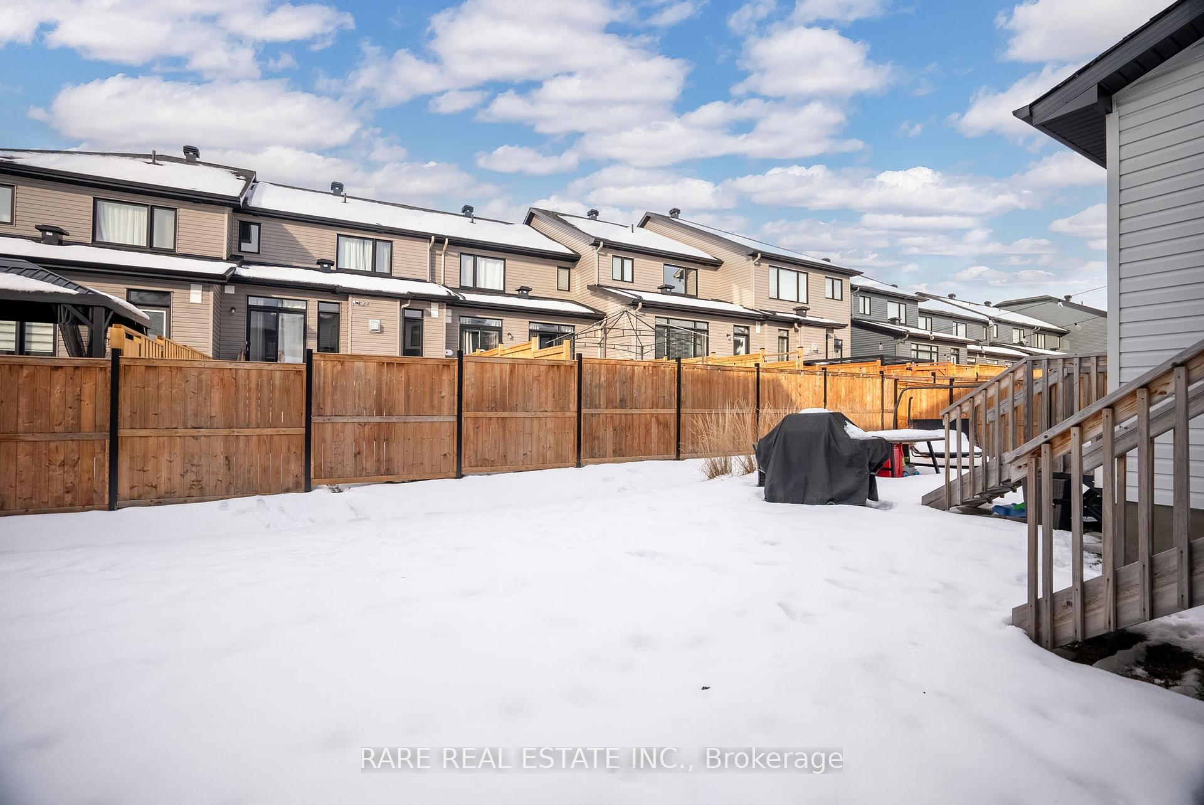
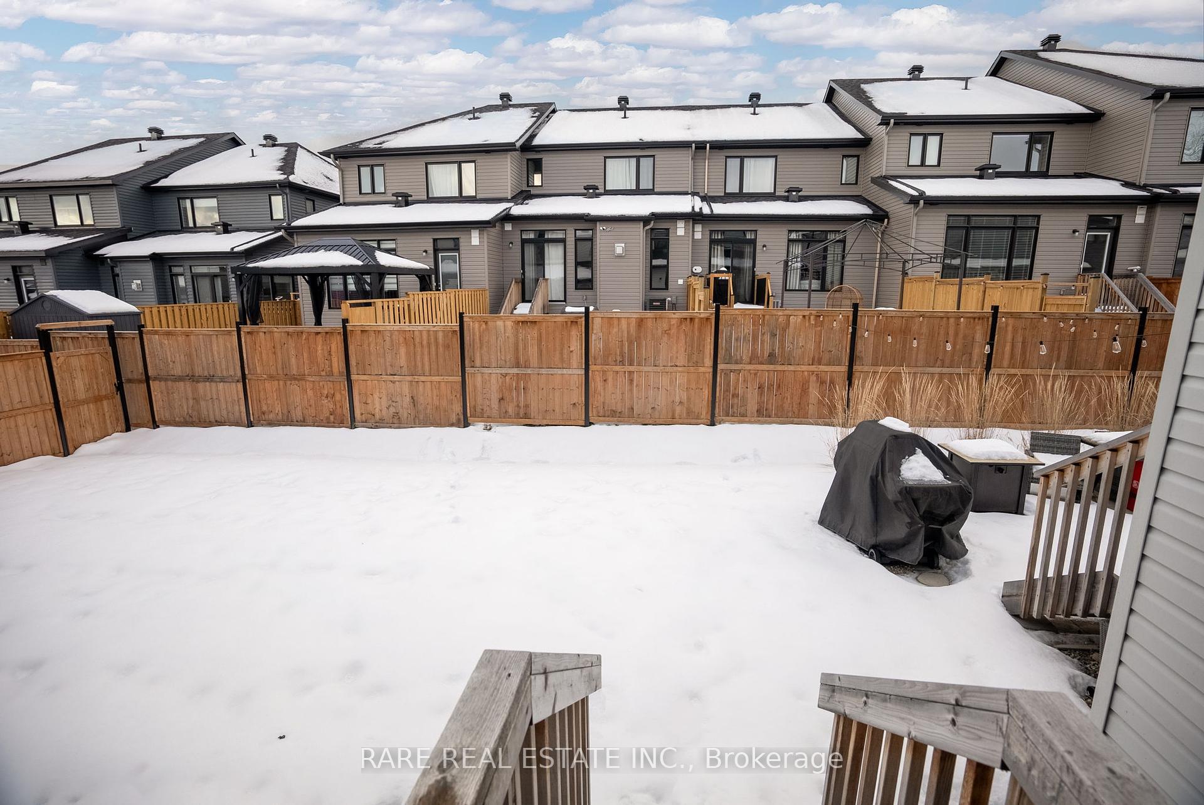
363 BROADRIDGE Crescent
2013 - Mer Bleue/Bradley Estates/Anderson Park / Orleans - Convent Glen and Area, ON K1W 0C5
About This Property
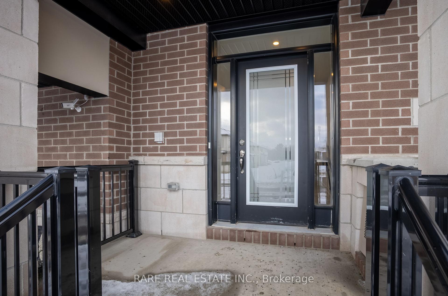
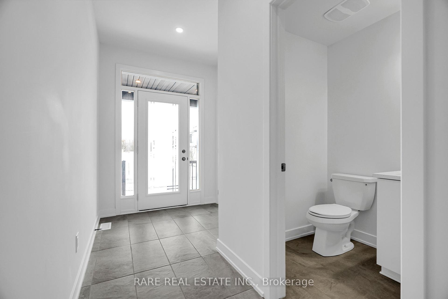
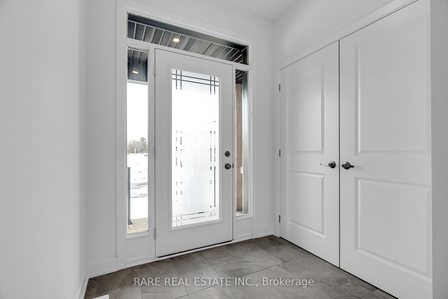
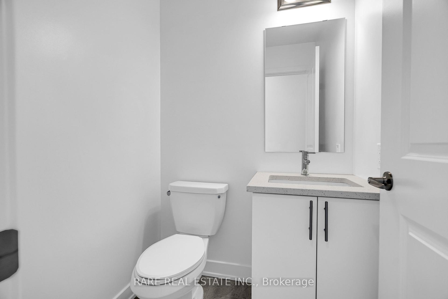
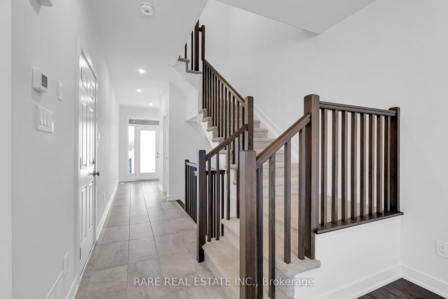
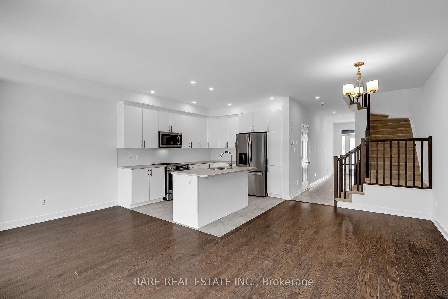
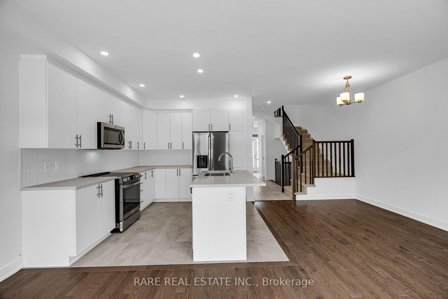
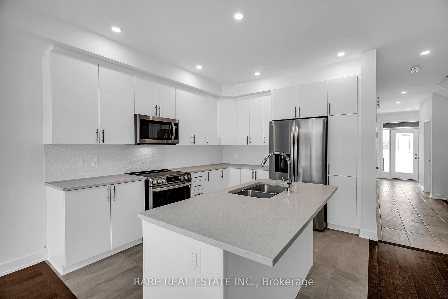
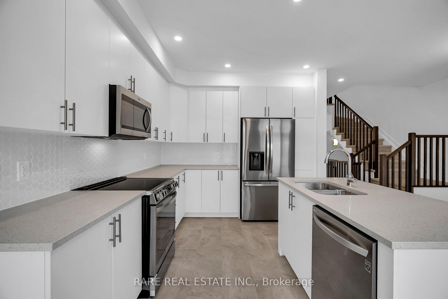
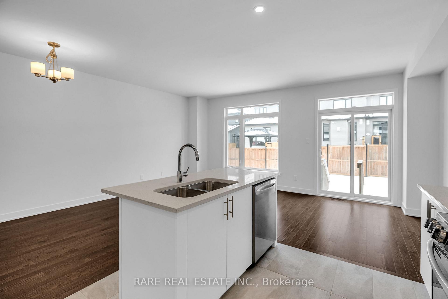
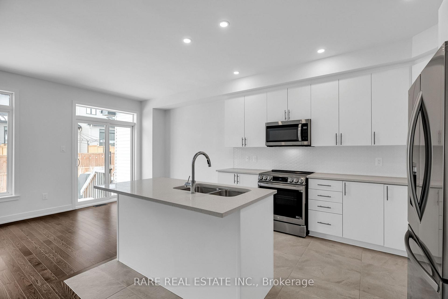
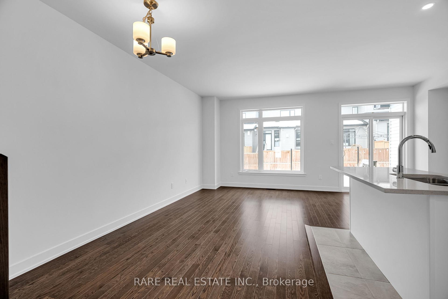
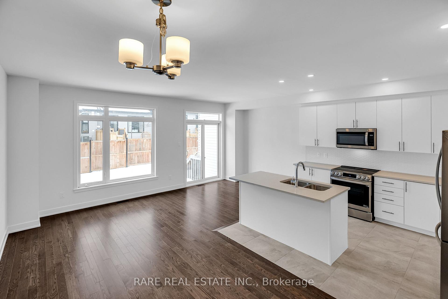
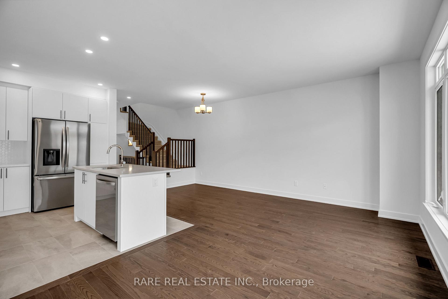
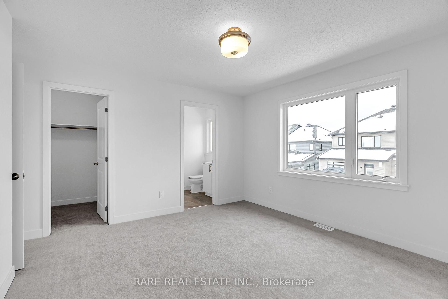
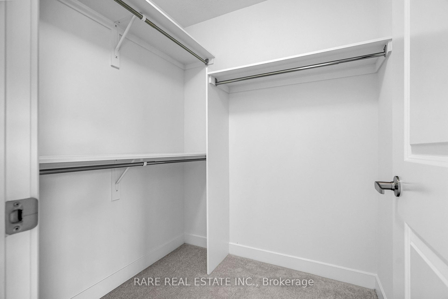
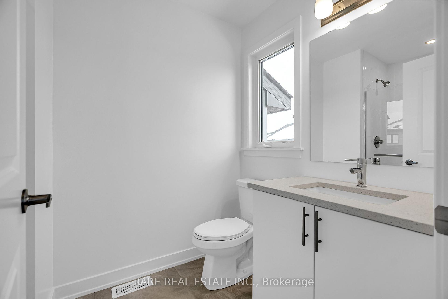
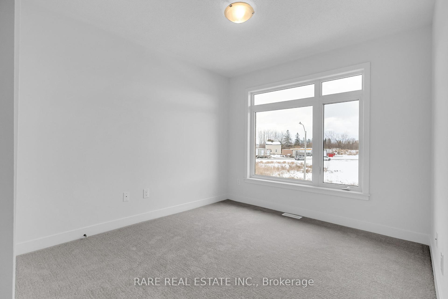
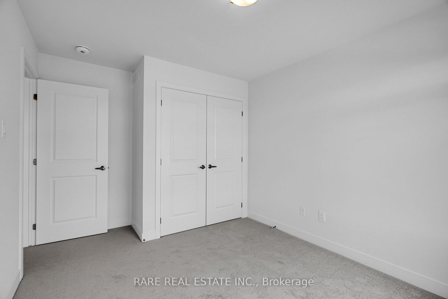
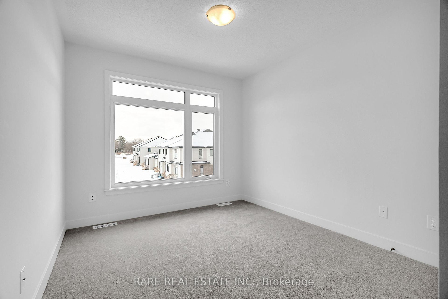
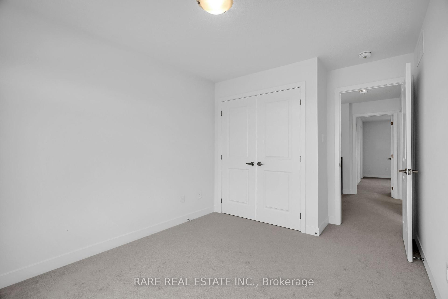
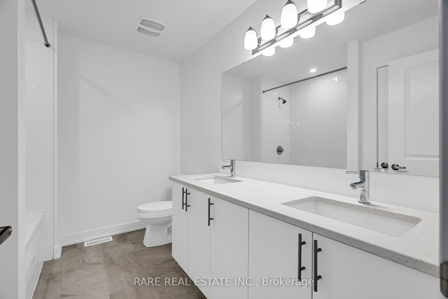
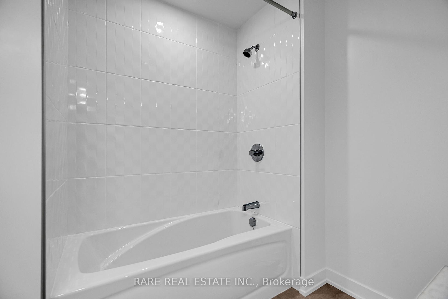
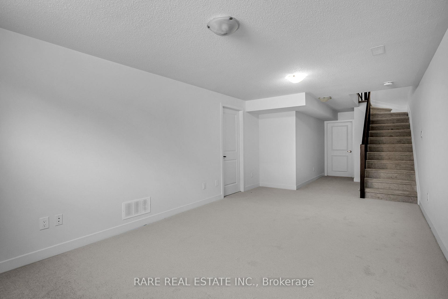
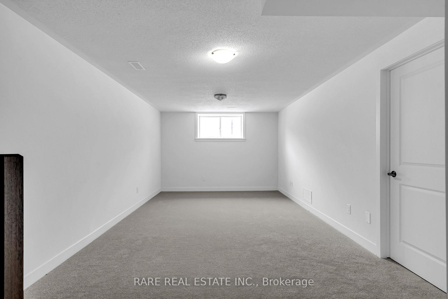
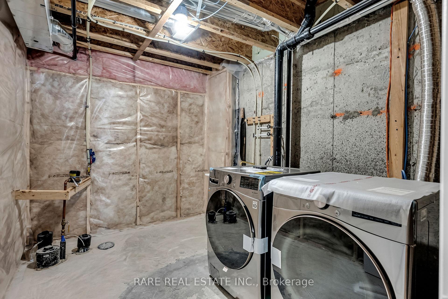
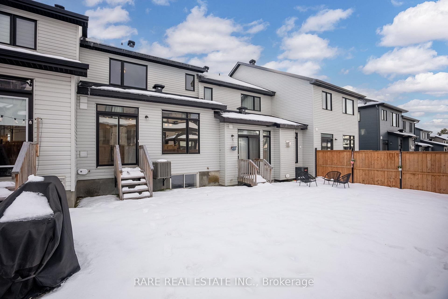
Welcome to this stunning 3-bed, 2.5-bath Claridge Hardy model townhome, designed for modern living. As you step inside, you'll be greeted by a spacious foyer. The open-concept main level is perfect for entertaining, featuring a bright kitchen with stainless steel appliances, a large island, and upgraded quartz countertops. The dedicated dining space flows seamlessly into the great room, which boasts beautiful hardwood flooring. A convenient powder room completes the main level. Upstairs, the primary bedroom is a serene retreat with a large walk-in closet and a 3-piece ensuite. Two additional generous-sized bedrooms and a stylish 4-piece bathroom round out this floor. The finished basement offers versatile recreation space to suit your needs, whether for entertainment or relaxation. This home is ideally located close to schools, parks, and shopping, offering the perfect blend of comfort and convenience. Upgrades include air conditioning, hardwood flooring on the main level, upgraded kitchen backsplash, upgraded quartz countertops & ceramic flooring, and top-tier appliances. Dont miss out on this beautifully upgraded townhome!
Property Details
Sign in for full listing history and the exact list date.
Features & Amenities
- Air Conditioning
- Basement
Thinking of selling in Orleans - Convent Glen and Area?
Filipe & Isabel Ferreira and the Team Filipe track every sale on this street. Get a free, no-obligation valuation and see what your home would list for today.
- What it costs to sell a house in Ontario
- How much are REALTOR® fees in Ontario?
- Real estate agents in Toronto & the GTA
TRREB MLS® Attribution
MLS® X11891721
Listed by RARE REAL ESTATE INC.
The trademarks MLS®, Multiple Listing Service® and the associated logos are owned by The Canadian Real Estate Association (CREA) and identify the quality of services provided by real estate professionals who are members of CREA. The trademarks REALTOR®, REALTORS® and the REALTOR® logo are controlled by CREA and identify real estate professionals who are members of CREA. Listing data provided by the Toronto Regional Real Estate Board (TRREB). The information contained herein is from sources believed to be reliable but is not guaranteed. Information deemed reliable but not guaranteed accurate by TRREB or Team Filipe / RE/MAX.
Team Filipe · RE/MAX · (647) 210-6070
Listed By
RARE REAL ESTATE INC.