
361 Sweetfern Crescent
1117 - Avalon West / Orleans - Cumberland and Area, ON K4A 1A5
About This Property
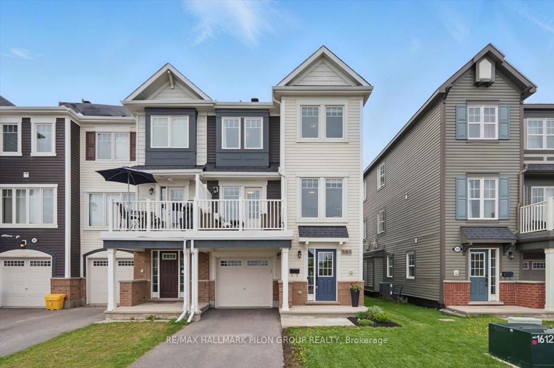
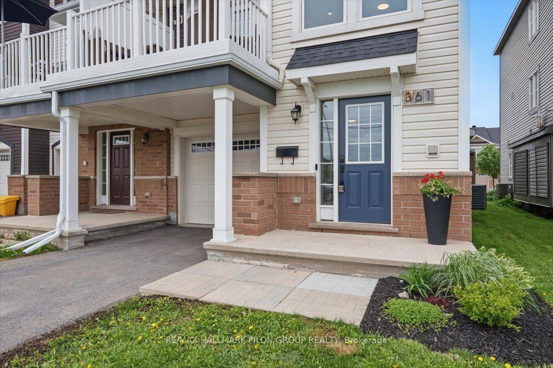
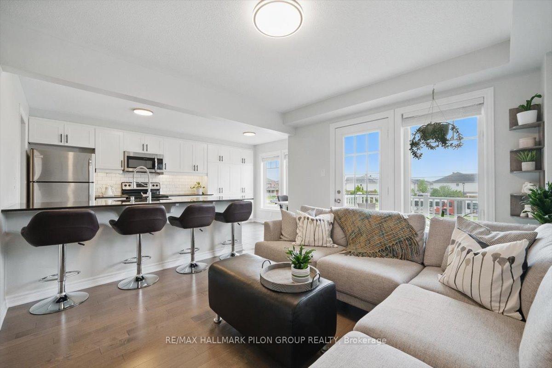
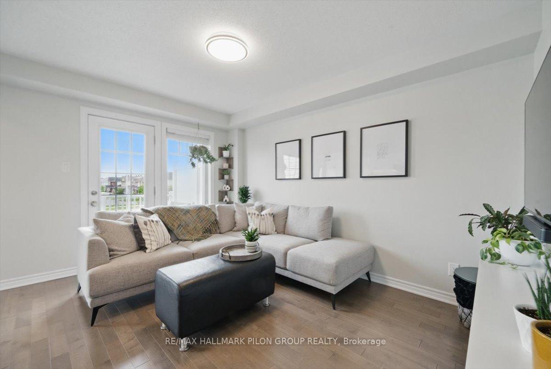
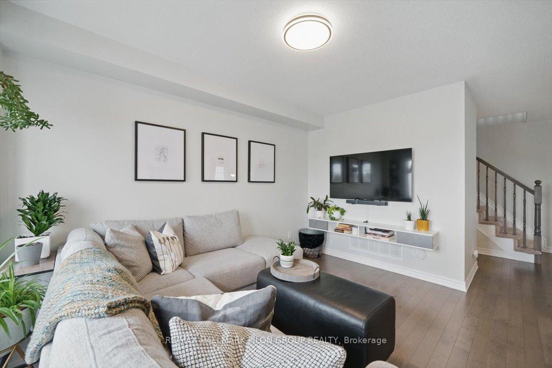
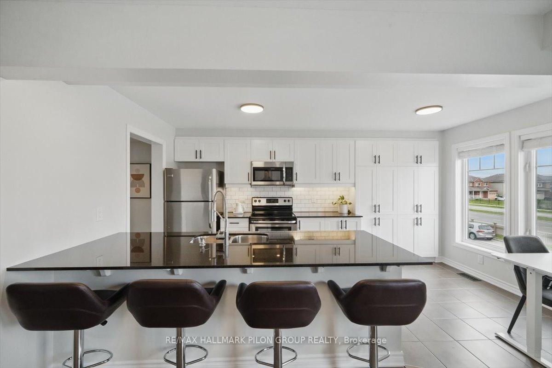
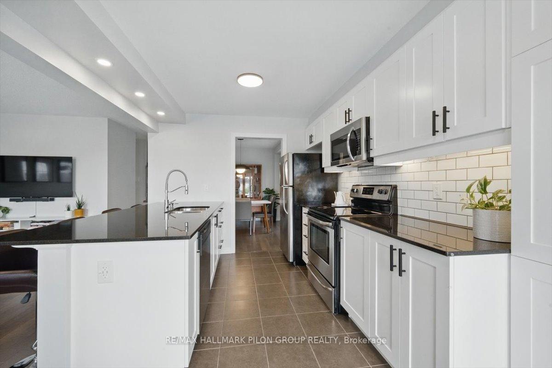
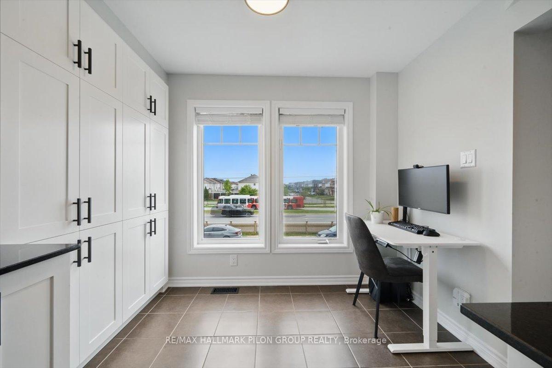

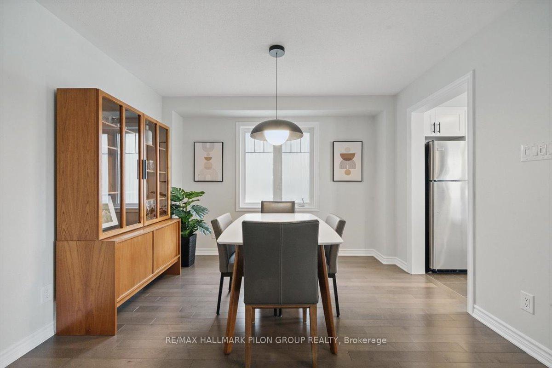
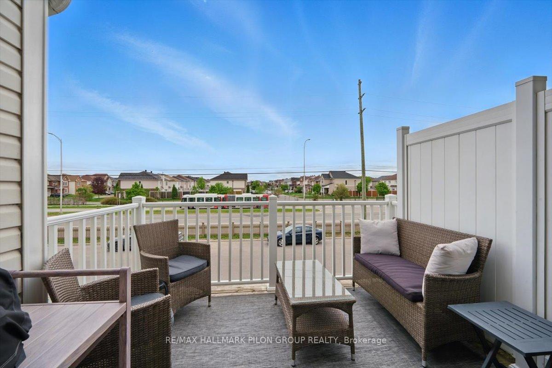
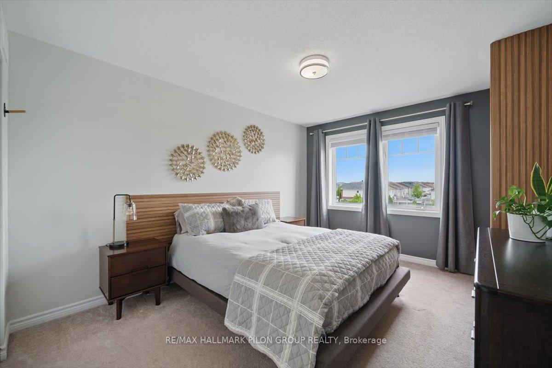
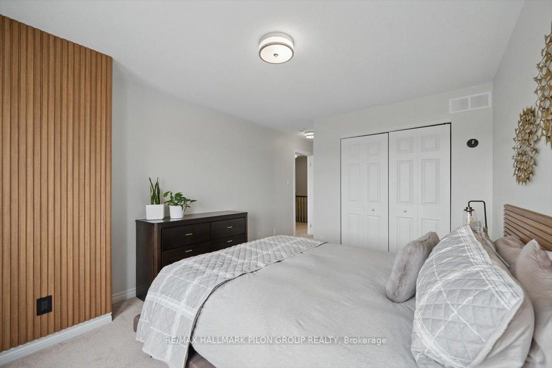
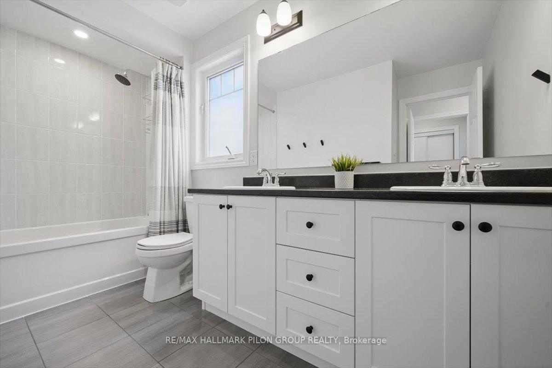
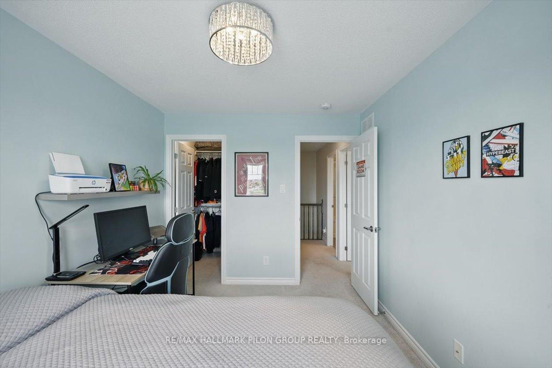
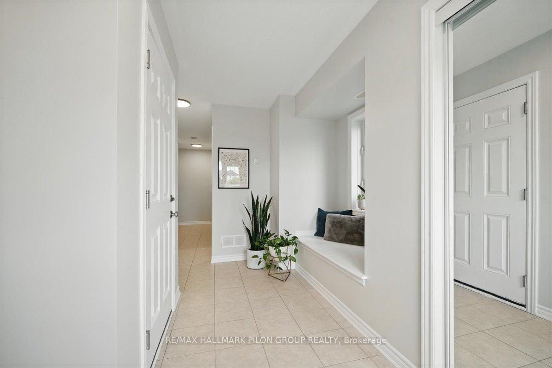
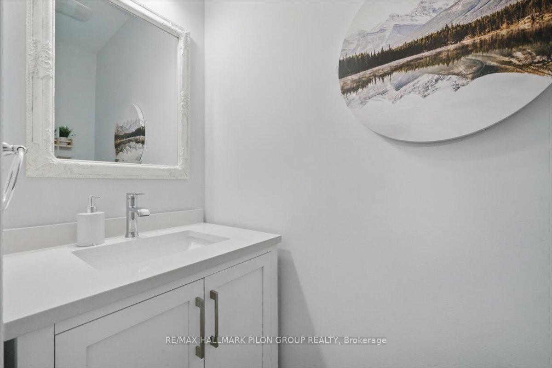
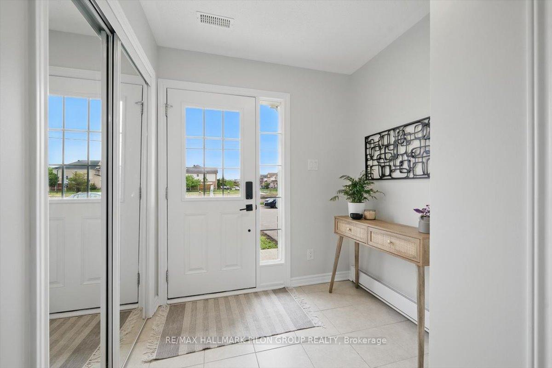
Welcome to this bright and modern 3-storey end unit townhome in the heart of Avalon West. With standout curb appeal, a rare private laneway, and thoughtfully curated upgrades, this home offers incredible value in one of Orléans most vibrant and family-friendly communities. A freshly landscaped front yard and extended walkway (2024) create an inviting first impression. Step inside to a tiled entryway featuring a charming window bench seat- perfect for putting on shoes or adding a touch of décor. The main level also includes a large utility/storage room and a bright, dedicated laundry room with a window and upper cabinetry, offering plenty of space to stay organized and clutter-free. Upstairs, the open-concept second level is filled with natural light and ideal for entertaining. Gleaming hardwood floors flow throughout the dining and living areas, where updated lighting fixtures (2024) and neutral finishes make the space feel warm and welcoming. The kitchen is a true standout, featuring striking black granite countertops, stainless steel appliances, under-cabinet lighting, a full-height pantry, and a convenient breakfast bar for casual dining. Just off the living room, a single patio door leads to a spacious private deck- perfect for hosting summer BBQs or relaxing with your morning coffee.The primary bedroom is both stylish and serene, with a custom teak accent wall and headboard, and a beautifully updated ensuite featuring a dual-sink vanity and new towel hardware. A generous second bedroom & full main bathroom provide comfortable space for family, guests, or a dedicated home office.Freshly painted throughout, this property is move-in ready and ideally located just minutes from schools, parks, shopping, transit, and the scenic Aquaview Pond. Whether you're a first-time buyer, young family, or down-sizer looking for low-maintenance living without compromise- this home delivers.
Property Details
Sign in for full listing history and the exact list date.
Features & Amenities
- View
- Air Conditioning
- Basement
Thinking of selling in Orleans - Cumberland and Area?
Filipe & Isabel Ferreira and the Team Filipe track every sale on this street. Get a free, no-obligation valuation and see what your home would list for today.
- What it costs to sell a house in Ontario
- How much are REALTOR® fees in Ontario?
- Real estate agents in Toronto & the GTA
TRREB MLS® Attribution
MLS® X12164894
Listed by RE/MAX HALLMARK PILON GROUP REALTY
The trademarks MLS®, Multiple Listing Service® and the associated logos are owned by The Canadian Real Estate Association (CREA) and identify the quality of services provided by real estate professionals who are members of CREA. The trademarks REALTOR®, REALTORS® and the REALTOR® logo are controlled by CREA and identify real estate professionals who are members of CREA. Listing data provided by the Toronto Regional Real Estate Board (TRREB). The information contained herein is from sources believed to be reliable but is not guaranteed. Information deemed reliable but not guaranteed accurate by TRREB or Team Filipe / RE/MAX.
Team Filipe · RE/MAX · (647) 210-6070
Listed By
RE/MAX HALLMARK PILON GROUP REALTY