
361 ST AUGUSTINE Drive
Oakville, ON L6K 3E8
About This Property
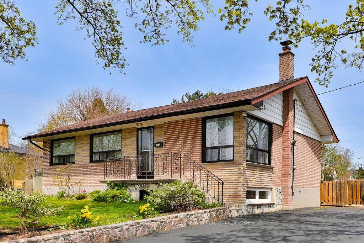
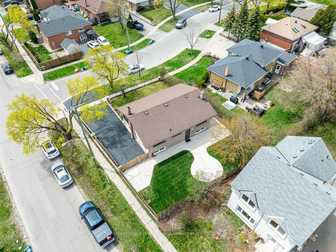
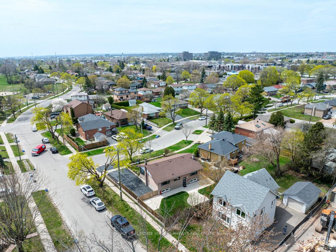
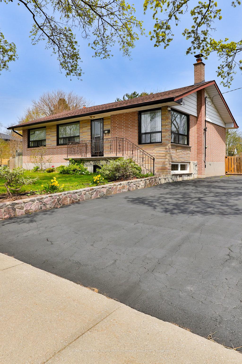
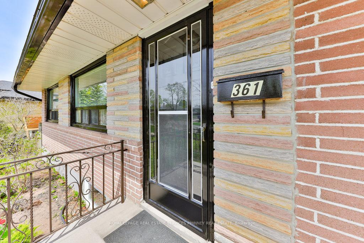
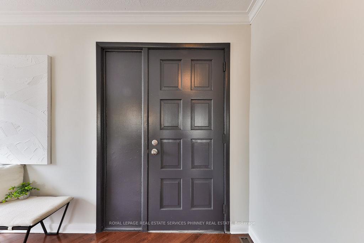
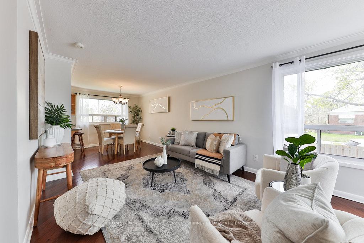
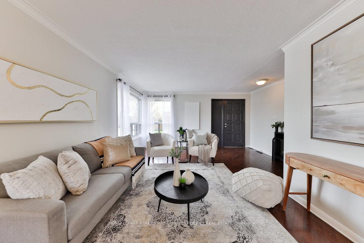
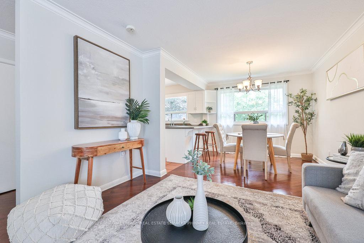

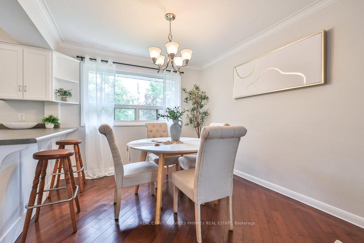
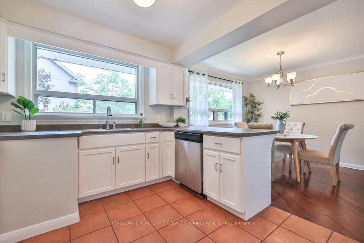
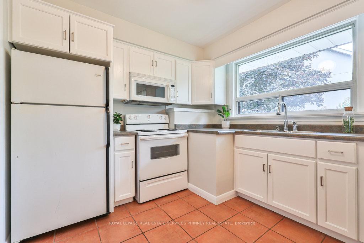

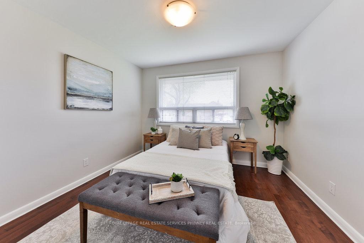
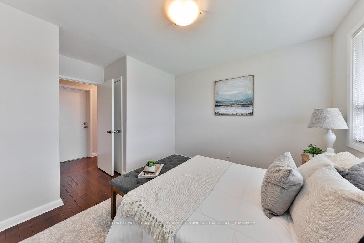
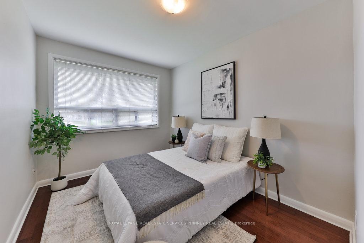
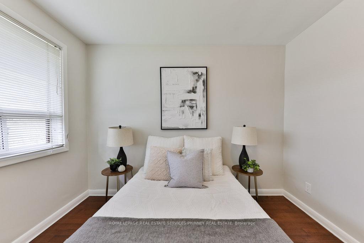
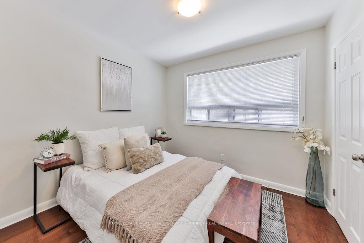
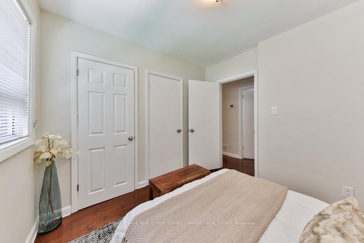
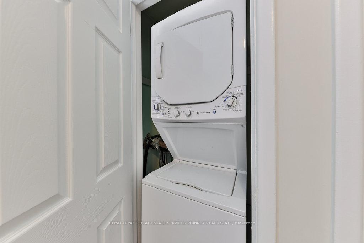
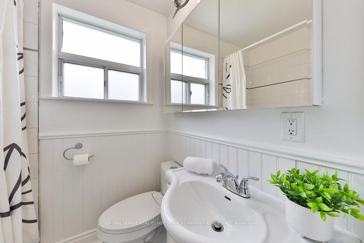
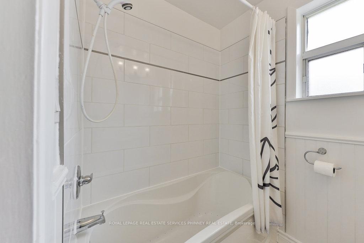
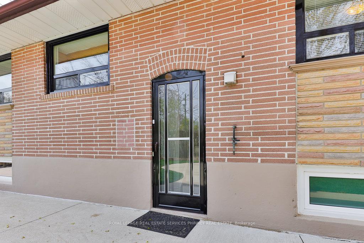
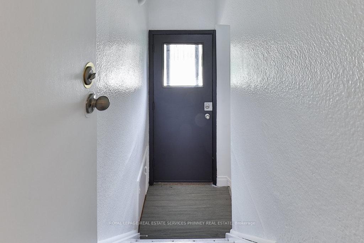
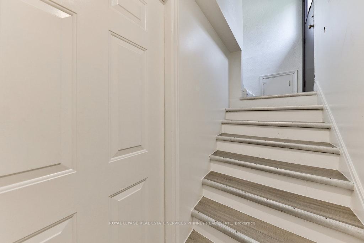
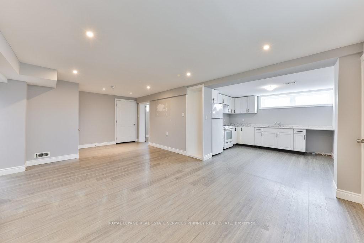
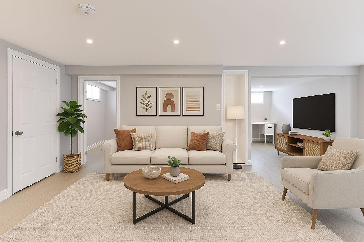
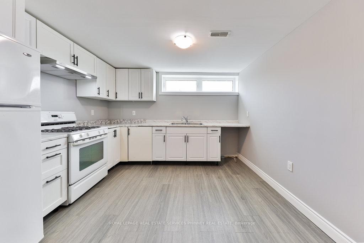

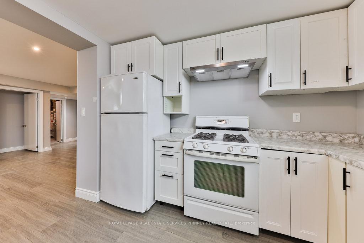
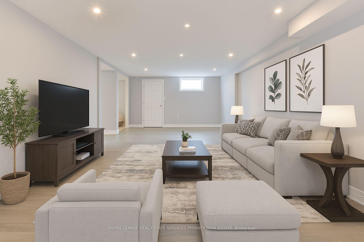
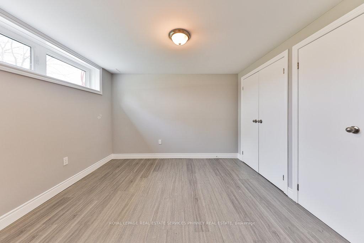

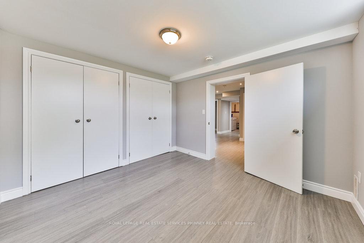
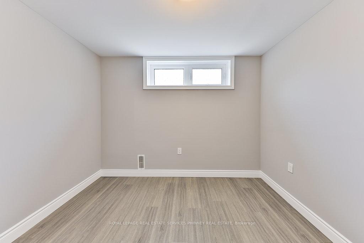

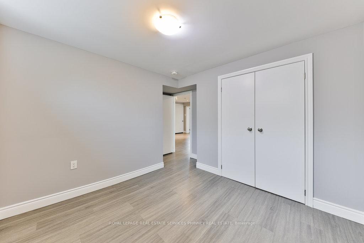
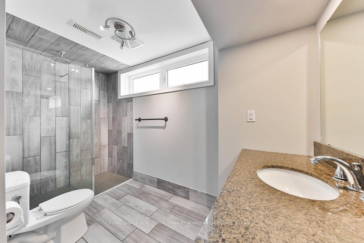
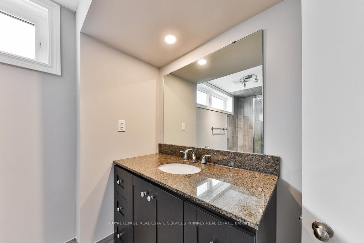
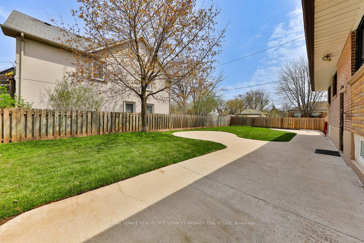
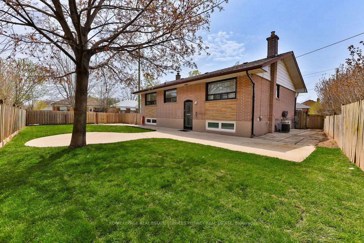
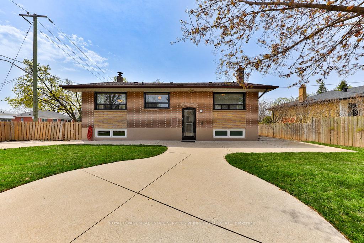
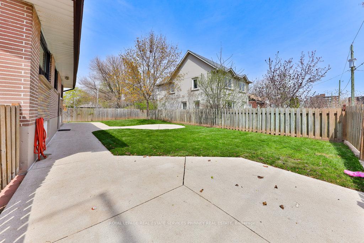
Charming Oakville Home Perfect for Living, Investing, or Both! Looking for a cozy, versatile space in a fantastic location? Whether you're a first-time buyer, downsizer, or savvy investor, this bright, freshly painted home has tons of potential! Nestled on a quiet street just steps from Kerr Streets shops, restaurants, transit, major highways and all the community perks, this home offers both convenience and comfort. The main level features a bright combined living and dining room perfect for relaxing or entertaining along with a practical kitchen, three bedrooms, and a clean, updated bathroom. Step outside to your private patio and enjoy a spacious backyard, ideal for summer gatherings or outdoor fun. The lower level is a real highlight: it has its own separate entrance, a kitchen, laundry, and a 2-bedroom, 1-bath layout perfect for in-law living, extending your space, or generating extra income to help with your mortgage. The open-concept living area makes it easy to customize and enjoy. Freshly painted and move-in ready, this home offers flexibility, comfort, and a prime location. Don't miss your chance schedule a showing and make this home yours today!
Property Details
Sign in for full listing history and the exact list date.
Features & Amenities
- View
- Fireplace
- Air Conditioning
- Basement
Thinking of selling in Oakville?
Filipe & Isabel Ferreira and the Team Filipe track every sale on this street. Get a free, no-obligation valuation and see what your home would list for today.
- What it costs to sell a house in Ontario
- How much are REALTOR® fees in Ontario?
- Real estate agents in Toronto & the GTA
TRREB MLS® Attribution
MLS® W12119150
Listed by ROYAL LEPAGE REAL ESTATE SERVICES PHINNEY REAL ESTATE
The trademarks MLS®, Multiple Listing Service® and the associated logos are owned by The Canadian Real Estate Association (CREA) and identify the quality of services provided by real estate professionals who are members of CREA. The trademarks REALTOR®, REALTORS® and the REALTOR® logo are controlled by CREA and identify real estate professionals who are members of CREA. Listing data provided by the Toronto Regional Real Estate Board (TRREB). The information contained herein is from sources believed to be reliable but is not guaranteed. Information deemed reliable but not guaranteed accurate by TRREB or Team Filipe / RE/MAX.
Team Filipe · RE/MAX · (647) 210-6070
Listed By
ROYAL LEPAGE REAL ESTATE SERVICES PHINNEY REAL ESTATE