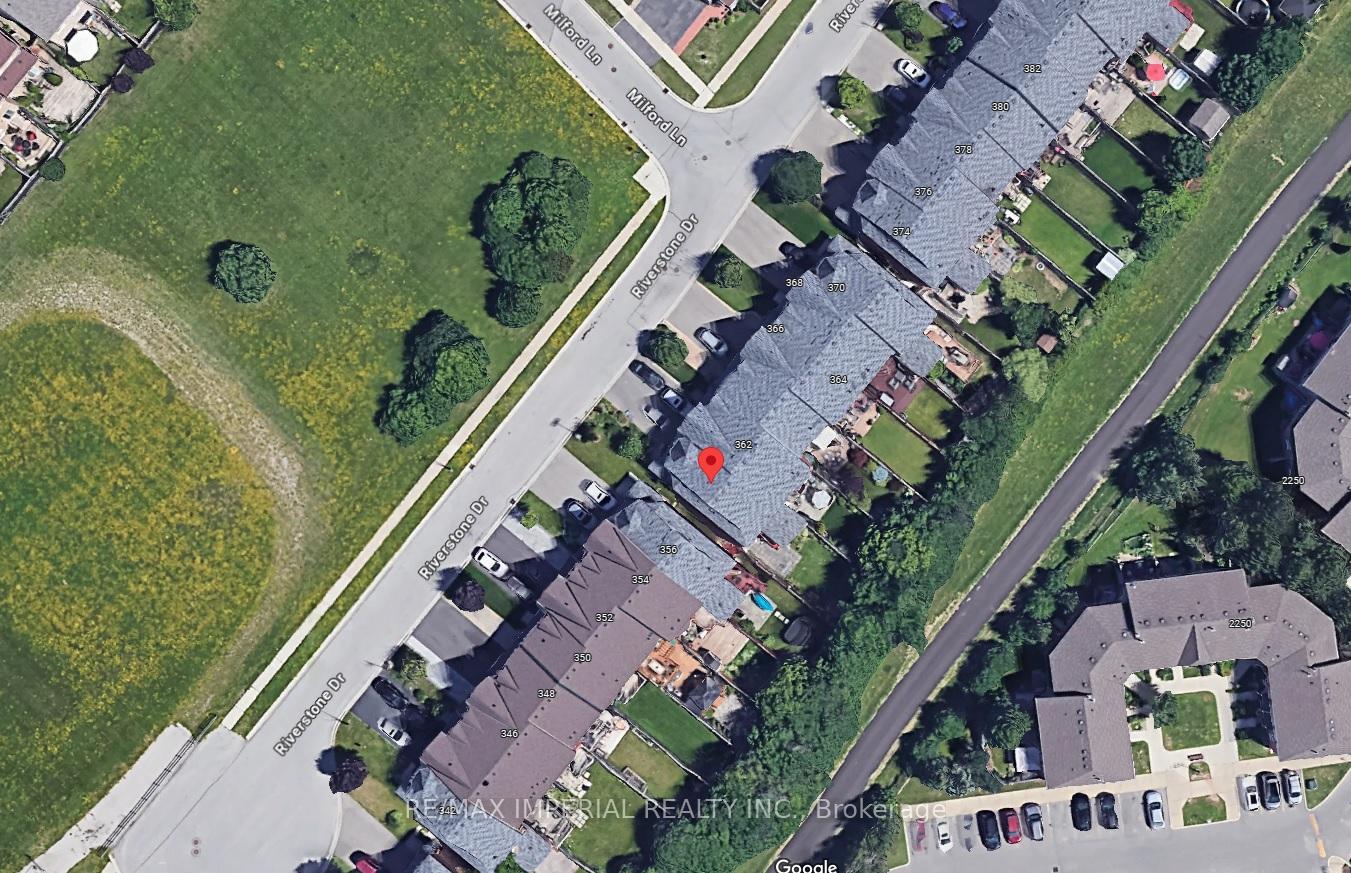
360 Riverstone Drive
1018 - WC Wedgewood Creek / Oakville, ON L6H 7M3
About This Property
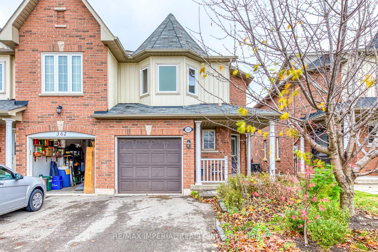
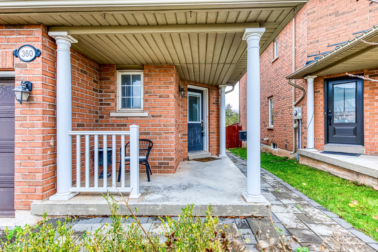
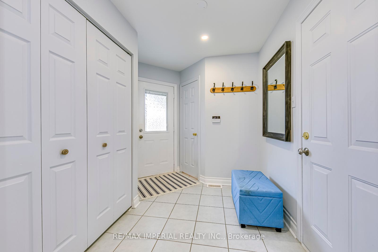
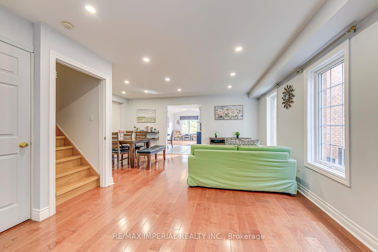
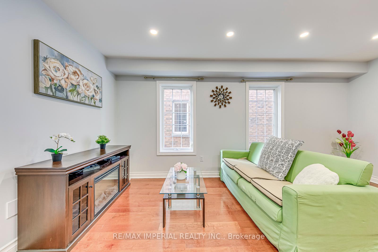
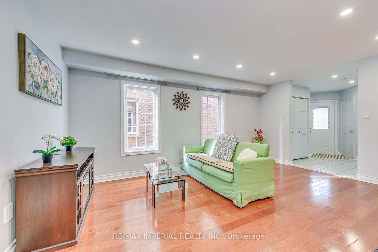
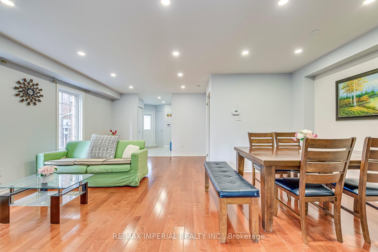
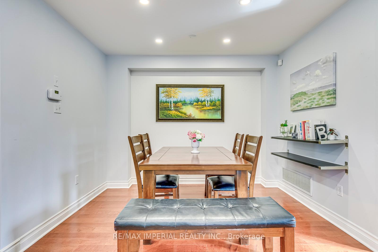
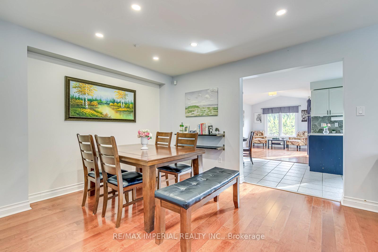
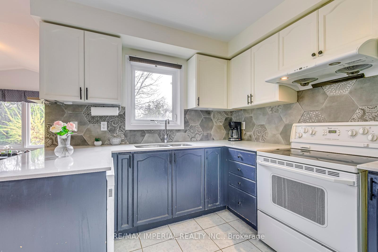
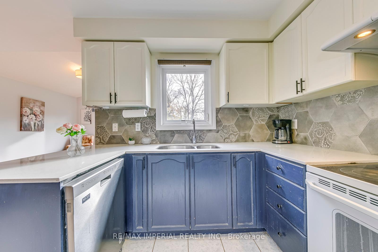
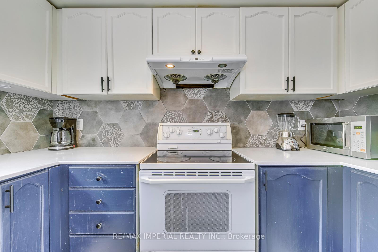
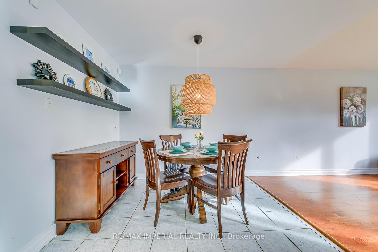
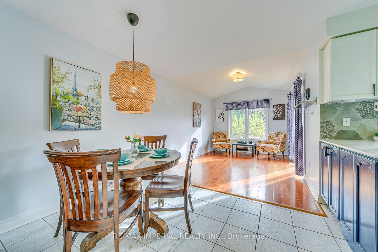
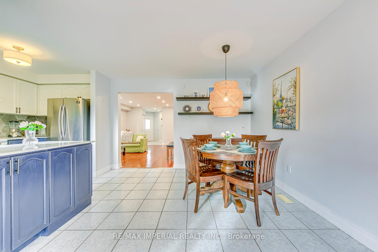
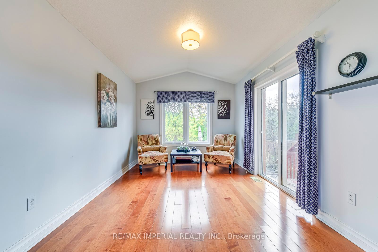
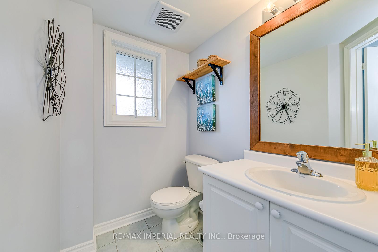
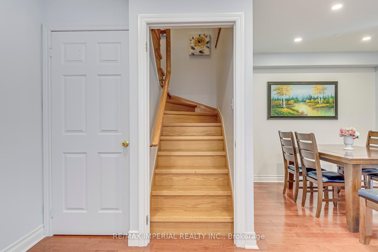
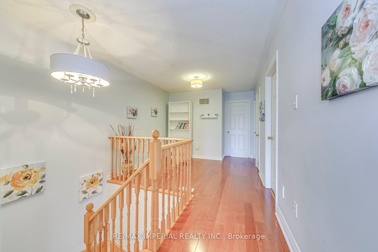
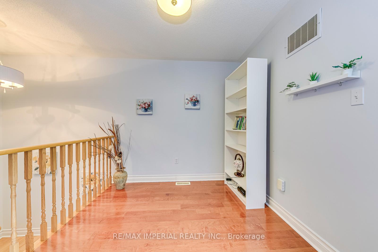
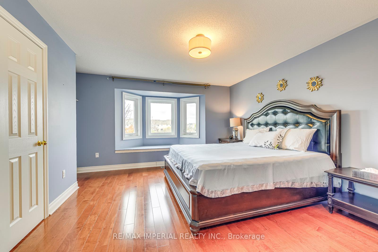
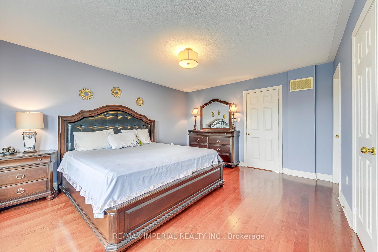
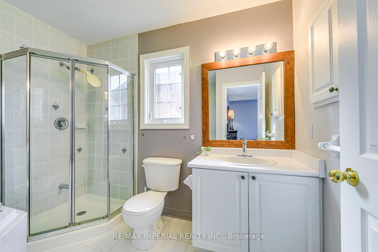
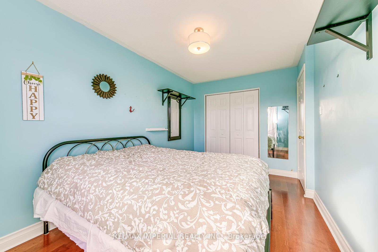
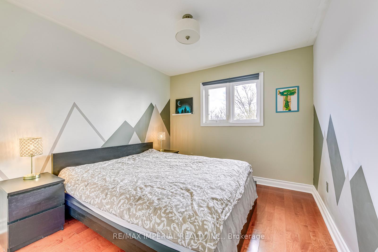
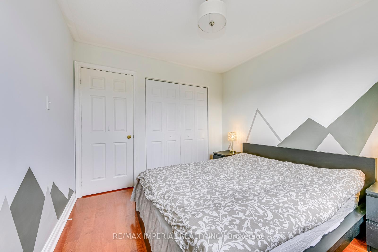
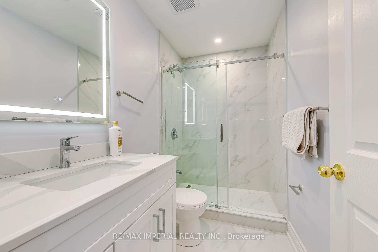
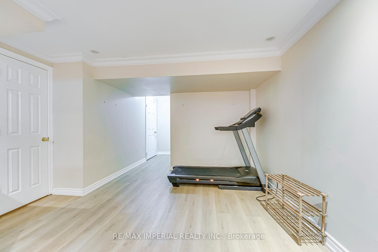
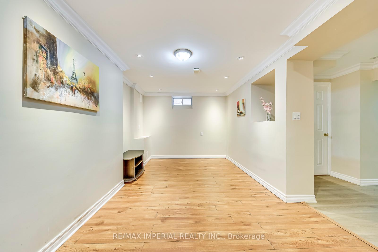
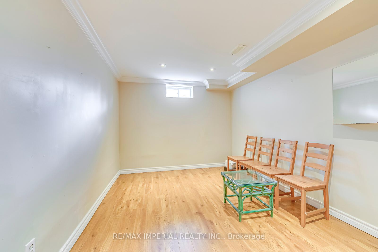
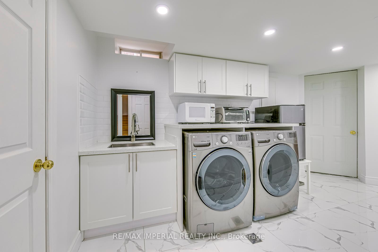
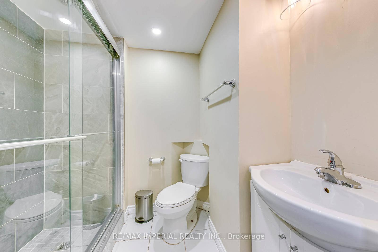
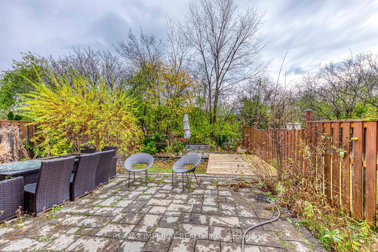
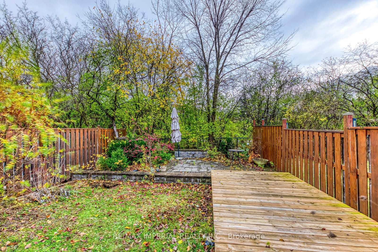
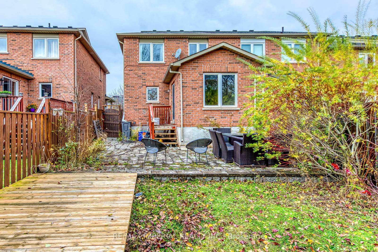
Freehold Traditional 2-Storey End-Unit Townhouse On A Good Size Lot Backing Onto Green Space / No house in the front / No Sidewalk In A Desirable Community Of The Uptown Core, Close To Transit, Shopping, Good Schools, And Walking Trails. Beautifully Renovated Open Concept Main Floor With Engineered Hardwood Floors, Pot Lights, Dream Kitchen With A Lot Of Cabinet Space, Quartz Countertops. Basement finished with potential two bedrooms, a updated bathroom, 2nd Floor With An Open Concept Den That Can Be Used As The Home Office, Good Sized Primary Bedroom, With A Walk-In Closet With Ensuite.
Property Details
Sign in for full listing history and the exact list date.
Features & Amenities
- Air Conditioning
- Basement
Thinking of selling in Oakville?
Filipe & Isabel Ferreira and the Team Filipe track every sale on this street. Get a free, no-obligation valuation and see what your home would list for today.
- What it costs to sell a house in Ontario
- How much are REALTOR® fees in Ontario?
- Real estate agents in Toronto & the GTA
TRREB MLS® Attribution
MLS® W10929363
Listed by RE/MAX IMPERIAL REALTY INC.
The trademarks MLS®, Multiple Listing Service® and the associated logos are owned by The Canadian Real Estate Association (CREA) and identify the quality of services provided by real estate professionals who are members of CREA. The trademarks REALTOR®, REALTORS® and the REALTOR® logo are controlled by CREA and identify real estate professionals who are members of CREA. Listing data provided by the Toronto Regional Real Estate Board (TRREB). The information contained herein is from sources believed to be reliable but is not guaranteed. Information deemed reliable but not guaranteed accurate by TRREB or Team Filipe / RE/MAX.
Team Filipe · RE/MAX · (647) 210-6070
Listed By
RE/MAX IMPERIAL REALTY INC.