
36 Staveley Crescent
Brampton East / Brampton, ON L6W 2R9
About This Property
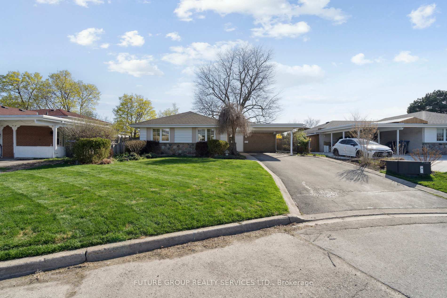
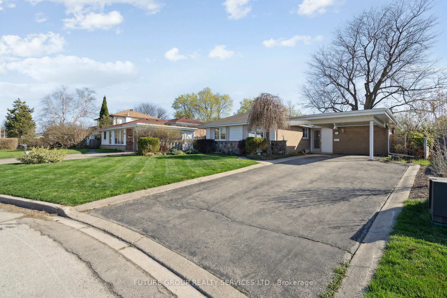
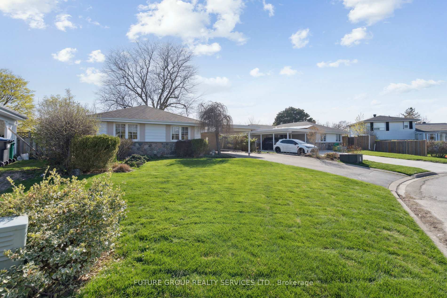
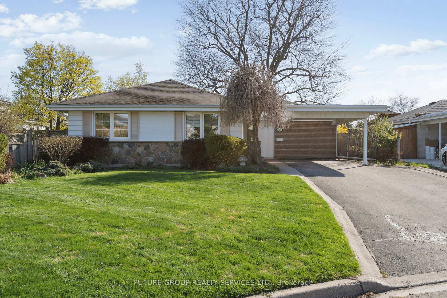
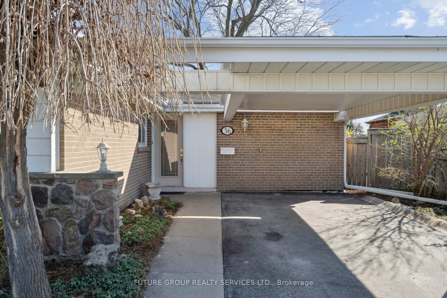
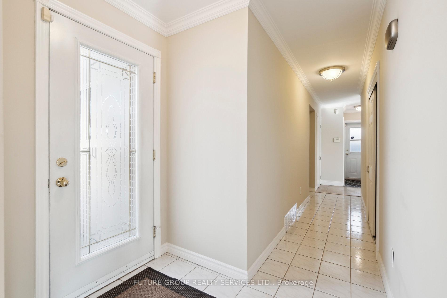
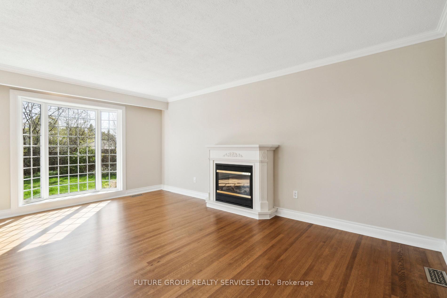
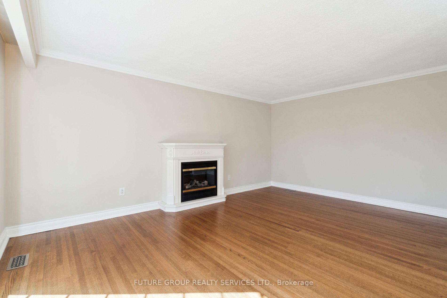
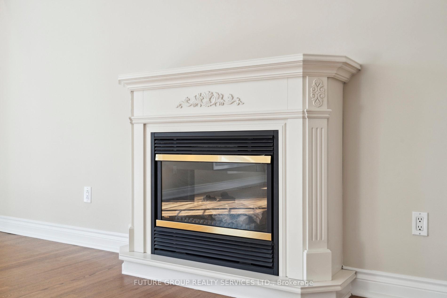
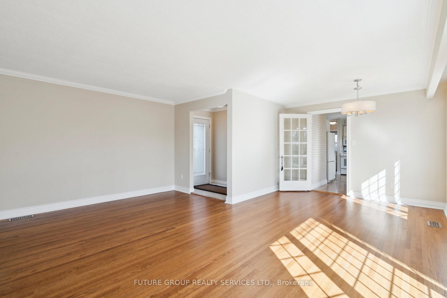
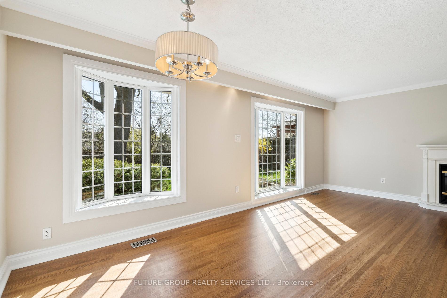
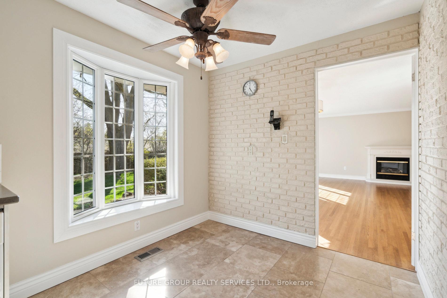
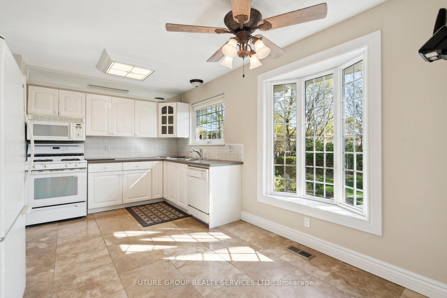
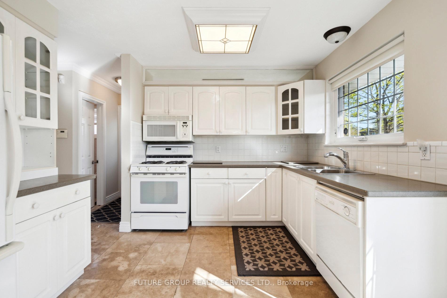
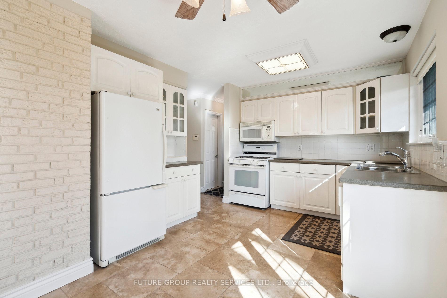
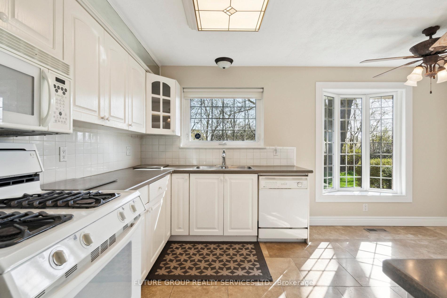
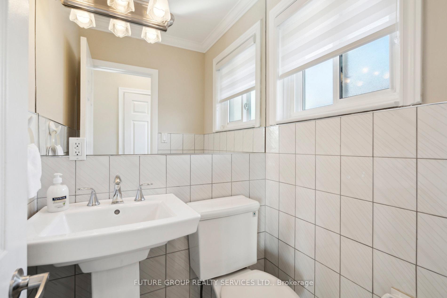

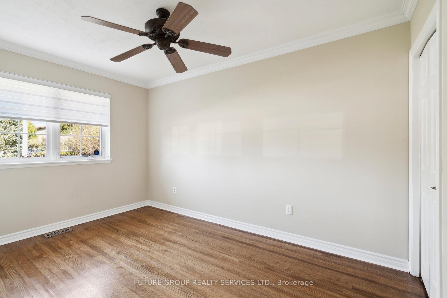
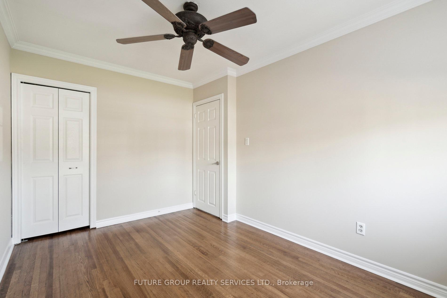
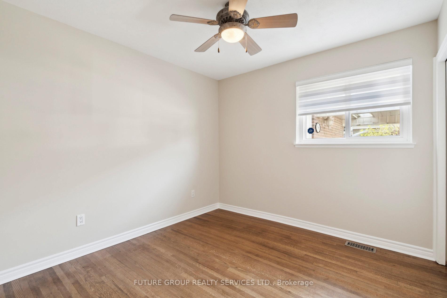
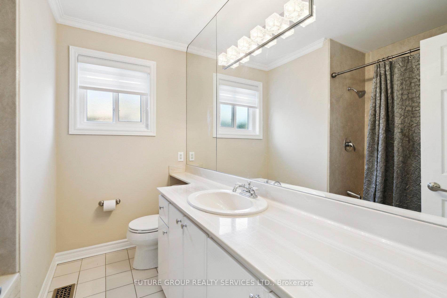
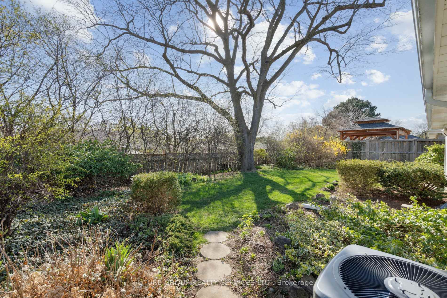
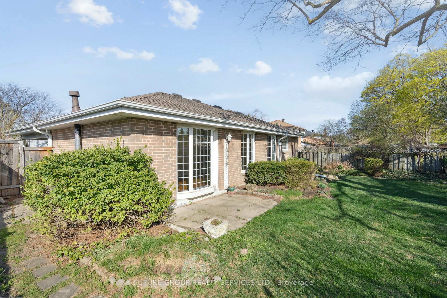
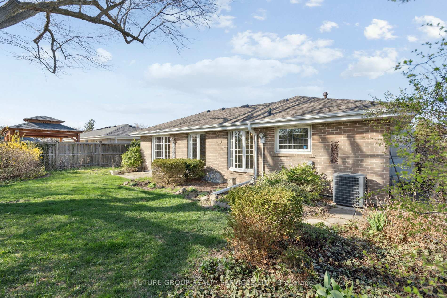
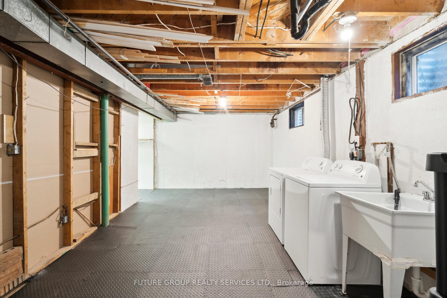
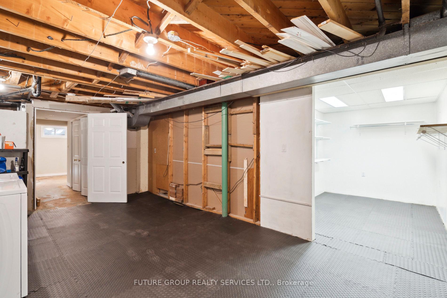
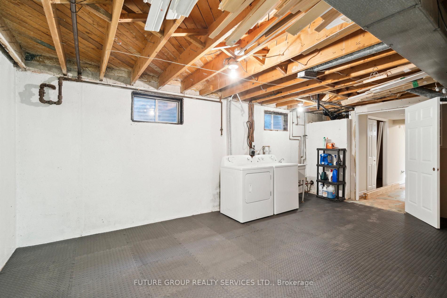
This charming 3-bedroom bungalow, situated on a peaceful crescent and still owned by its original owner. It presents a fantastic opportunity for families seeking a well-priced home with vast potential for customization and upgrades. Immerse yourself in natural light in this stunning home and enjoy a bright and cheerful space with expansive windows. The property boasts a large basement with immense possibilities, a bright and beautiful backyard with a mature tree evokes a sense of timeless charm and natural beauty, hardwood floors on the main floor, further enhanced by fresh paint and new carpets in the basement. This home can offer a unique combination of classic bungalow charm and modern renovation potential, making it an ideal canvas for personalized touches. Includes one electric fireplace on the main floor, one gas fireplace in the basement. This home is wired for modern living with a 200-amp electrical panel, ensuring ample power for all your appliances and devices.
Property Details
Sign in for full listing history and the exact list date.
Features & Amenities
- View
- Fireplace
- Air Conditioning
- Basement
Thinking of selling in Brampton?
Filipe & Isabel Ferreira and the Team Filipe track every sale on this street. Get a free, no-obligation valuation and see what your home would list for today.
- Real estate agents in Brampton
- Recently sold homes in Brampton
- What it costs to sell a house in Ontario
- How much are REALTOR® fees in Ontario?
TRREB MLS® Attribution
MLS® W12118819
Listed by FUTURE GROUP REALTY SERVICES LTD.
The trademarks MLS®, Multiple Listing Service® and the associated logos are owned by The Canadian Real Estate Association (CREA) and identify the quality of services provided by real estate professionals who are members of CREA. The trademarks REALTOR®, REALTORS® and the REALTOR® logo are controlled by CREA and identify real estate professionals who are members of CREA. Listing data provided by the Toronto Regional Real Estate Board (TRREB). The information contained herein is from sources believed to be reliable but is not guaranteed. Information deemed reliable but not guaranteed accurate by TRREB or Team Filipe / RE/MAX.
Team Filipe · RE/MAX · (647) 210-6070
Listed By
FUTURE GROUP REALTY SERVICES LTD.