

36 Mccarthy Street
Orangeville / Orangeville, ON L9W 1B2
About This Property
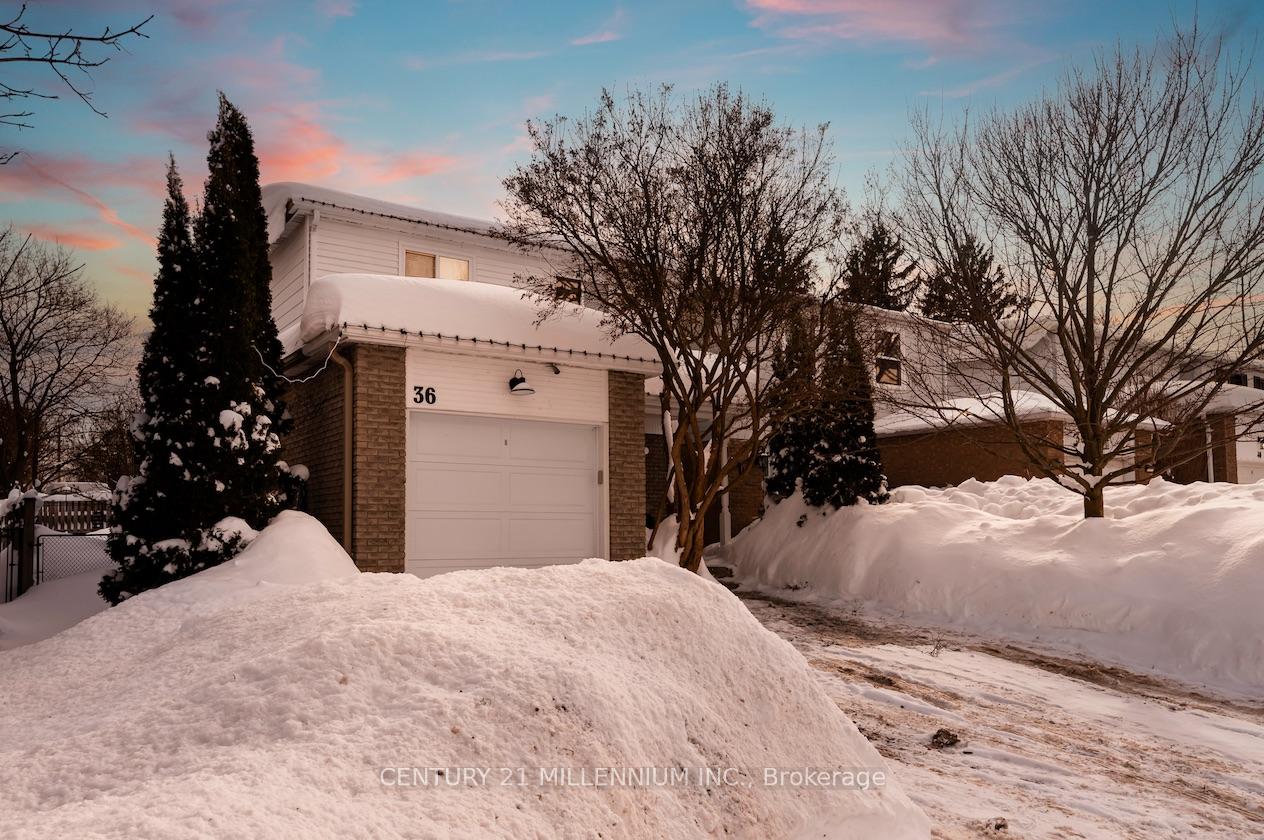















































You need to see this nicely updated 4 + 1 bedroom, 3 bathroom home perfect for a growing family! Nestled in a family-friendly neighbourhood, steps from schools & rec centre, this home offers the perfect blend of comfort, style, and convenience. Attractive curb appeal leads you up the double drive to the covered front porch and into this bright and spacious open-concept main level living area, ideal for everyday needs. The modern kitchen boasts stainless steel appliances, ample storage, and a breakfast bar perfect for busy mornings! Step outside your patio door off of the main living area to your large fenced backyard with landscaped gardens, storage shed and above ground pool to enjoy on those summer days! Upstairs, you'll find 4generously sized bedrooms, including a primary retreat with plenty of closet space. There is an updated 3 piece bathroom on this level with heated floors! The partially finished basement has been completely overhauled and includes updated electrical, a 2 pc bathroom, a living area with built in butler's bar, 5th bedroom and current home salon area that could easily be converted into a kitchenette! Located just minutes from top-rated schools, parks, trails, and shopping, this home is ideal for families looking to settle into a great spot in Orangeville. Move-in ready and waiting for you!
Property Details
Sign in for full listing history and the exact list date.
Features & Amenities
- View
- Air Conditioning
- Basement
Thinking of selling in Orangeville?
Filipe & Isabel Ferreira and the Team Filipe track every sale on this street. Get a free, no-obligation valuation and see what your home would list for today.
- What it costs to sell a house in Ontario
- How much are REALTOR® fees in Ontario?
- Real estate agents in Toronto & the GTA
TRREB MLS® Attribution
MLS® W11982854
Listed by CENTURY 21 MILLENNIUM INC.
The trademarks MLS®, Multiple Listing Service® and the associated logos are owned by The Canadian Real Estate Association (CREA) and identify the quality of services provided by real estate professionals who are members of CREA. The trademarks REALTOR®, REALTORS® and the REALTOR® logo are controlled by CREA and identify real estate professionals who are members of CREA. Listing data provided by the Toronto Regional Real Estate Board (TRREB). The information contained herein is from sources believed to be reliable but is not guaranteed. Information deemed reliable but not guaranteed accurate by TRREB or Team Filipe / RE/MAX.
Team Filipe · RE/MAX · (647) 210-6070
Listed By
CENTURY 21 MILLENNIUM INC.