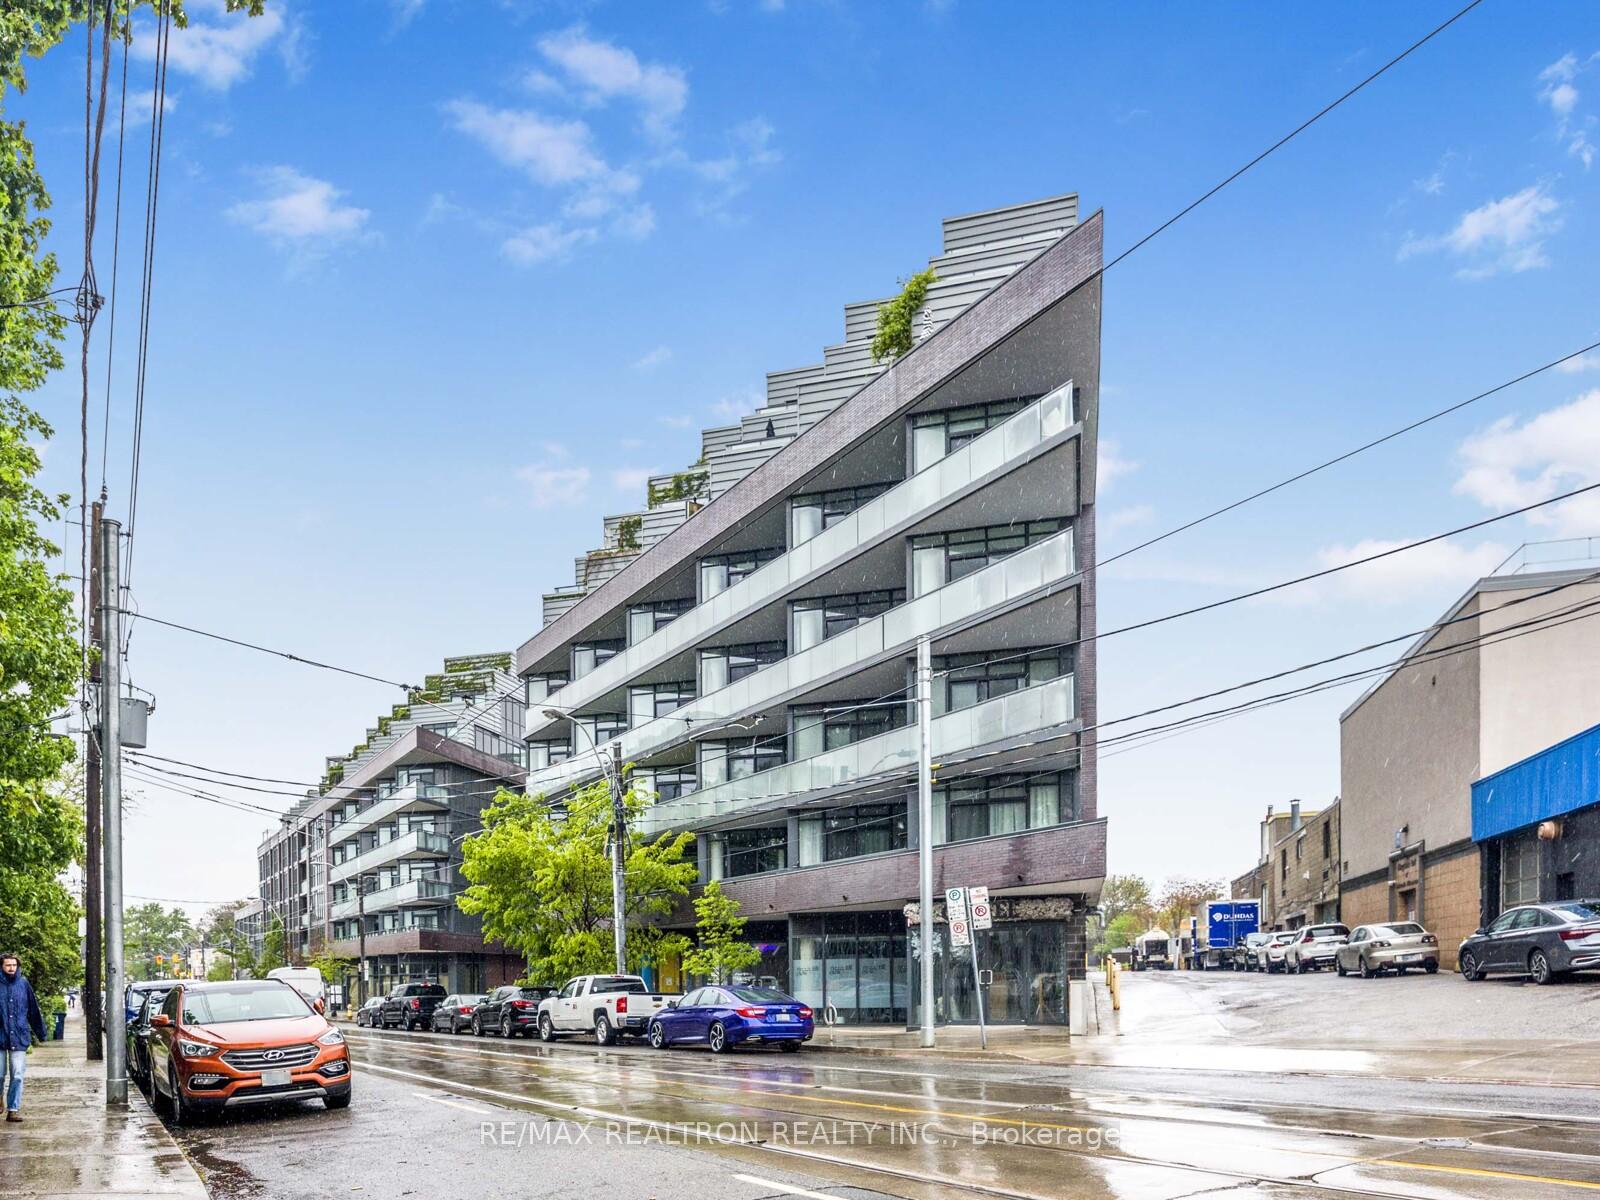

36 Howard Park Avenue Unit 202
Toronto W01, ON M6R 0A5
About This Property
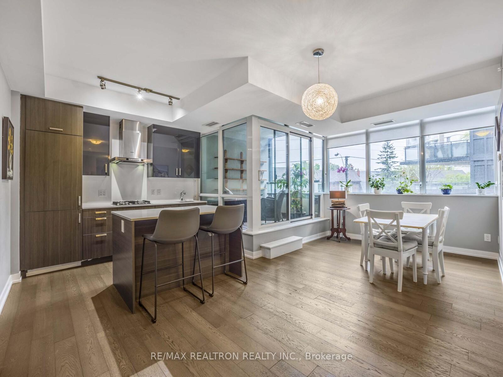
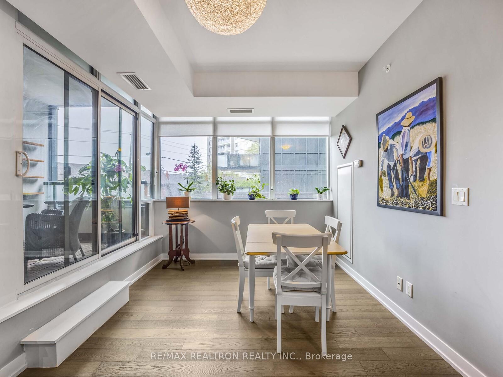
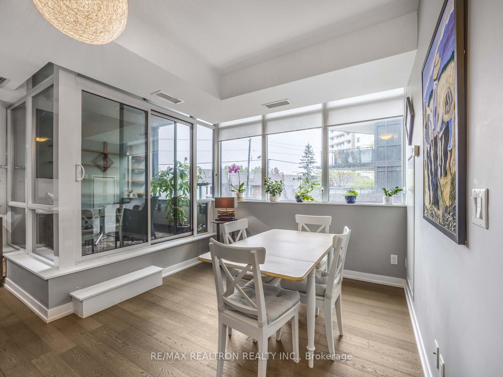
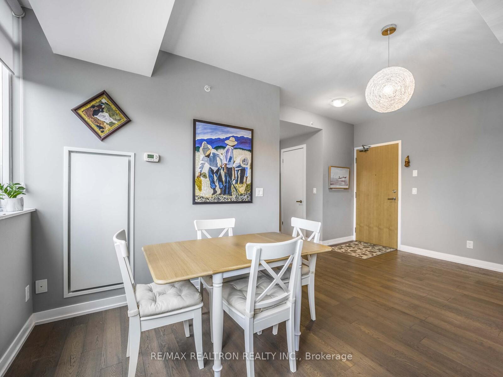
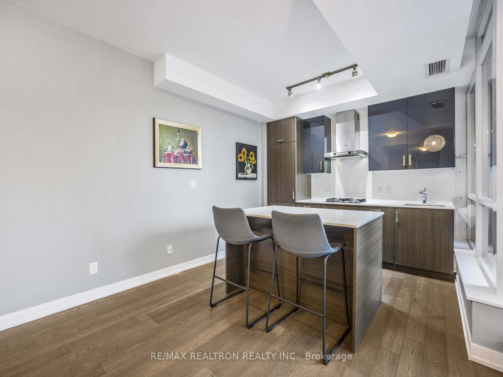
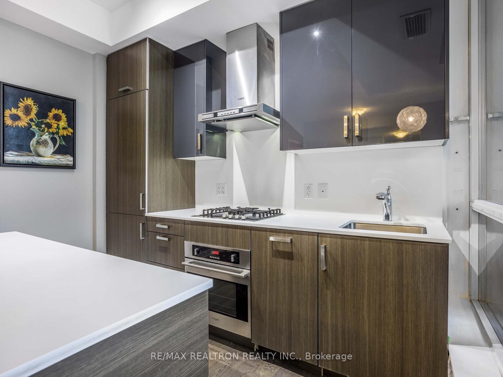
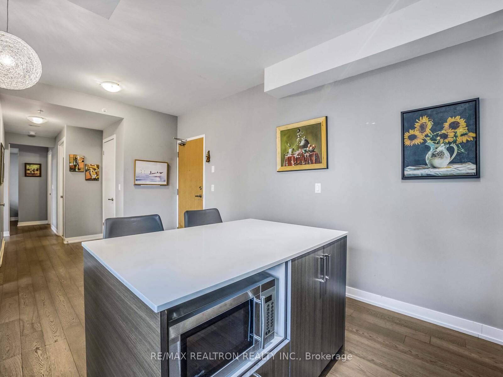
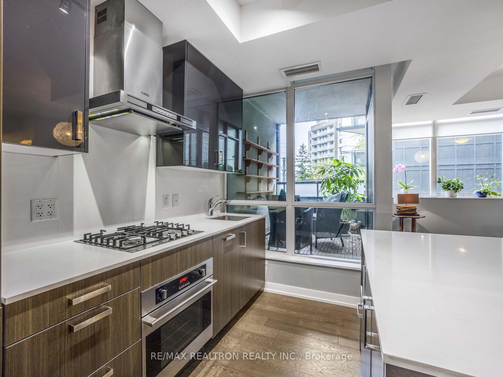
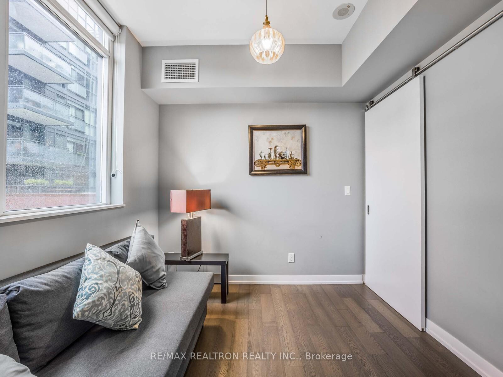
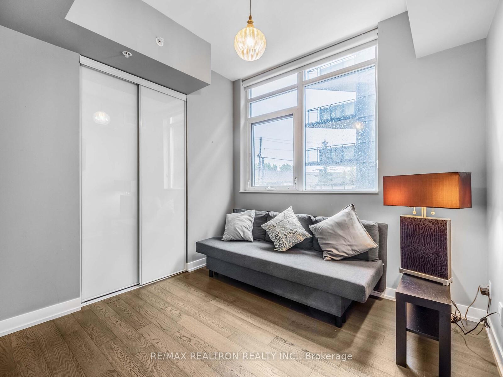
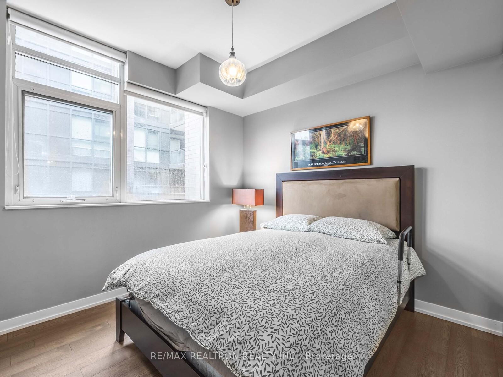
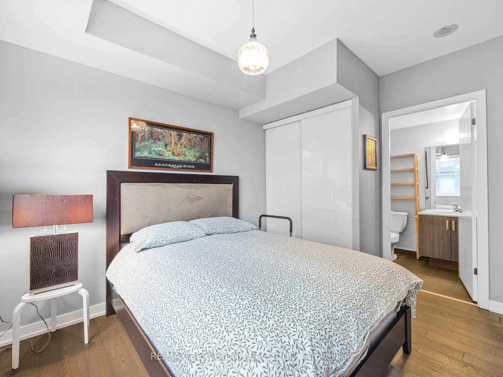
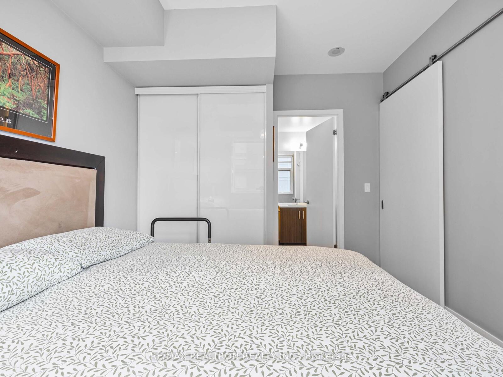
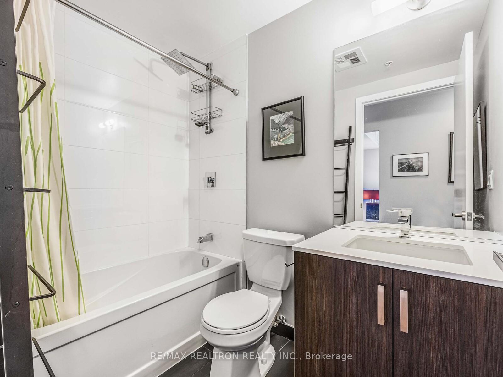
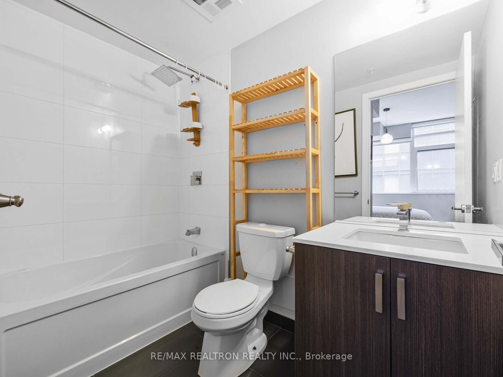
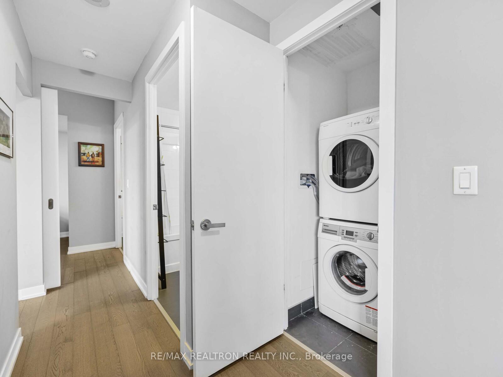
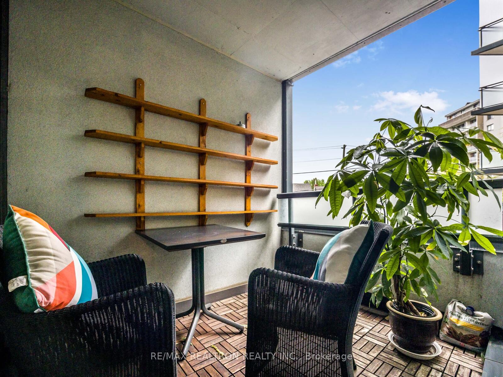
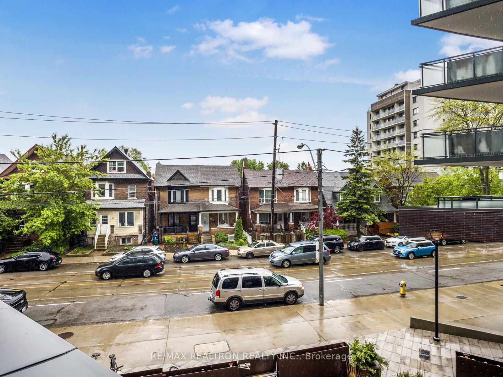
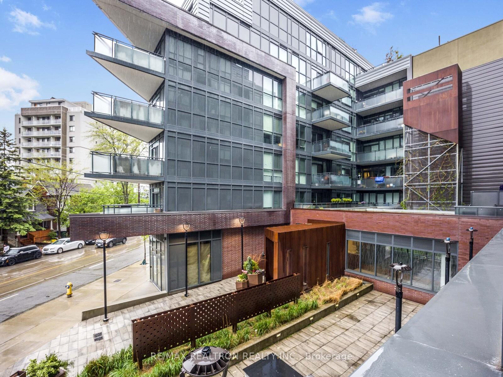
Welcome to 36 Howard Park Urban Living in the Heart of Roncesvalles! Step into this stylish and functional 2-bedroom, 2-bathroom condo offering over 700 sq ft of thoughtfully designed living space in one of Toronto's most desirable neighbourhoods. Located in the vibrant and always in-demand Roncesvalles Village, this suite places you just steps from the TTC, local shops, renowned restaurants, and the natural beauty of High Park. Inside, you'll find hardwood floors throughout and a modern kitchen equipped with a gas stove, large quartz island, and panelled fridge. The open-concept living and dining area flows seamlessly onto a spacious private balcony, perfect for entertaining or unwinding after a long day. The large primary bedroom features a 4-piece ensuite, offering comfort and privacy, while the second bedroom and additional full bath provide versatility for guests or a home office. This unit includes one underground parking space and one storage locker. Don't miss your opportunity to live in one of Toronto's most beloved communities! See Virtual Tour!
Property Details
Sign in for full listing history and the exact list date.
Features & Amenities
- View
- Balcony
- Air Conditioning
- Basement
- Locker
Thinking of selling in Toronto?
Filipe & Isabel Ferreira and the Team Filipe track every sale on this street. Get a free, no-obligation valuation and see what your home would list for today.
- Real estate agents in Toronto
- Recently sold homes in Toronto
- What it costs to sell a house in Ontario
- How much are REALTOR® fees in Ontario?
TRREB MLS® Attribution
MLS® W12172655
Listed by RE/MAX REALTRON REALTY INC.
The trademarks MLS®, Multiple Listing Service® and the associated logos are owned by The Canadian Real Estate Association (CREA) and identify the quality of services provided by real estate professionals who are members of CREA. The trademarks REALTOR®, REALTORS® and the REALTOR® logo are controlled by CREA and identify real estate professionals who are members of CREA. Listing data provided by the Toronto Regional Real Estate Board (TRREB). The information contained herein is from sources believed to be reliable but is not guaranteed. Information deemed reliable but not guaranteed accurate by TRREB or Team Filipe / RE/MAX.
Team Filipe · RE/MAX · (647) 210-6070
Listed By
RE/MAX REALTRON REALTY INC.