36 Hazelton Avenue Unit 4D
Annex / Toronto C02, ON M5R 2E2
About This Property
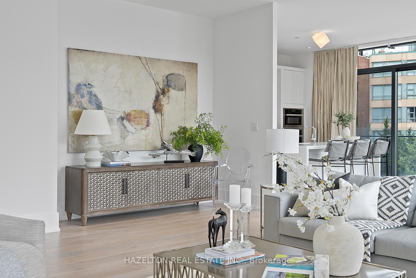
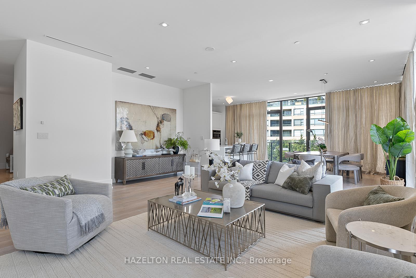
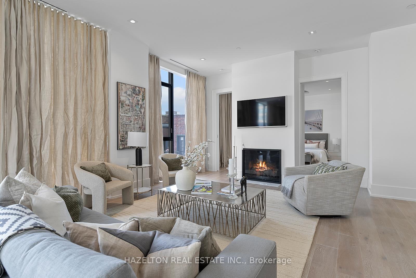
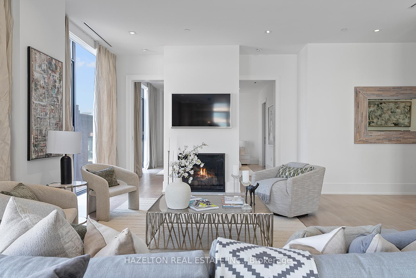
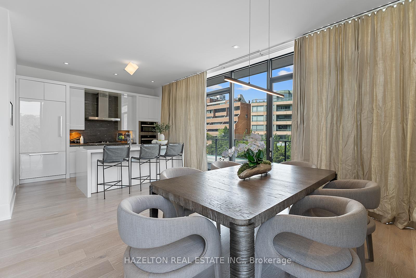
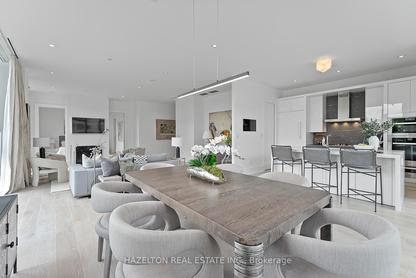
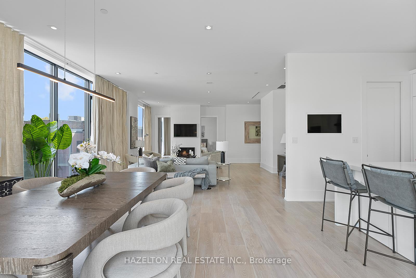
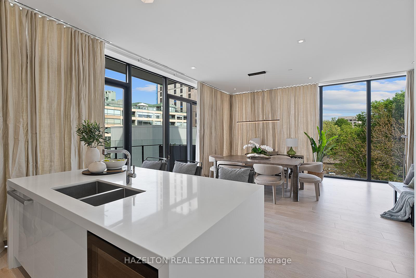
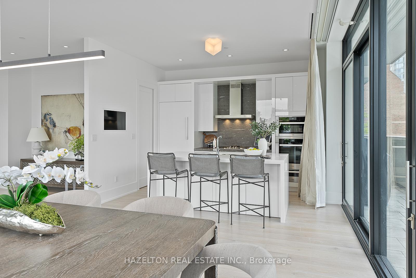
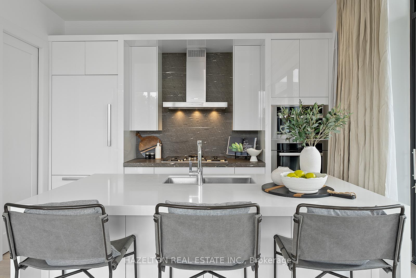
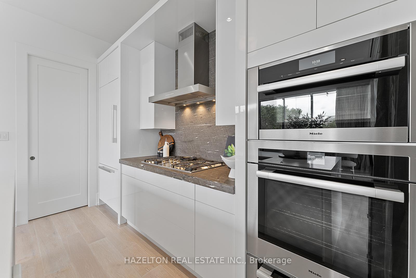
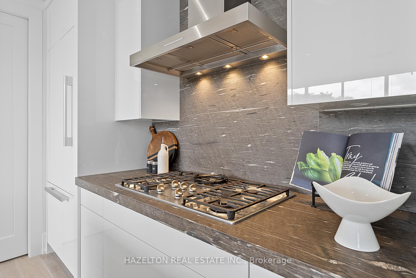
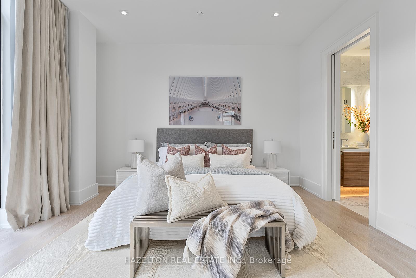
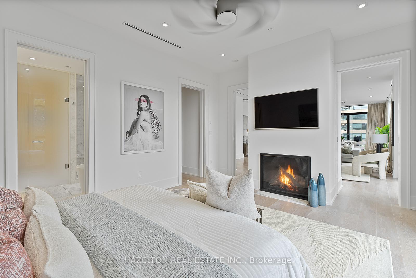
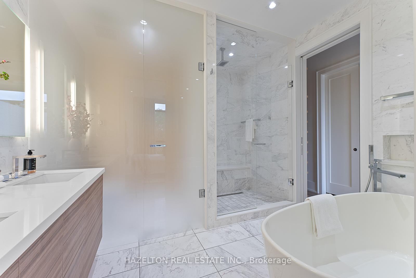
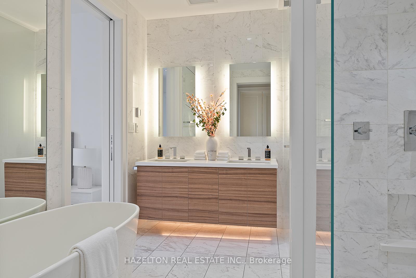
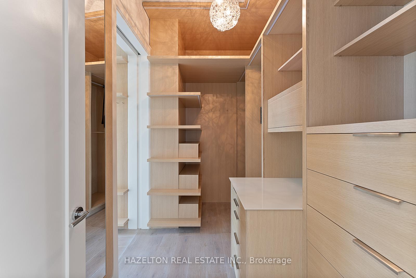
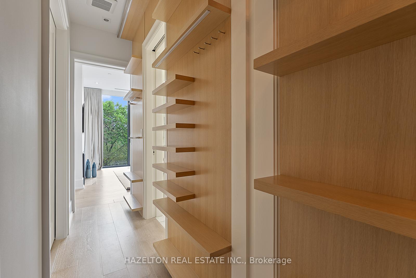
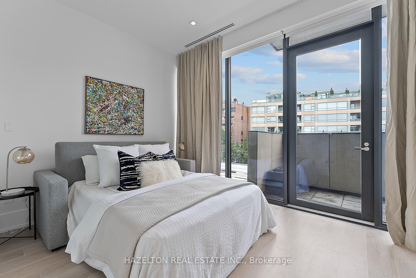
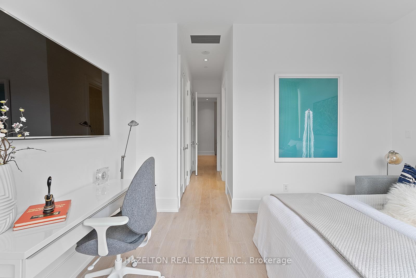
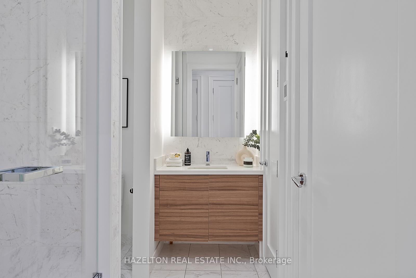
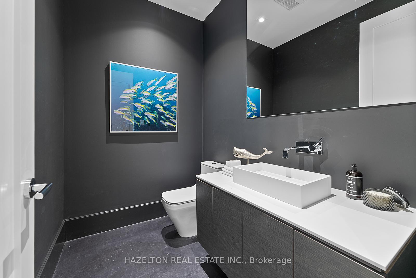
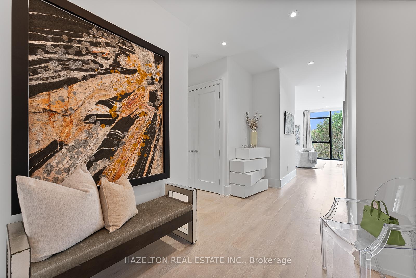
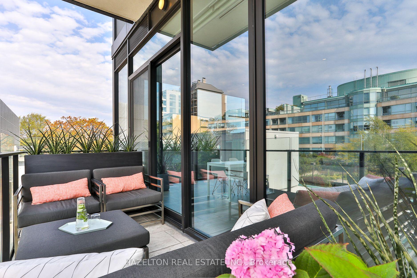
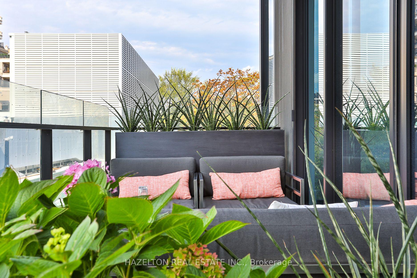
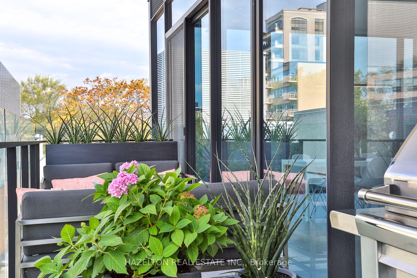
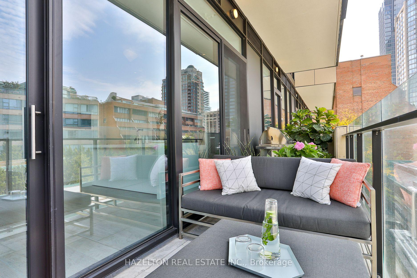
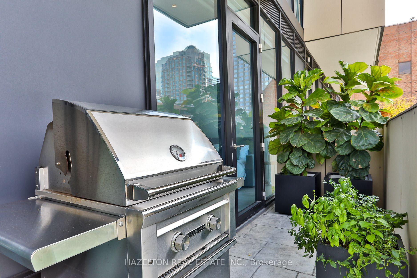
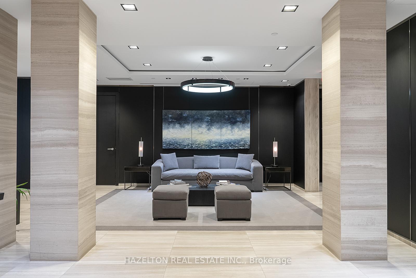
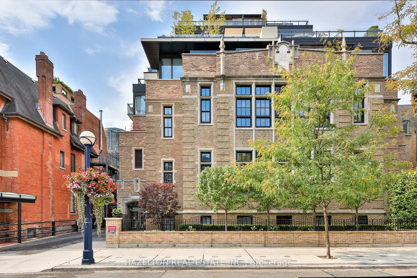
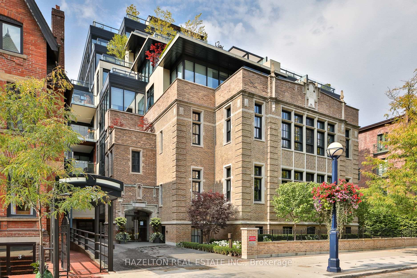
This is the building we all admire, so charming and so perfectly located in the heart of prime Yorkville. Residents here love the discretion and privacy, and security of knowing there is 24 hour concierge and valet services. This contemporary condominium embodies sophistication and elegance. Boasting 10-foot ceilings and expansive floor-to-ceiling glass windows, the space is bathed in natural light, seamlessly blending indoor and outdoor living. Fabulous open entertaining space allows for a multitude of furnishing options and seating areas. A contemporary kitchen with top of the line built in appliances overlooks the generous west facing terrace (yes you can bbq ). White oak hardwood floors, fireplaces in both the primary bedroom and 'great room' and an abundance of closet space are all worth noting. Laundry and utilities are housed in a separate pantry area off the kitchen. Both bedrooms feature opulent marble ensuites with the primary featuring a soaking tub and curated walk in closet .This suite exemplifies modern luxury and is a testament to upscale living at its finest.
Property Details
Sign in for full listing history and the exact list date.
Features & Amenities
- View
- Fireplace
- Balcony
- Air Conditioning
- Basement
- Locker
Thinking of selling in Toronto?
Filipe & Isabel Ferreira and the Team Filipe track every sale on this street. Get a free, no-obligation valuation and see what your home would list for today.
- Real estate agents in Toronto
- Recently sold homes in Toronto
- What it costs to sell a house in Ontario
- How much are REALTOR® fees in Ontario?
TRREB MLS® Attribution
MLS® C12182099
Listed by HAZELTON REAL ESTATE INC.
The trademarks MLS®, Multiple Listing Service® and the associated logos are owned by The Canadian Real Estate Association (CREA) and identify the quality of services provided by real estate professionals who are members of CREA. The trademarks REALTOR®, REALTORS® and the REALTOR® logo are controlled by CREA and identify real estate professionals who are members of CREA. Listing data provided by the Toronto Regional Real Estate Board (TRREB). The information contained herein is from sources believed to be reliable but is not guaranteed. Information deemed reliable but not guaranteed accurate by TRREB or Team Filipe / RE/MAX.
Team Filipe · RE/MAX · (647) 210-6070
Listed By
HAZELTON REAL ESTATE INC.