36 Hale Drive
Georgetown / Halton Hills, ON L7G 4C4
About This Property




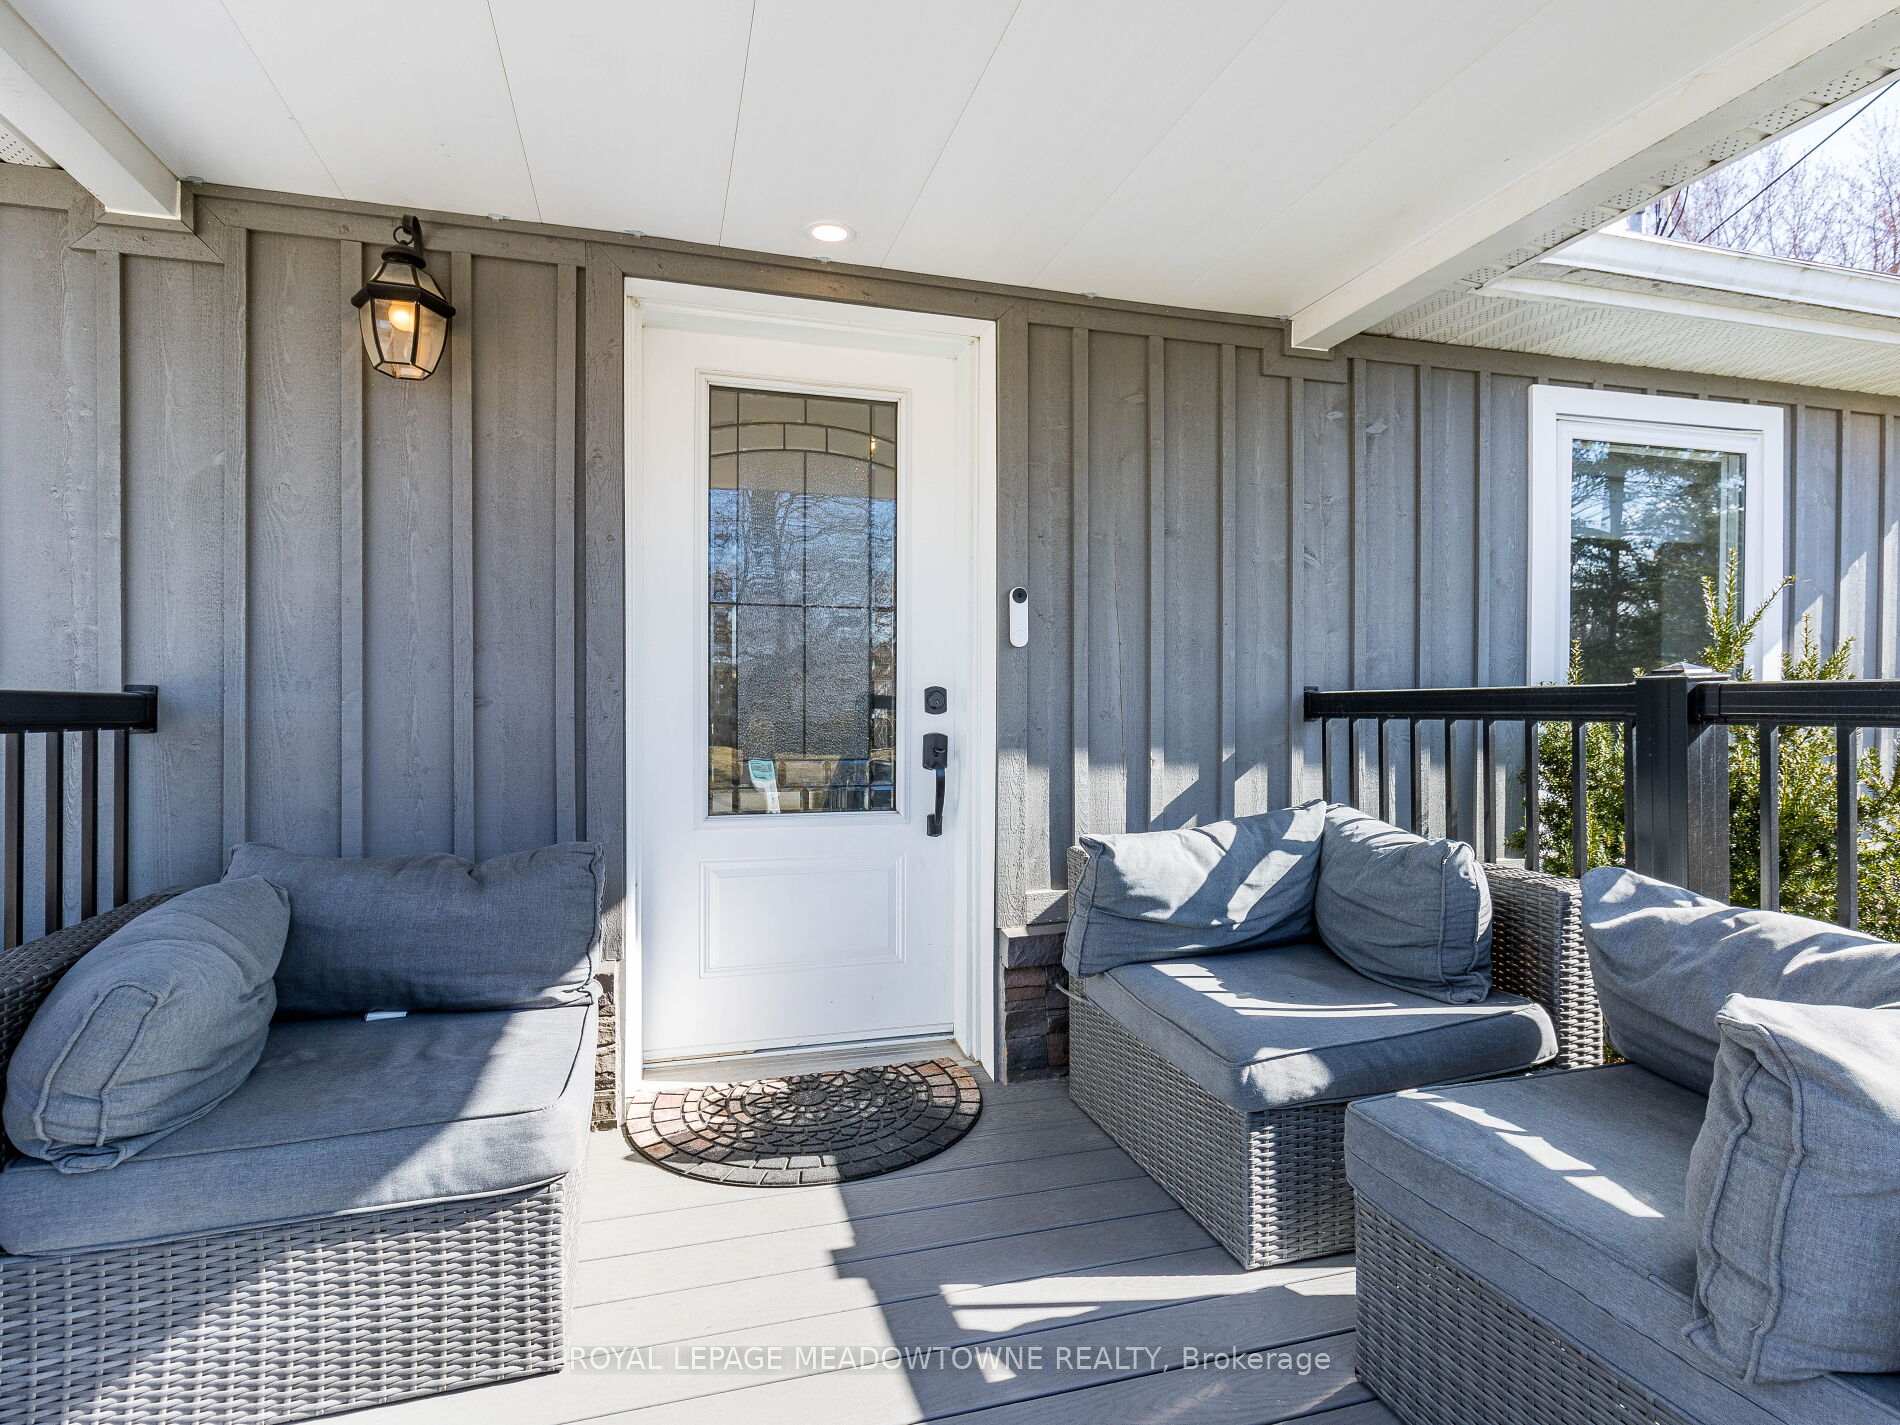













































Renovated Bungalow in the Heart of Georgetown! Welcome to 36 Hale Drive, a fully renovated 2+1 bed, 2 bath home with charming and modern updates. The inviting composite front porch leads to a bright, open-concept living space with hand-scraped hardwood floors, raised ceilings, and pot lights.The entertainers kitchen features granite counters, an island with a breakfast bar, stainless steel appliances, pantry with pullouts, pot lights, and under-cabinet lighting. The spacious primary bedroom boasts a wall-to-wall PAX wardrobe with organizers, while the stylish main bath offers a glass shower and granite vanity. Finished basement with a separate entrance, complete with laminate floors, pot lights, a large bedroom with a PAX wardrobe, a 3-piece bath with a glass shower, and a laundry area with crawl space storage. Outside, enjoy a poured concrete driveway with parking for 4, outdoor pot lights, and 2 sheds (one with power). Located in desirable Georgetown, this home is close to shops, dining, parks, trails, top-rated schools, and the GO Train. This fully updated home is truly move-in ready. Don't miss your chance to own a beautifully renovated gem in one of Georgetowns most desirable neighbourhoods!
Property Details
Sign in for full listing history and the exact list date.
Features & Amenities
- View
- Air Conditioning
- Basement
Thinking of selling in Halton Hills?
Filipe & Isabel Ferreira and the Team Filipe track every sale on this street. Get a free, no-obligation valuation and see what your home would list for today.
- What it costs to sell a house in Ontario
- How much are REALTOR® fees in Ontario?
- Real estate agents in Toronto & the GTA
TRREB MLS® Attribution
MLS® W12045514
Listed by ROYAL LEPAGE MEADOWTOWNE REALTY
The trademarks MLS®, Multiple Listing Service® and the associated logos are owned by The Canadian Real Estate Association (CREA) and identify the quality of services provided by real estate professionals who are members of CREA. The trademarks REALTOR®, REALTORS® and the REALTOR® logo are controlled by CREA and identify real estate professionals who are members of CREA. Listing data provided by the Toronto Regional Real Estate Board (TRREB). The information contained herein is from sources believed to be reliable but is not guaranteed. Information deemed reliable but not guaranteed accurate by TRREB or Team Filipe / RE/MAX.
Team Filipe · RE/MAX · (647) 210-6070
Listed By
ROYAL LEPAGE MEADOWTOWNE REALTY