

36 Edgecroft Road
Toronto W07, ON M8Z 2B6
About This Property
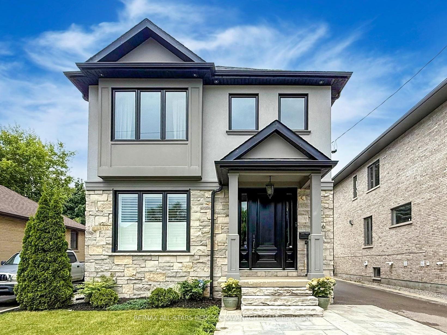
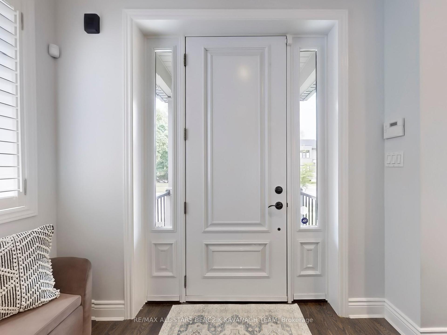
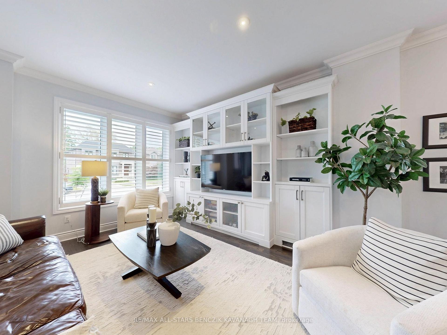
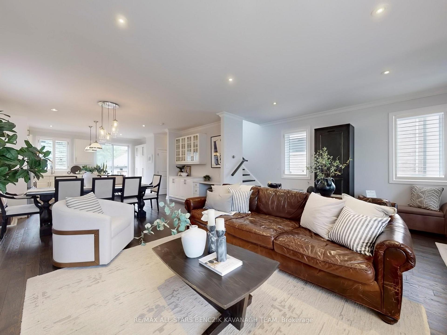
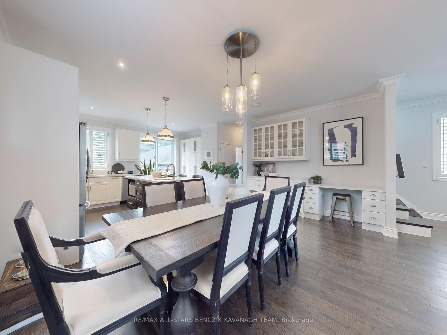
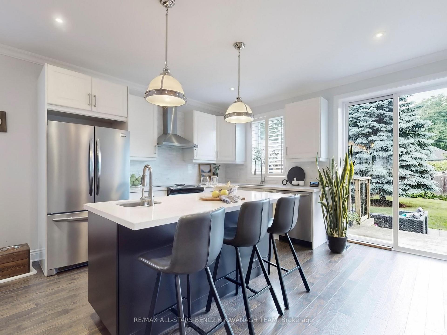
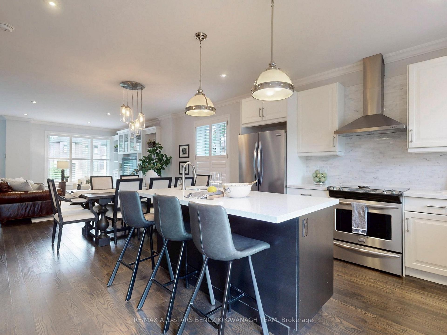
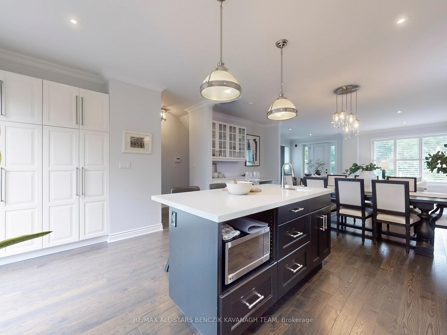
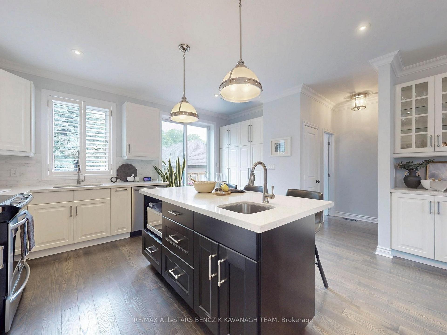
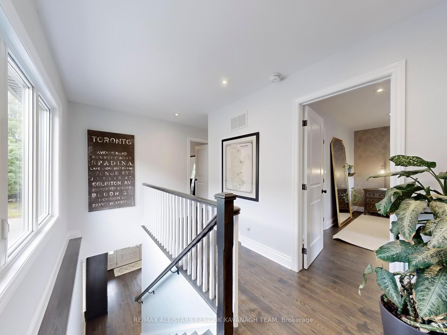

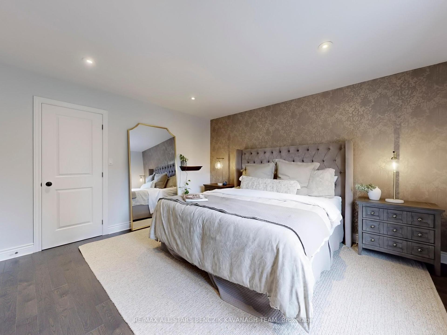
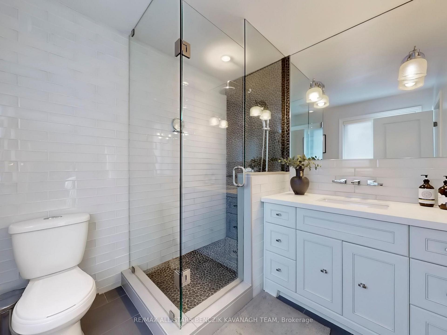
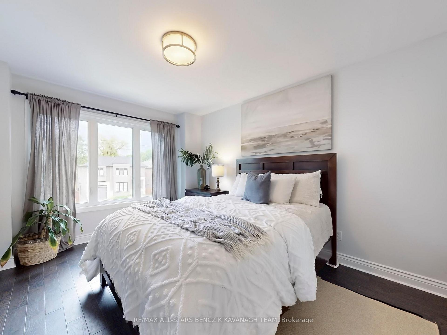
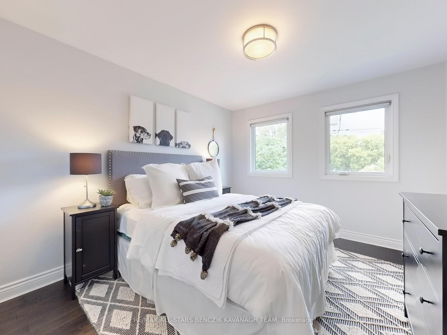
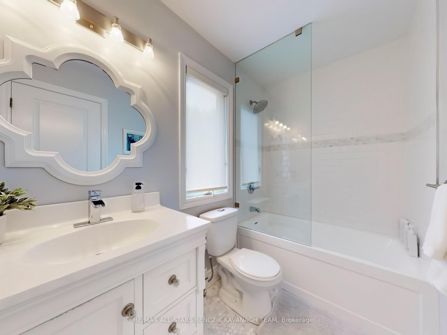
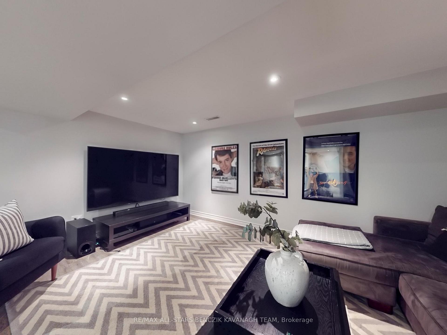
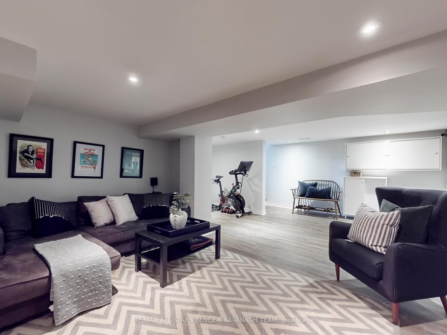
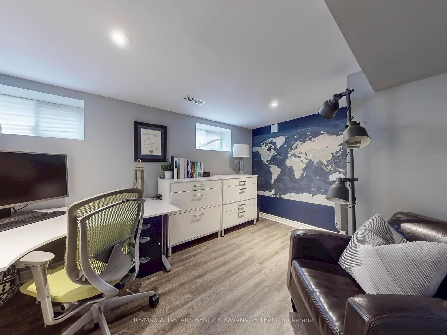
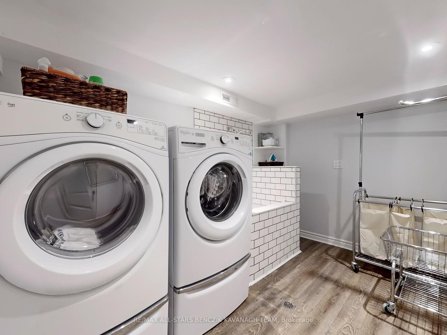
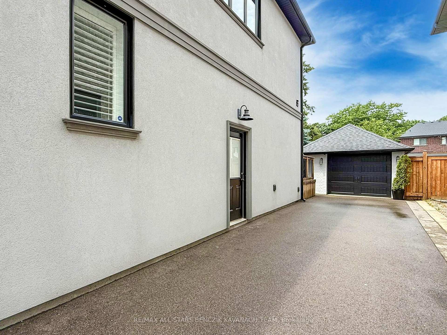
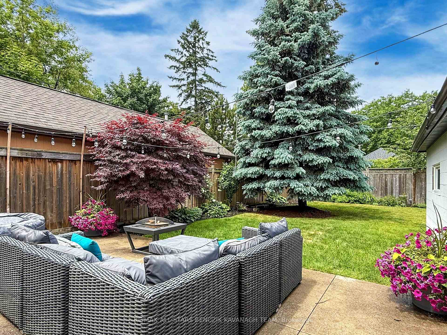
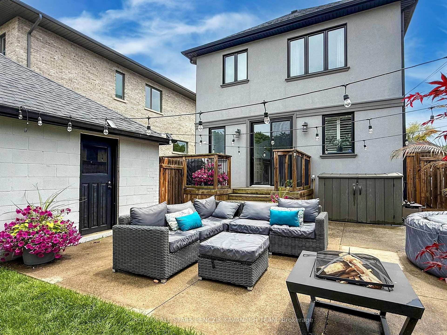
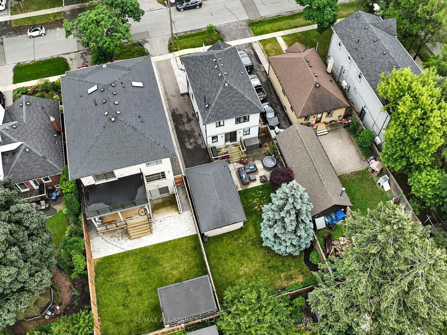

Beautifully renovated from top to bottom, this stunning 3+1 bedroom home with a custom 2nd floor addition is situated on a highly sought-after street in Etobicoke. Featuring exceptional curb appeal with a stone and stucco exterior, manicured gardens, elegant stone steps. Inside, the open-concept living room boasts hardwood floors, California shutters, and built-in bookcases that flow seamlessly into a sophisticated dining area with a built-in bar and desk, ideal for entertaining. The gourmet kitchen is equipped with premium stainless steel appliances, quartz countertops, a spacious pantry, and a large center island with a bar sink, plus a walkout to the private, fully fenced backyard with a generous patio and beautifully landscaped surroundings. The main floor features crown moulding, pot lights, and a separate side entrance offering private access to the professionally finished basement, which includes a recreation area, a fourth bedroom, a bathroom, a laundry room with a dog washing station, and a versatile cold room perfect for a wine cellar. Upstairs, the luxurious primary bedroom offers hardwood flooring, pot lights, a walk-in closet, and a spa-like ensuite with a glass-enclosed shower and quartz vanity, while two additional bedrooms with ample closet space share a 4-piece bathroom with mosaic marble flooring. Conveniently located within walking distance to Queensway Park and Arena, trails, schools, shopping, and dining, with easy access to TTC, GO Transit, and the Gardiner Expressway, this home provides an ideal balance of comfort, style, and connectivity to Downtown Toronto.
Property Details
Sign in for full listing history and the exact list date.
Features & Amenities
- View
- Air Conditioning
- Basement
Thinking of selling in Etobicoke?
Filipe & Isabel Ferreira and the Team Filipe track every sale on this street. Get a free, no-obligation valuation and see what your home would list for today.
- Real estate agents in Etobicoke
- Real estate agents in Toronto
- Recently sold homes in Etobicoke
- What it costs to sell a house in Ontario
- How much are REALTOR® fees in Ontario?
TRREB MLS® Attribution
MLS® W12231946
Listed by RE/MAX ALL-STARS BENCZIK KAVANAGH TEAM
The trademarks MLS®, Multiple Listing Service® and the associated logos are owned by The Canadian Real Estate Association (CREA) and identify the quality of services provided by real estate professionals who are members of CREA. The trademarks REALTOR®, REALTORS® and the REALTOR® logo are controlled by CREA and identify real estate professionals who are members of CREA. Listing data provided by the Toronto Regional Real Estate Board (TRREB). The information contained herein is from sources believed to be reliable but is not guaranteed. Information deemed reliable but not guaranteed accurate by TRREB or Team Filipe / RE/MAX.
Team Filipe · RE/MAX · (647) 210-6070
Listed By
RE/MAX ALL-STARS BENCZIK KAVANAGH TEAM