






36 Blue Jays Way Unit 914
Waterfront Communities C1 / Toronto C01, ON M5V 3T3
About This Property
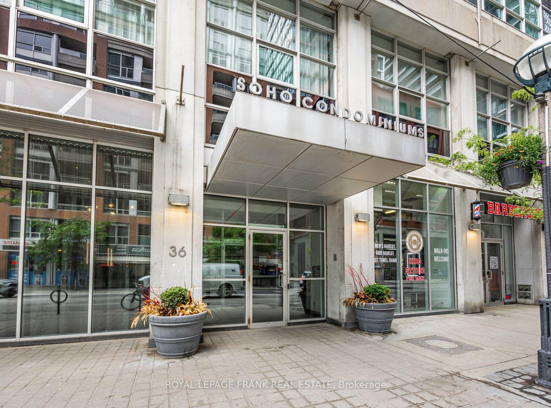
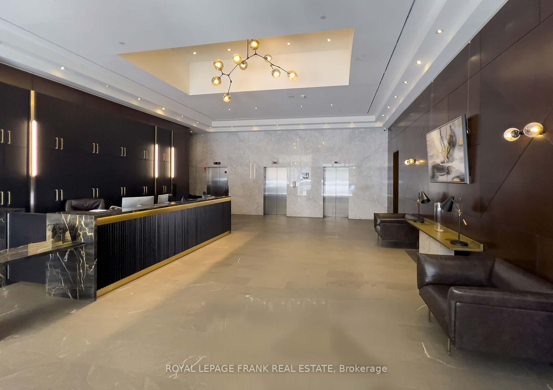

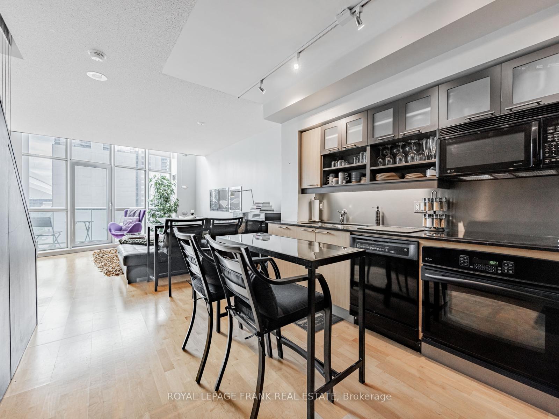
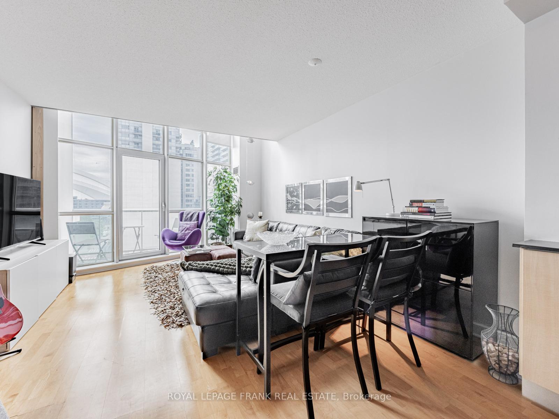
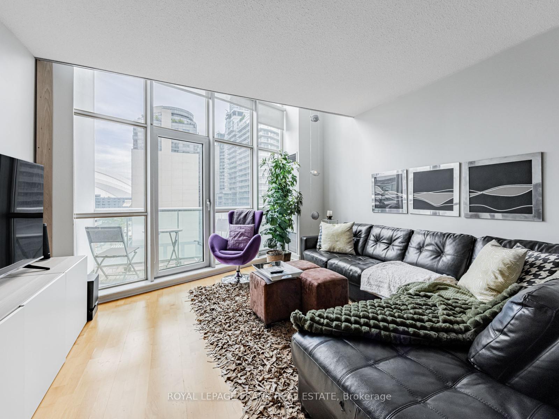
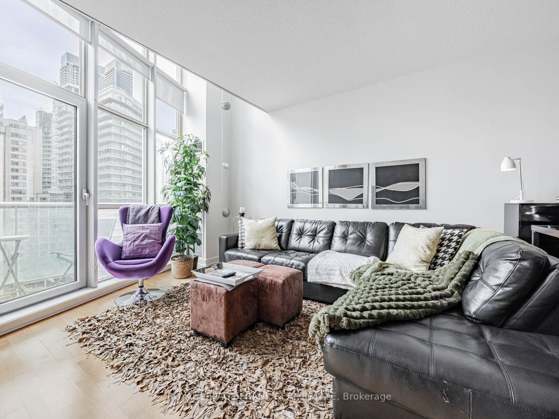
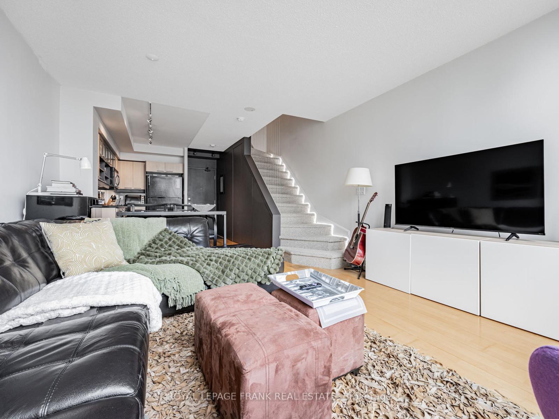
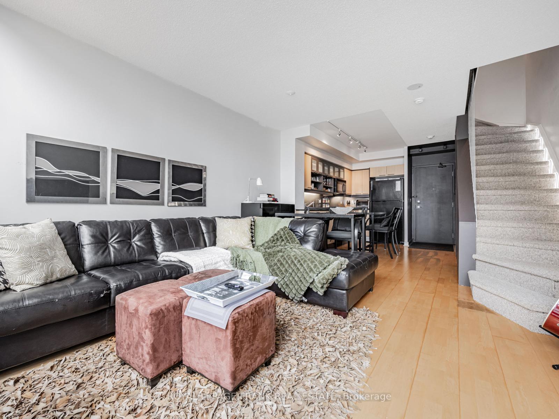

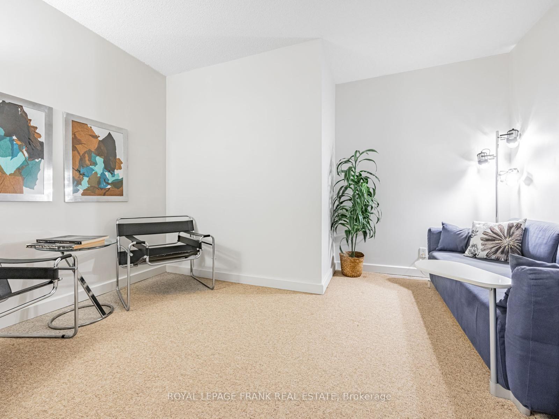
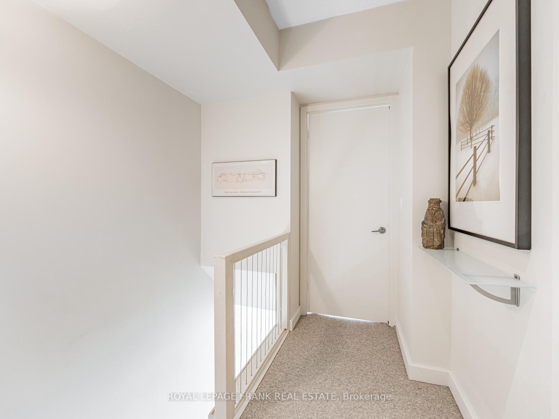
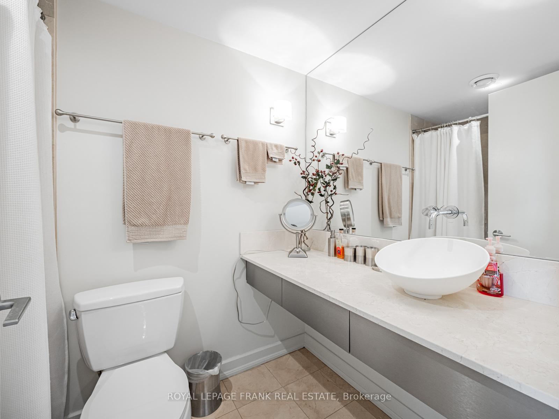

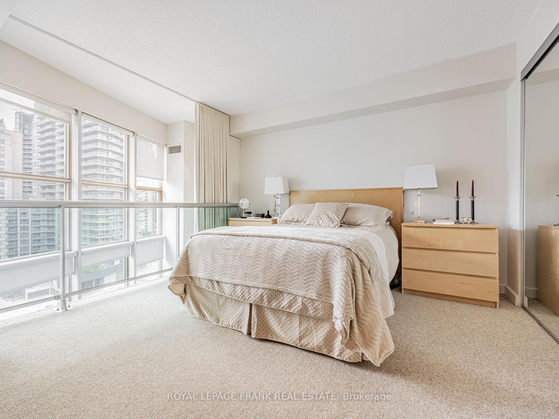
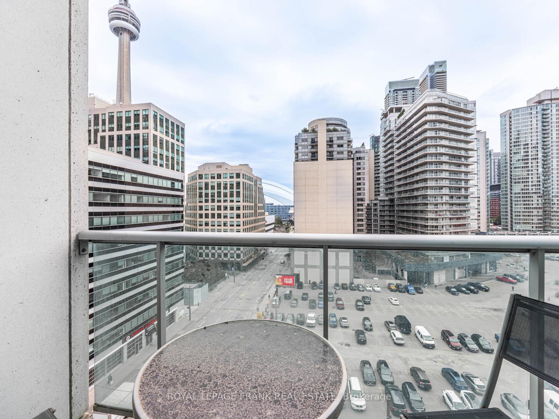
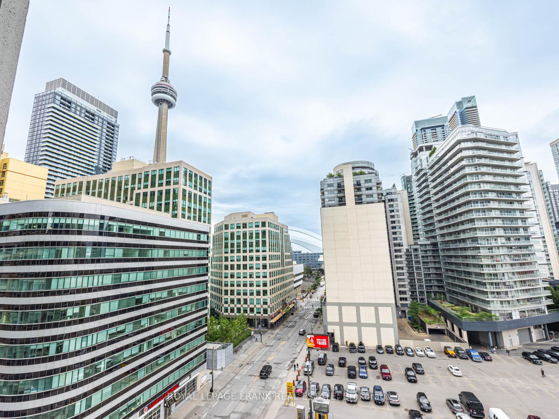
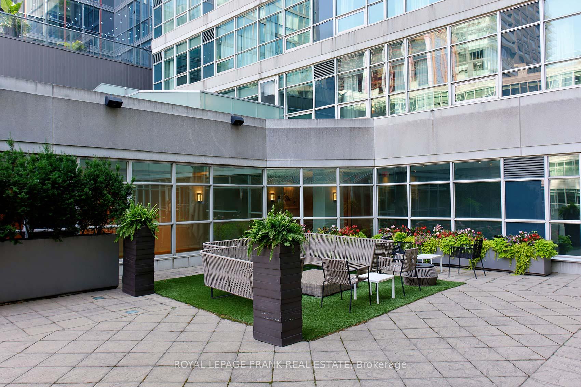
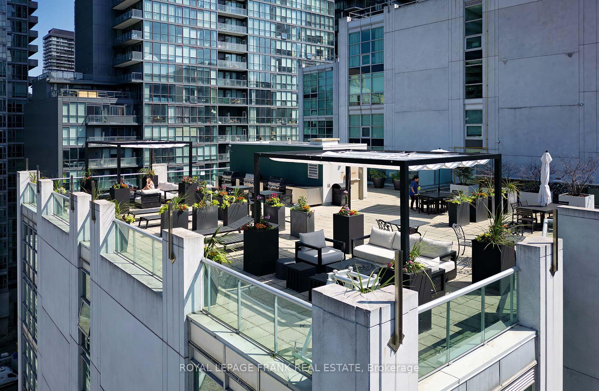

Welcome to the Soho Metropolitan where you can elevate your lifestyle with this stunning executive 913 sq. ft. two-storey condo, perfectly positioned in the vibrant core of the city. Combining the sophistication of modern design with the energy of urban living, this exclusive residence offers a rare opportunity for discerning buyers seeking style, space, and convenience plus the luxury of sharing all the amenities of the Soho Hotel. Step into a light-filled, open-concept main floor featuring soaring ceilings, floor-to-ceiling windows, and premium finishes throughout. The modern kitchen is a chefs dream with granite countertops, black appliances, and is open concept allowing for dramatic full city views which can be ideal for both upscale entertaining and quiet evenings at home. The living room is large and warm with access to the balcony. A well designed staircase, complete with hidden built-in storage, leads to the second level, where you'll find a spacious primary suite complete with a double and single closet, floor to ceiling customized blinds, a spa-inspired full bathroom, laundry room, plus a den that would make a great office space or for potential overnight guests. The views from the balcony are a panoramic dramatic look at the the CN Tower and Rogers Centre and is South facing. Enjoy your buildings 24 hour concierge, room service, dry-cleaning service, underground parking, fitness centre activities, pool, roof top patios, restaurant just to mention are all at your fingertips. Nestled in Torontos Entertainment District, your neighbours include shops, restaurants, and bars of King West. Easy transit from streetcar to Union Station. Whether you're a professional, down-sizer, or urban enthusiast, this luxurious condo delivers the ultimate in downtown living. Sophisticated. Spacious. Unmatched.
Property Details
Sign in for full listing history and the exact list date.
Features & Amenities
- View
- Balcony
- Air Conditioning
- Basement
Thinking of selling in Toronto?
Filipe & Isabel Ferreira and the Team Filipe track every sale on this street. Get a free, no-obligation valuation and see what your home would list for today.
- Real estate agents in Toronto
- Recently sold homes in Toronto
- What it costs to sell a house in Ontario
- How much are REALTOR® fees in Ontario?
TRREB MLS® Attribution
MLS® C12188587
Listed by ROYAL LEPAGE FRANK REAL ESTATE
The trademarks MLS®, Multiple Listing Service® and the associated logos are owned by The Canadian Real Estate Association (CREA) and identify the quality of services provided by real estate professionals who are members of CREA. The trademarks REALTOR®, REALTORS® and the REALTOR® logo are controlled by CREA and identify real estate professionals who are members of CREA. Listing data provided by the Toronto Regional Real Estate Board (TRREB). The information contained herein is from sources believed to be reliable but is not guaranteed. Information deemed reliable but not guaranteed accurate by TRREB or Team Filipe / RE/MAX.
Team Filipe · RE/MAX · (647) 210-6070
Listed By
ROYAL LEPAGE FRANK REAL ESTATE