

36 Blue Jays Way Unit 711/712
Toronto C01, ON M5V 3T3
About This Property




























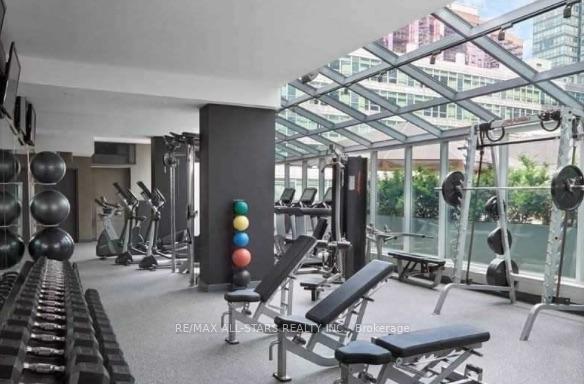
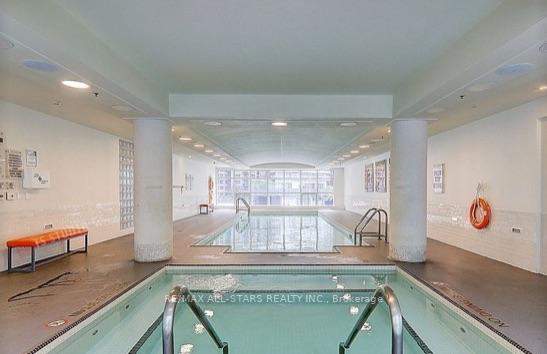
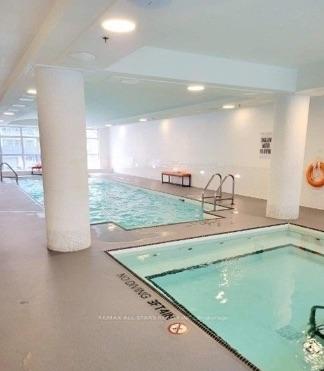
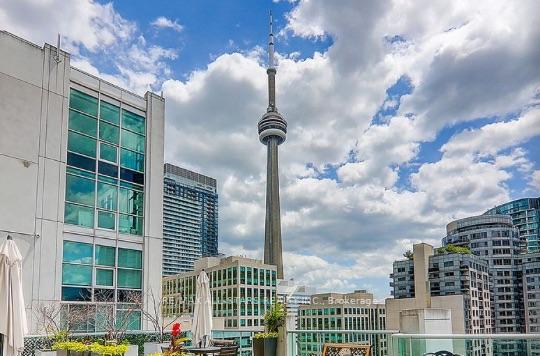
36 Blue Jays Way Suites 711 & 712Type: Residential Lease | Approx. 2,400 Sq. Ft. Interior + 1,000 Sq. Ft. Private TerraceBedrooms: 3+1 | Bathrooms: 3 +1 Prestigious living at the iconic Soho Residences and Hotel in Torontos Entertainment District. This exceptional two-level corner suite is one of the largest in the building, offering approx. 2,400 sq. ft. of interior space plus an expansive 1,000 sq. ft. private wraparound terracethe largest terrace in the building.Suite Features:Bright open-concept layout with floor-to-ceiling windowsDouble-height ceilings and elegant finishes throughoutSelba-designed kitchen with custom cabinetry and premium appliances3 spacious bedrooms + large den with ensuite, ideal as 4th bedroom or officeTwo staircases to the upper level, including a private one to the primary suitePrimary retreat with walk-in closet and spa-style ensuite featuring a Victoria + Albert soaking tub, Vanico Maronyx sink, and fossil wood accentsBuilding Amenities:Indoor pool & saunaFitness centreBusiness loungeOn-site Moretti Café & RestaurantLocation:Steps to King West, theatres, Union Station, TTC, top restaurants, shops, and Torontos financial core.
Property Details
Sign in for full listing history and the exact list date.
Features & Amenities
- View
- Balcony
- Air Conditioning
- Basement
Thinking of selling in Toronto?
Filipe & Isabel Ferreira and the Team Filipe track every sale on this street. Get a free, no-obligation valuation and see what your home would list for today.
- Real estate agents in Toronto
- Rental agent in Toronto
- Recently sold homes in Toronto
- What it costs to sell a house in Ontario
- How much are REALTOR® fees in Ontario?
TRREB MLS® Attribution
MLS® C12077493
Listed by RE/MAX ALL-STARS REALTY INC.
The trademarks MLS®, Multiple Listing Service® and the associated logos are owned by The Canadian Real Estate Association (CREA) and identify the quality of services provided by real estate professionals who are members of CREA. The trademarks REALTOR®, REALTORS® and the REALTOR® logo are controlled by CREA and identify real estate professionals who are members of CREA. Listing data provided by the Toronto Regional Real Estate Board (TRREB). The information contained herein is from sources believed to be reliable but is not guaranteed. Information deemed reliable but not guaranteed accurate by TRREB or Team Filipe / RE/MAX.
Team Filipe · RE/MAX · (647) 210-6070
Listed By
RE/MAX ALL-STARS REALTY INC.