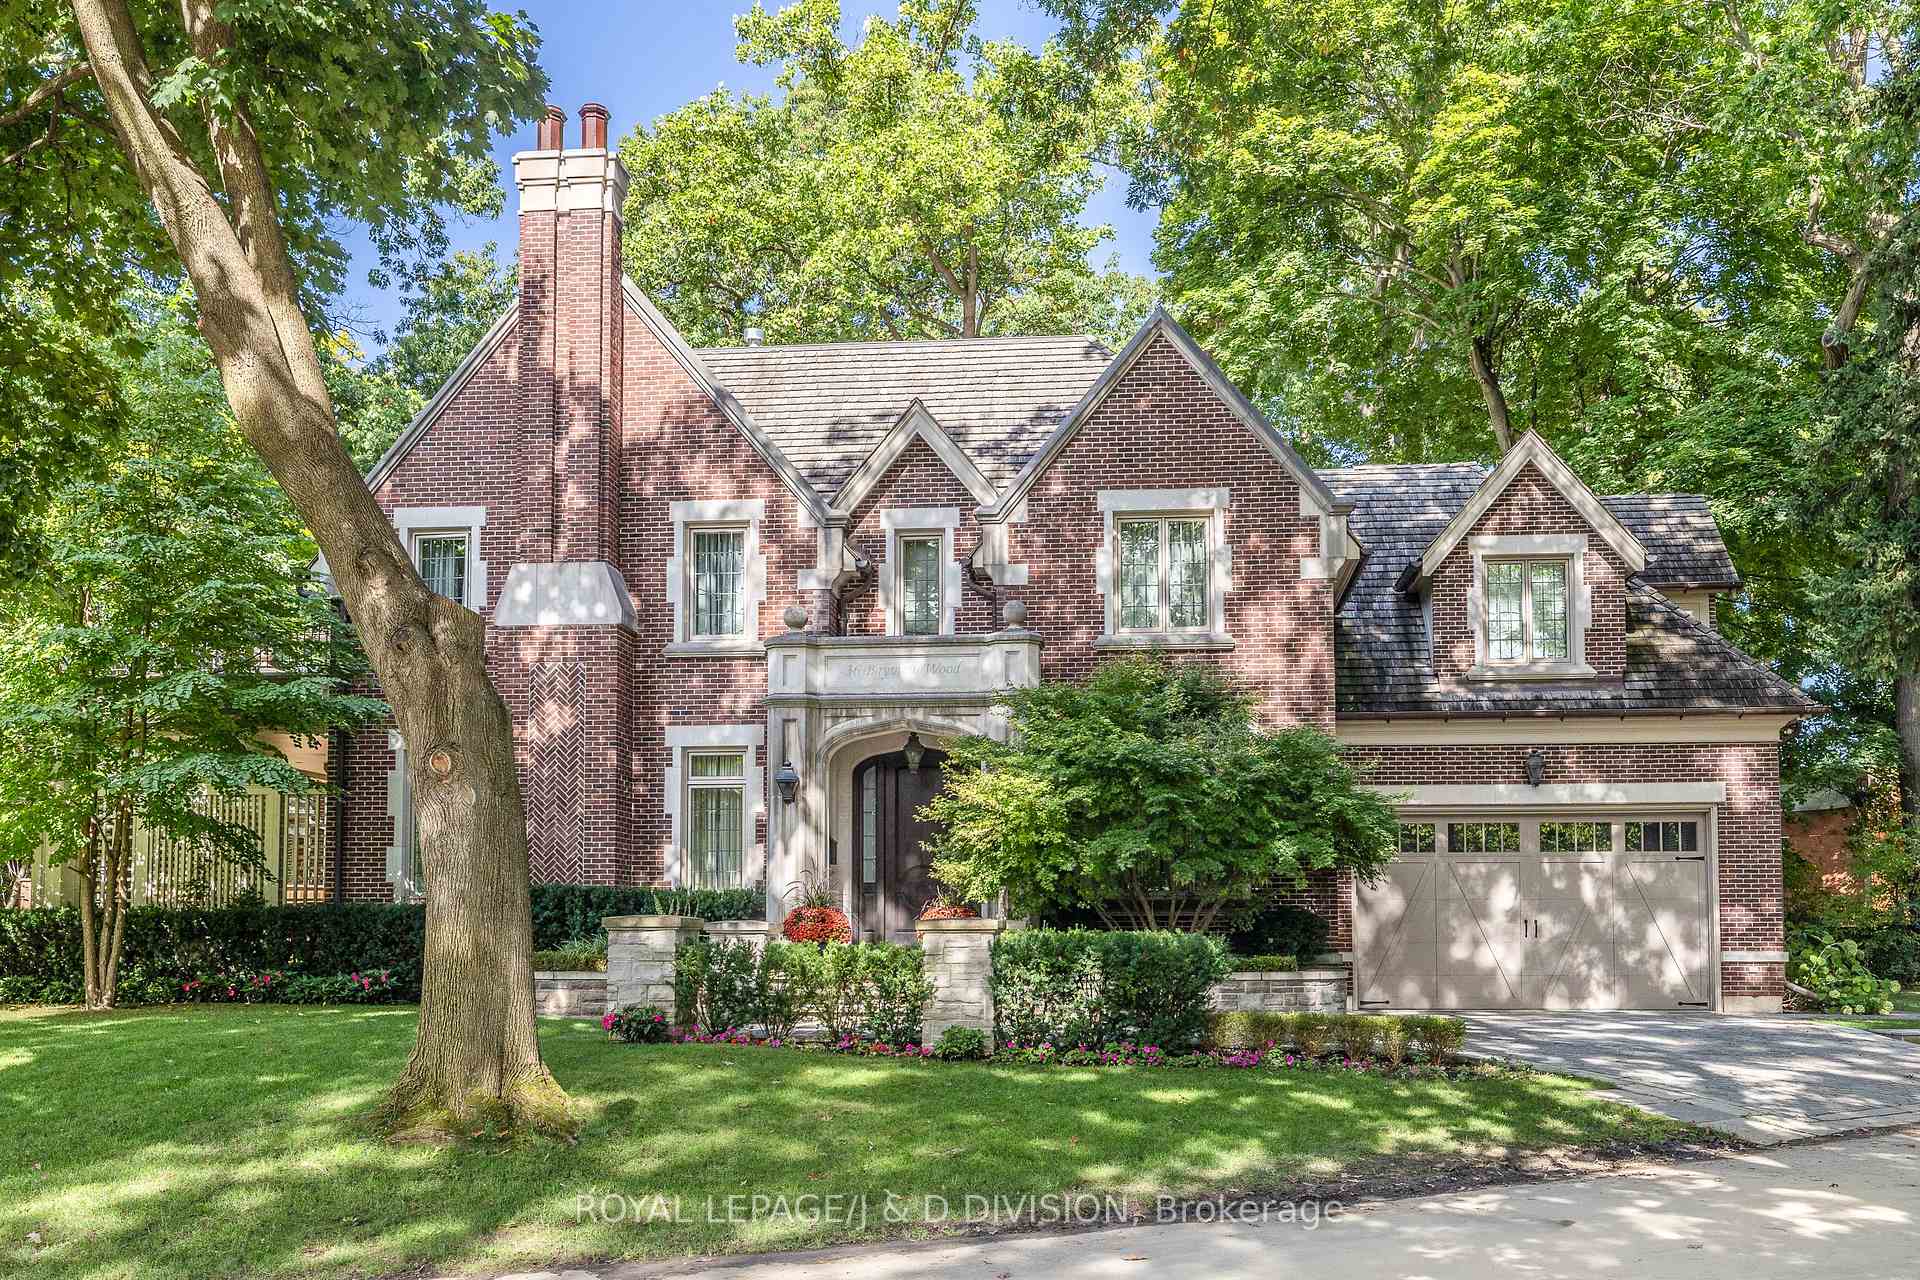


36 Bayview Wood
Bridle Path-Sunnybrook-York Mills / Toronto C12, ON M4N 1R7
About This Property
* Lawrence Park Family Home With Outstanding Street Appeal * Custom Built In 2011 By Lloyd LeBoeuf, Architect Lorne Rose, Interiors By CMID * Exceptional Layout Perfect For Entertaining, Quality Transitional Finishes * Gourmet Kitchen With Breakfast Area, Servery, Walk-In Pantry & Top-Of-The-Line Appliances * Family Room Walks Out To Covered Patio And Beautifully Landscaped Gardens * Main Floor Library * Oversized Mud Room Off Garage * Four Generous Upstairs Bedrooms With Ensuites Plus A Large Loft * Second Floor Laundry * High Ceilings Throughout - 10 Ft On Main & 2nd Flr, 9 Ft On L/L * Spacious Lower Level: Recreation Room, Gym, Theatre, 5th Bedroom, 3 Piece Bath And Lots Of Storage * Oversized Two Car Garage, Heated Driveway * Walk To Toronto French School, Cheltenham Park & Public Transit * Turnkey Living! * Quiet Low Traffic Street *
Property Details
Sign in for full listing history and the exact list date.
Features & Amenities
- View
- Fireplace
- Air Conditioning
- Basement
Thinking of selling in Toronto?
Filipe & Isabel Ferreira and the Team Filipe track every sale on this street. Get a free, no-obligation valuation and see what your home would list for today.
- Real estate agents in Toronto
- Recently sold homes in Toronto
- What it costs to sell a house in Ontario
- How much are REALTOR® fees in Ontario?
TRREB MLS® Attribution
MLS® C12219103
Listed by ROYAL LEPAGE/J & D DIVISION
The trademarks MLS®, Multiple Listing Service® and the associated logos are owned by The Canadian Real Estate Association (CREA) and identify the quality of services provided by real estate professionals who are members of CREA. The trademarks REALTOR®, REALTORS® and the REALTOR® logo are controlled by CREA and identify real estate professionals who are members of CREA. Listing data provided by the Toronto Regional Real Estate Board (TRREB). The information contained herein is from sources believed to be reliable but is not guaranteed. Information deemed reliable but not guaranteed accurate by TRREB or Team Filipe / RE/MAX.
Team Filipe · RE/MAX · (647) 210-6070
Listed By
ROYAL LEPAGE/J & D DIVISION