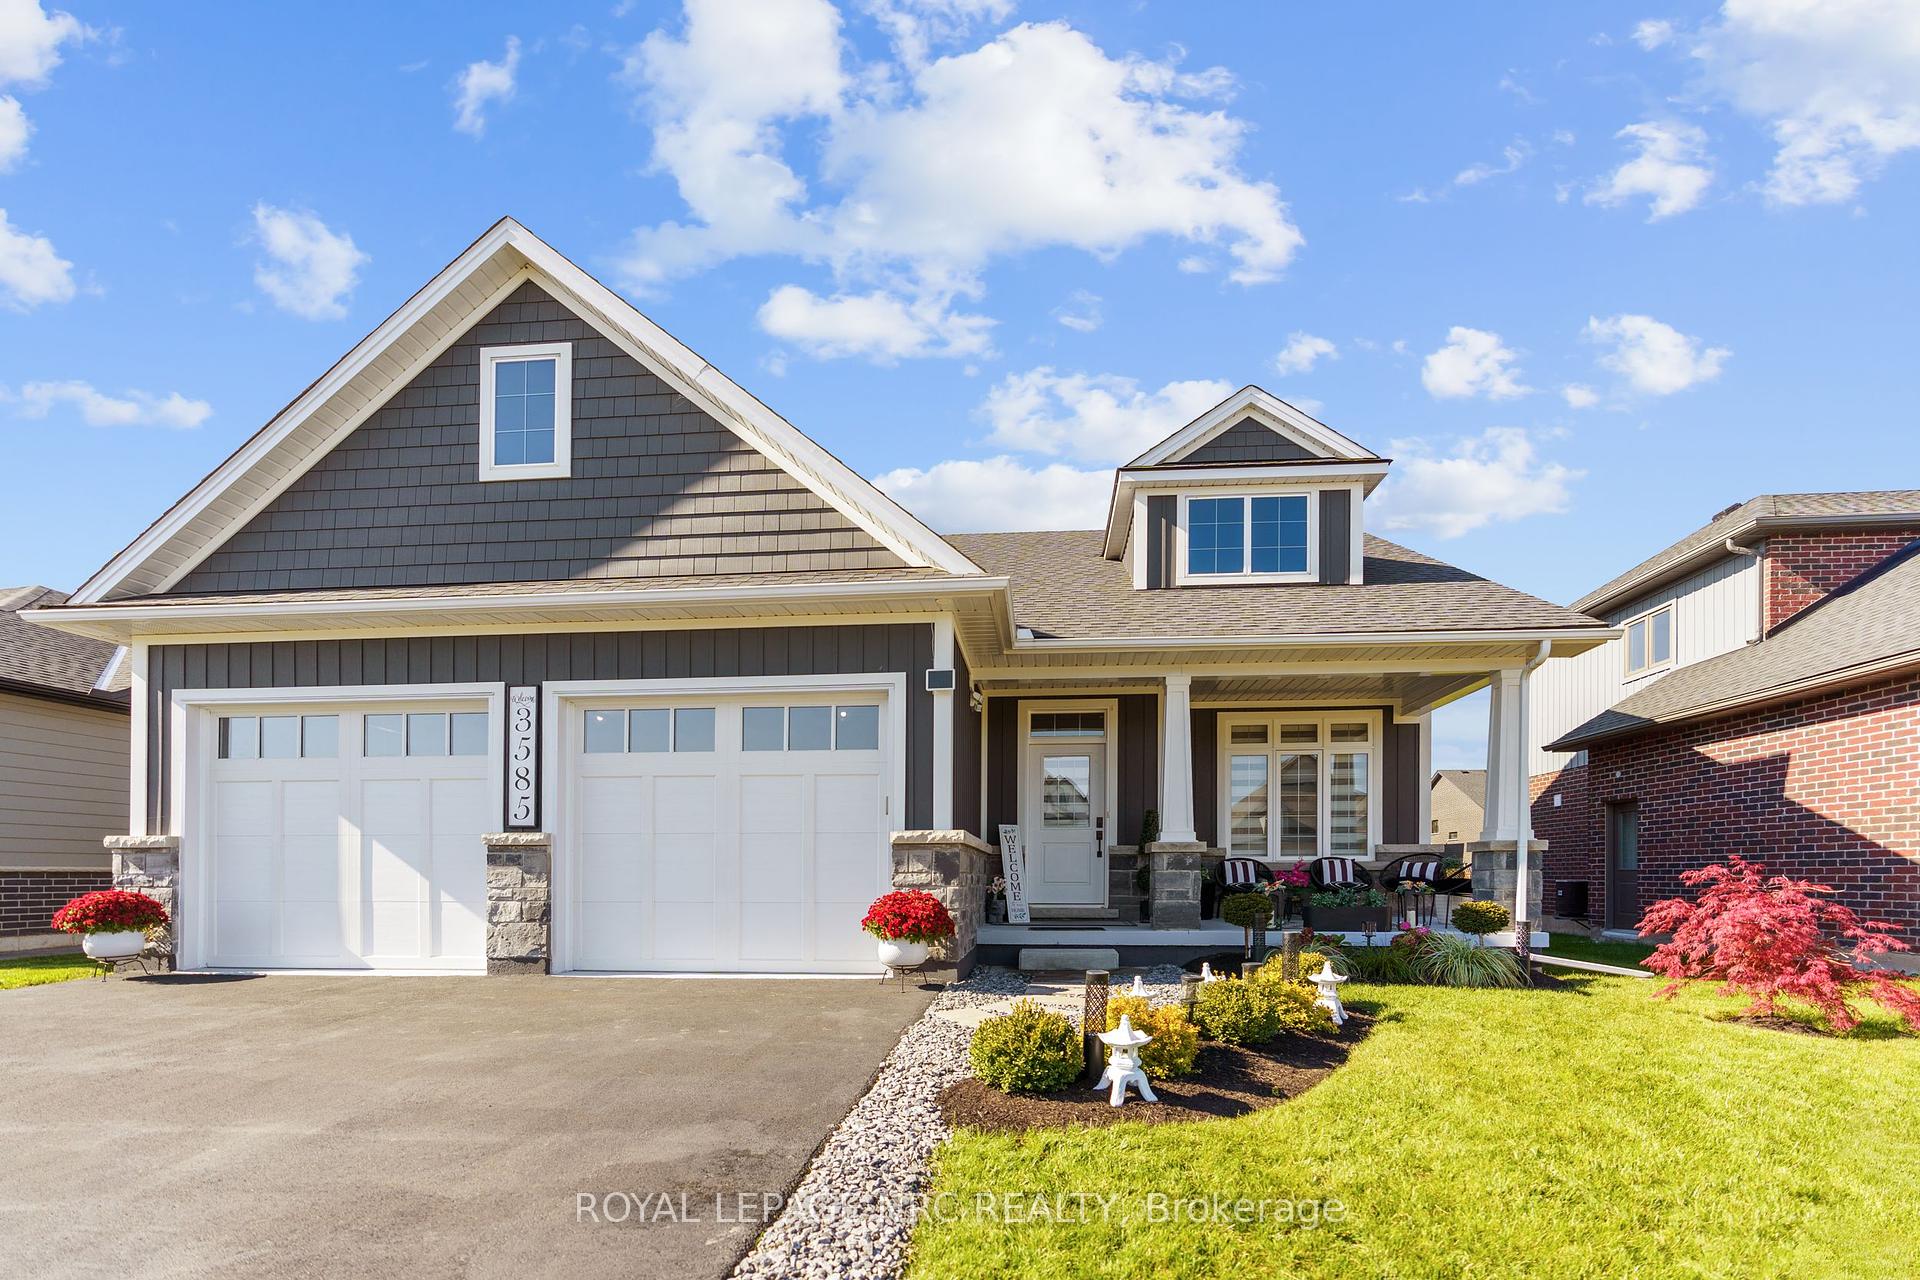


3585 CANFIELD Crescent
Fort Erie, ON L0S 1S0
About This Property
Welcome to this charming bungalow situated in the Black Creek community. With its open-concept design and plenty of natural light, the home features 2 bedrooms, 2 bathrooms, and impressive 9 ceilings. The gourmet kitchen includes quartz countertops, a spacious island, and a generously sized pantry for ample storage. The bathrooms are designed for luxury with glass-enclosed showers and porcelain tiling. The main floor laundry room has ceramic tiles and convenient access to the garage. New liberty sump pump as back up. Just minutes from Buffalo and Niagara Falls, with quick highway access, this area offers everything you need nearby schools, parks, golf courses, restaurants, entertainment, and scenic trails. Located in Stevensville
Property Details
Sign in for full listing history and the exact list date.
Features & Amenities
- View
- Fireplace
- Air Conditioning
- Basement
Thinking of selling in Fort Erie?
Filipe & Isabel Ferreira and the Team Filipe track every sale on this street. Get a free, no-obligation valuation and see what your home would list for today.
- What it costs to sell a house in Ontario
- How much are REALTOR® fees in Ontario?
- Real estate agents in Toronto & the GTA
TRREB MLS® Attribution
MLS® X11949604
Listed by ROYAL LEPAGE NRC REALTY
The trademarks MLS®, Multiple Listing Service® and the associated logos are owned by The Canadian Real Estate Association (CREA) and identify the quality of services provided by real estate professionals who are members of CREA. The trademarks REALTOR®, REALTORS® and the REALTOR® logo are controlled by CREA and identify real estate professionals who are members of CREA. Listing data provided by the Toronto Regional Real Estate Board (TRREB). The information contained herein is from sources believed to be reliable but is not guaranteed. Information deemed reliable but not guaranteed accurate by TRREB or Team Filipe / RE/MAX.
Team Filipe · RE/MAX · (647) 210-6070
Listed By
ROYAL LEPAGE NRC REALTY