



3573 Dominion Road Unit 9
Fort Erie, ON L0S 1N0
About This Property
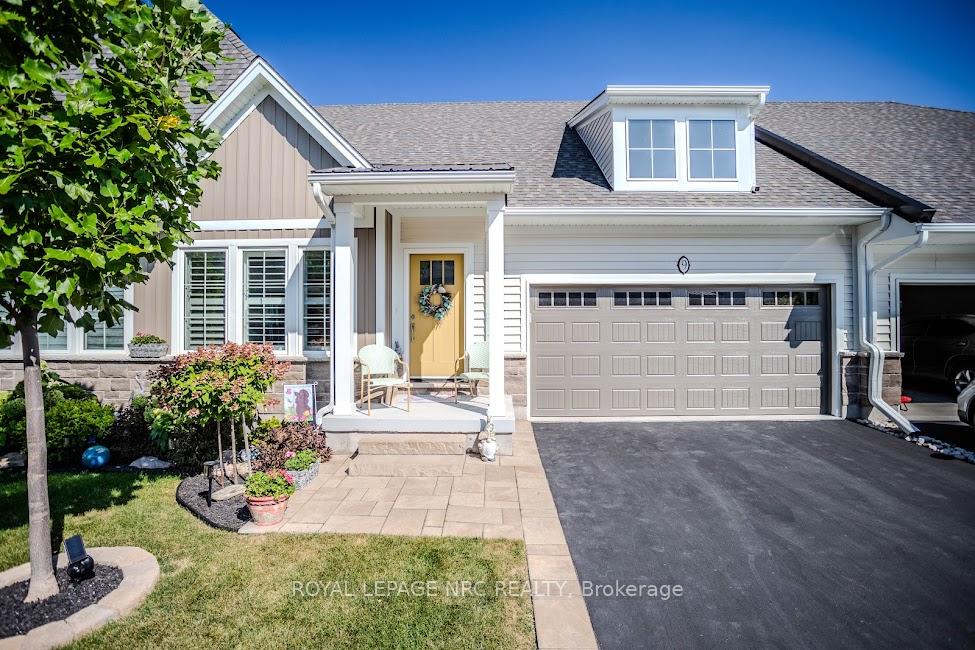
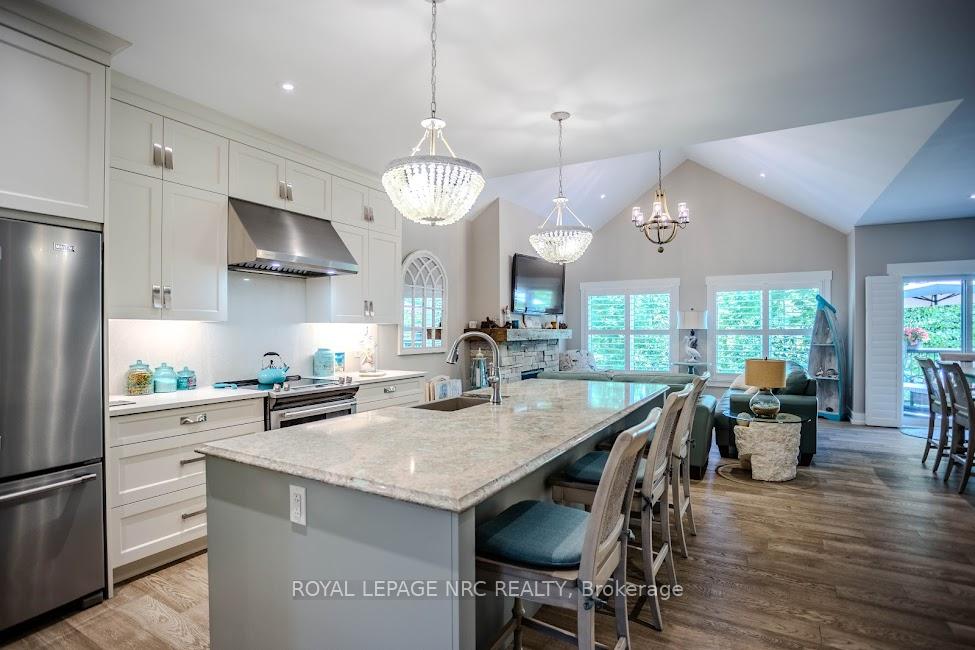
Welcome to 3573 Dominion Road, Unit 9, Deerwood Lane a stunning coastal-inspired bungalow townhome, built in 2021 by quality Niagara custom home builder, Southport, in the exclusive and highly sought after beachside village of Ridgeway. This home offers maintenance-free living just steps from the charming downtown Ridgeway with its delightful shops, boutiques, spas, galleries, and restaurants. Plus, it's only minutes away from the pristine Crystal Beach! This beautiful townhome is approximately 2,300 square feet of finished living space and features over $100,000 in upgrades. Including a double garage, professionally finished walk-out basement, and a beautifully landscaped yard that backs onto a protected forest, offering a serene and natural setting. Inside, the open concept living area is accentuated by soaring vaulted ceilings and hardwood floors throughout the main floor, creating an airy and elegant atmosphere. The dream kitchen is custom-designed with a large 44"x112" (3.67' x 9.33') island, Cambria quartz countertops, and premium finishes. The living area centers around a stunning custom stone fireplace with a barn beam mantle perfect for cozy evenings. The luxurious primary bedroom includes a spacious walk-in closet and an ensuite with a custom-tiled shower and shampoo niche for ultimate relaxation. Heading downstairs to the lower level, you'll be greeted by beautiful oak stairs leading to the open-concept rec room, featuring luxury vinyl plank flooring. This spacious area offers plenty of room for relaxation and entertainment, with a walkout to the large aggregate patio, perfect for enjoying the outdoors. Adjacent to the rec room is a cozy bedroom with an ensuite-effect bathroom. You'll also enjoy upgraded lighting fixtures, plantation shutters throughout, an upper composite deck ideal for outdoor gatherings. If you're looking for peaceful, year-round, maintenance-free waterside living in a gorgeous home, don't miss this incredible opportunity!
Property Details
Sign in for full listing history and the exact list date.
Features & Amenities
- View
- Fireplace
- Balcony
- Air Conditioning
- Basement
Thinking of selling in Fort Erie?
Filipe & Isabel Ferreira and the Team Filipe track every sale on this street. Get a free, no-obligation valuation and see what your home would list for today.
- What it costs to sell a house in Ontario
- How much are REALTOR® fees in Ontario?
- Real estate agents in Toronto & the GTA
TRREB MLS® Attribution
MLS® X12008735
Listed by ROYAL LEPAGE NRC REALTY
The trademarks MLS®, Multiple Listing Service® and the associated logos are owned by The Canadian Real Estate Association (CREA) and identify the quality of services provided by real estate professionals who are members of CREA. The trademarks REALTOR®, REALTORS® and the REALTOR® logo are controlled by CREA and identify real estate professionals who are members of CREA. Listing data provided by the Toronto Regional Real Estate Board (TRREB). The information contained herein is from sources believed to be reliable but is not guaranteed. Information deemed reliable but not guaranteed accurate by TRREB or Team Filipe / RE/MAX.
Team Filipe · RE/MAX · (647) 210-6070
Listed By
ROYAL LEPAGE NRC REALTY