
3560 St. Clair Avenue Unit 115
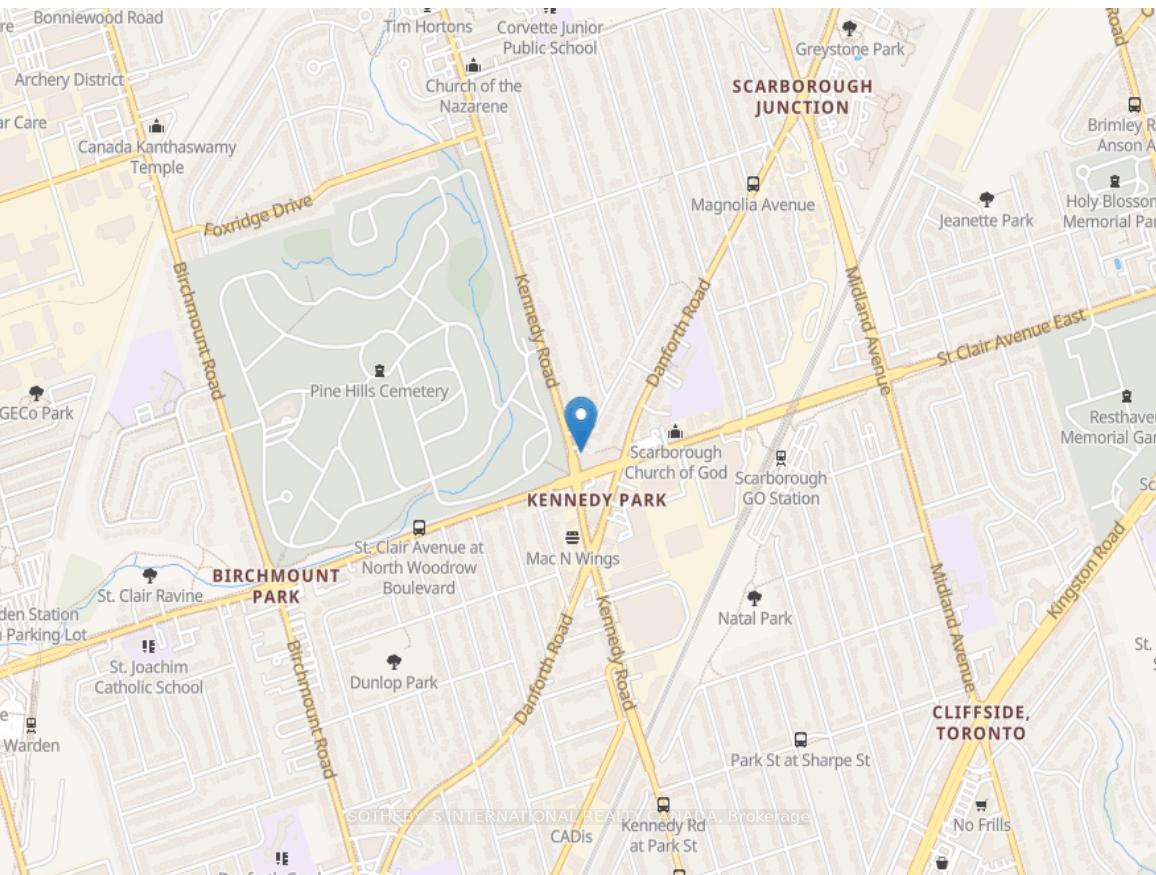
Kennedy Park / Toronto E04, ON M1K 0A9
About This Property
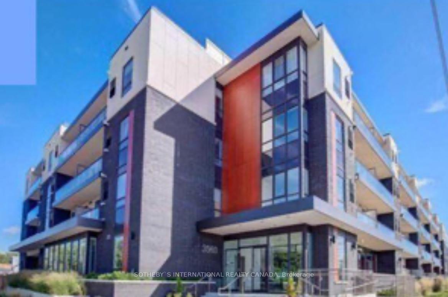
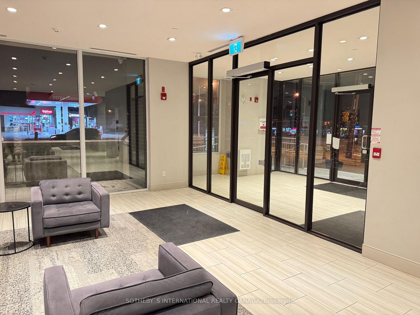
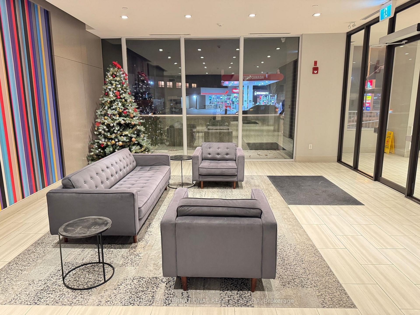
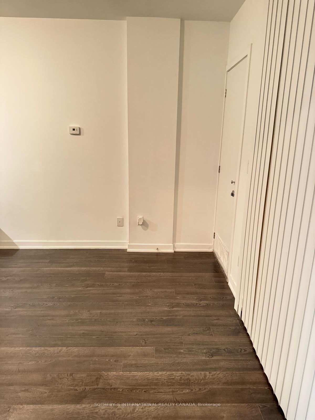
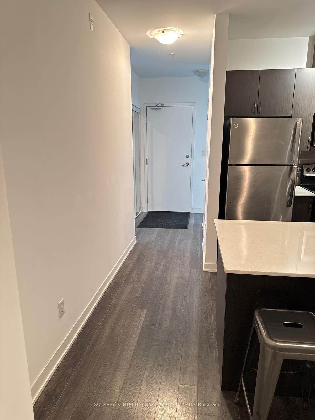
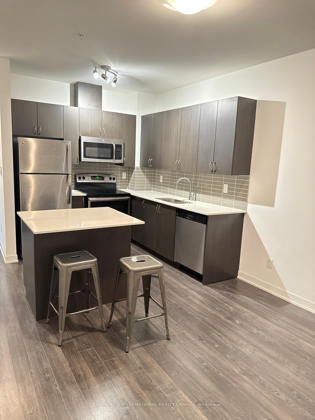
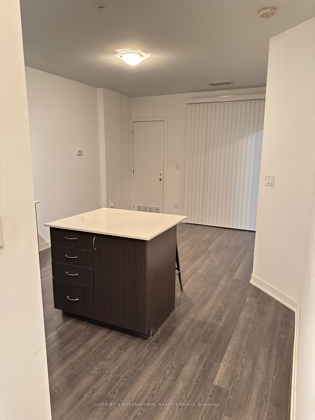
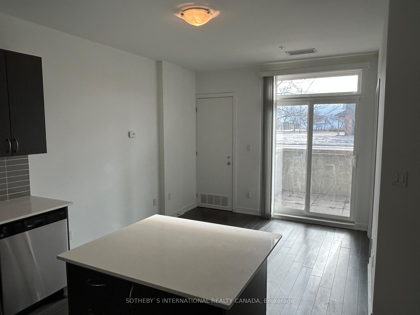
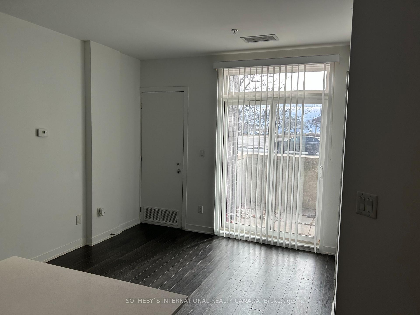
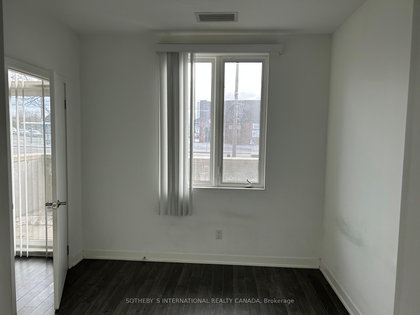
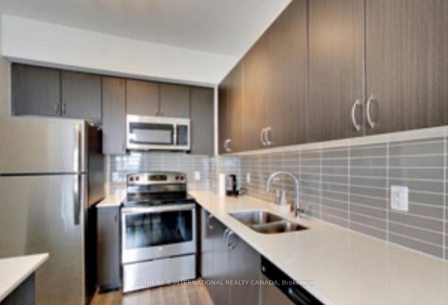
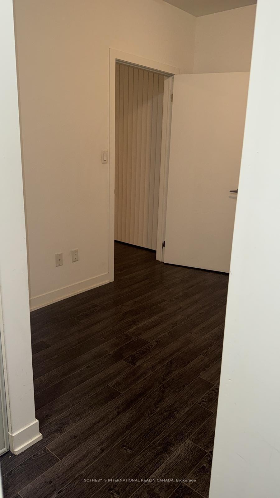
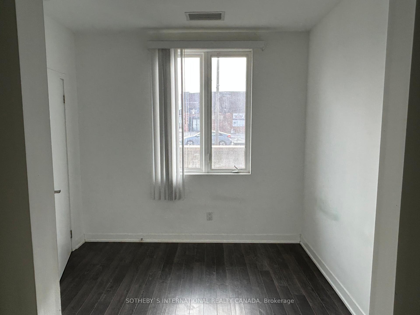
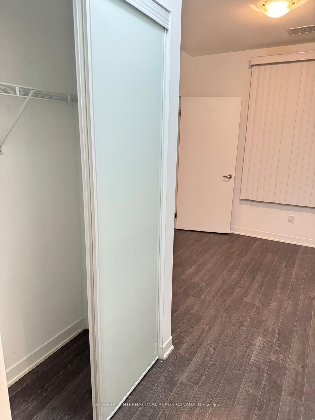
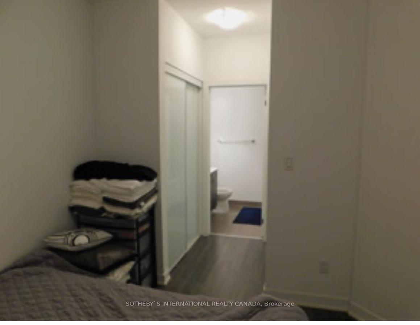
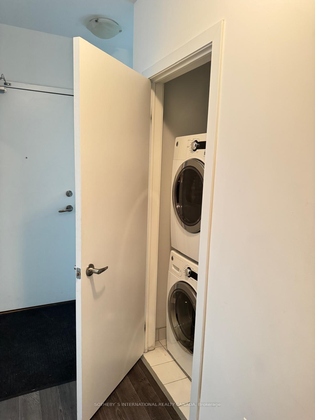
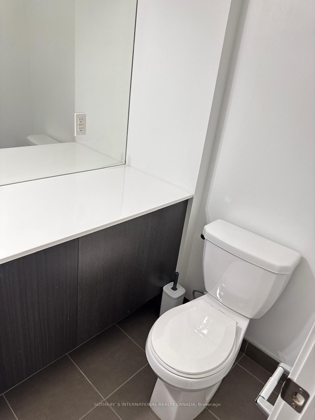
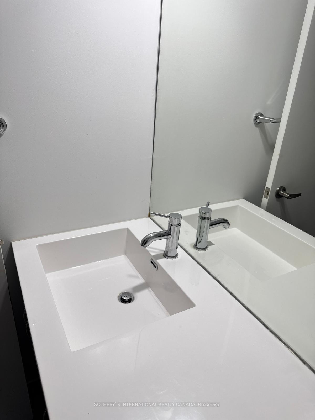
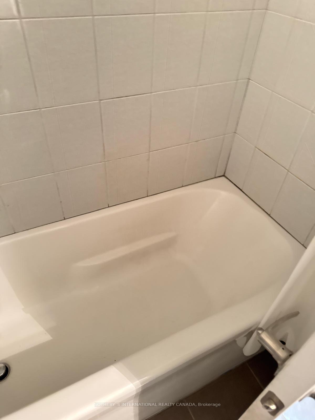
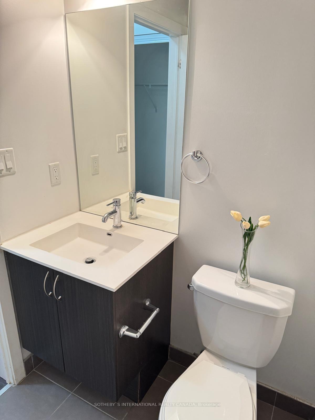
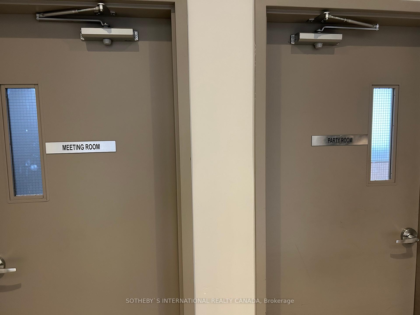
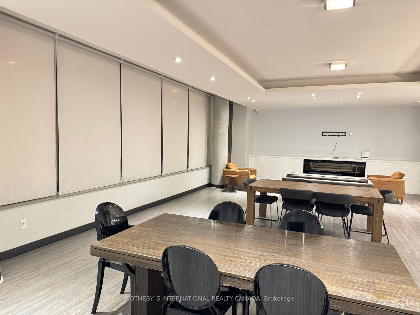
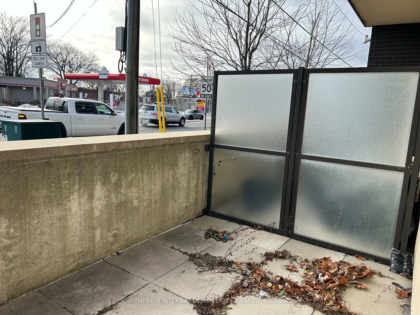
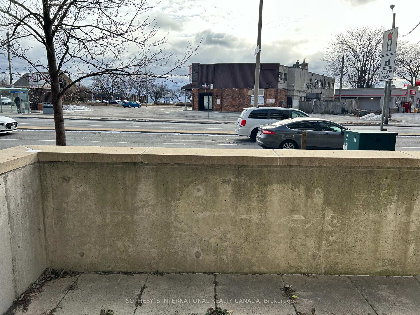
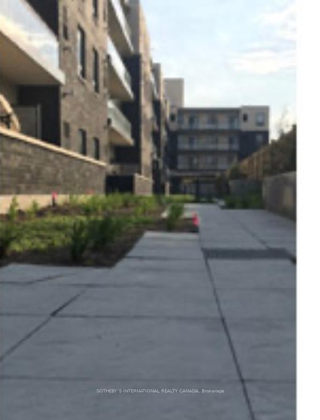
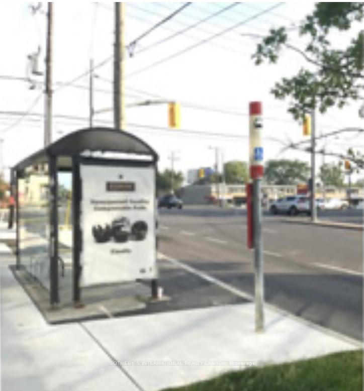
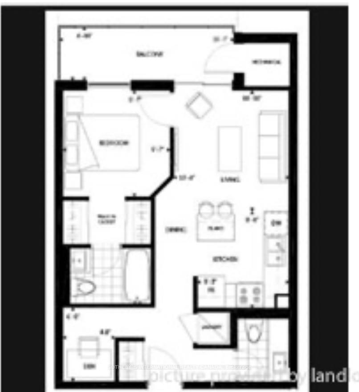
This 8-year-old building, The Imagine Condos, offers an open-concept one-bedroom unit plus a separate den, with one underground parking spot. It features modern finishes, including new laminate floors, stainless steel appliances, and new blinds on all floor-to-ceiling windows. The unit boasts 9-foot ceilings throughout and provides private access to a large, spacious balcony with unobstructed views and plenty of natural light. Building amenities include a fitness center, party room, and rooftop deck. The bus stop is located directly in front of the condo on St. Clair, and it's only a 5-minute bus ride to Warden Subway Station. Alternatively, it's a 10-minute walk to the Scarborough GO Station.There are many amenities nearby, such as schools, banks, grocery stores, outdoor plazas, restaurants, doctor's offices, dental offices, and more. Please note that utilities are not included in the lease price. Utilities are approximately $140.00 per month.
Property Details
Sign in for full listing history and the exact list date.
Features & Amenities
- Fireplace
- Balcony
- Air Conditioning
- Locker
Thinking of selling in Toronto?
Filipe & Isabel Ferreira and the Team Filipe track every sale on this street. Get a free, no-obligation valuation and see what your home would list for today.
- Real estate agents in Toronto
- Rental agent in Toronto
- Recently sold homes in Toronto
- What it costs to sell a house in Ontario
- How much are REALTOR® fees in Ontario?
TRREB MLS® Attribution
MLS® E11904447
Listed by SOTHEBY`S INTERNATIONAL REALTY CANADA
The trademarks MLS®, Multiple Listing Service® and the associated logos are owned by The Canadian Real Estate Association (CREA) and identify the quality of services provided by real estate professionals who are members of CREA. The trademarks REALTOR®, REALTORS® and the REALTOR® logo are controlled by CREA and identify real estate professionals who are members of CREA. Listing data provided by the Toronto Regional Real Estate Board (TRREB). The information contained herein is from sources believed to be reliable but is not guaranteed. Information deemed reliable but not guaranteed accurate by TRREB or Team Filipe / RE/MAX.
Team Filipe · RE/MAX · (647) 210-6070
Listed By
SOTHEBY`S INTERNATIONAL REALTY CANADA