

356 Mcrae Drive Unit 401
Leaside / Toronto C11, ON M4G 4G4
About This Property
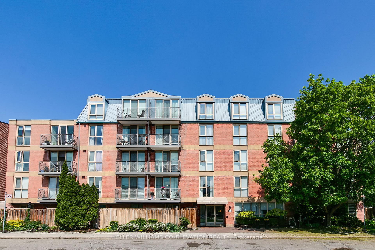
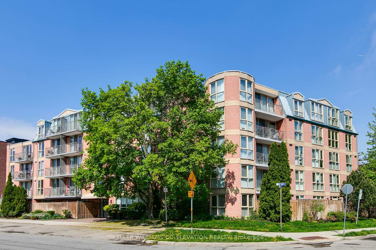
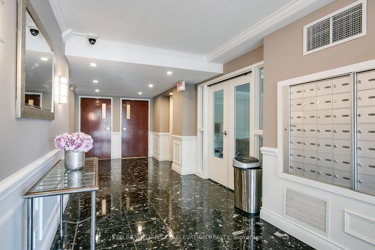
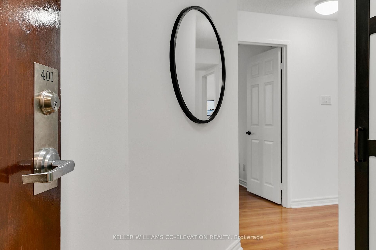
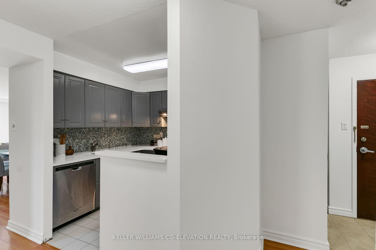
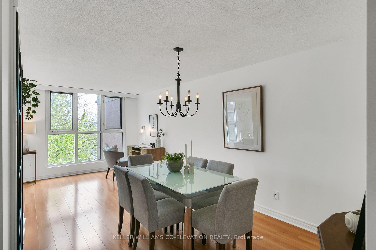
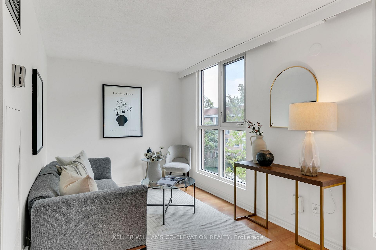
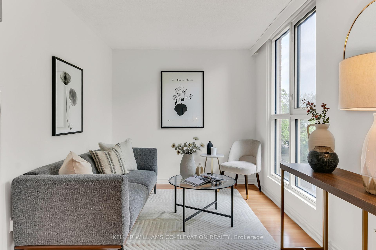
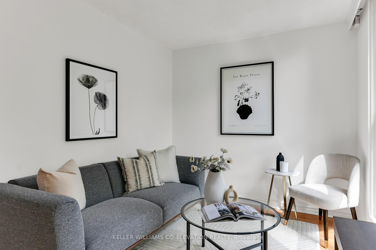
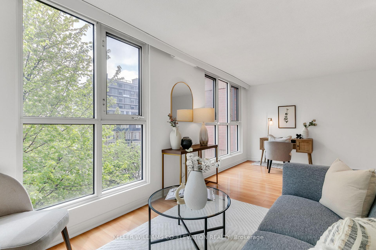
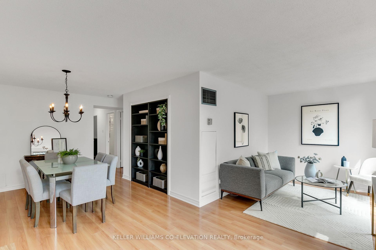
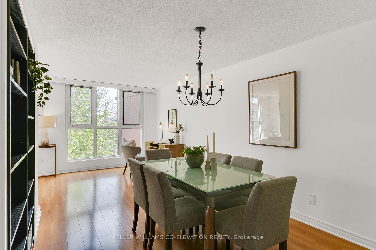
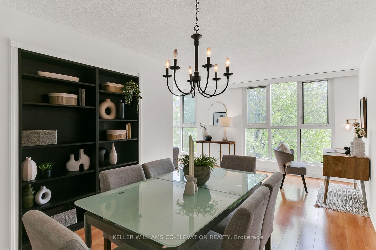
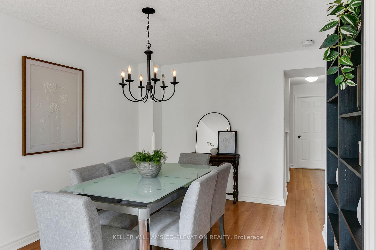
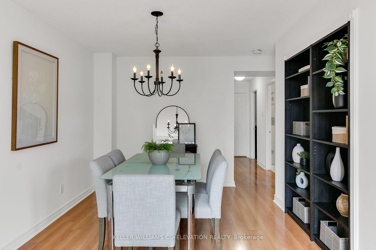
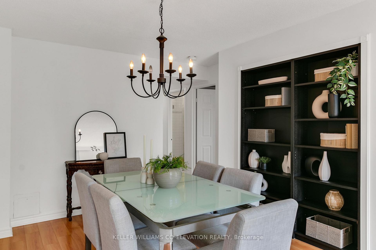
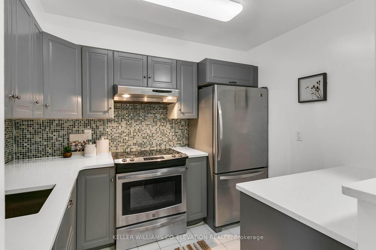
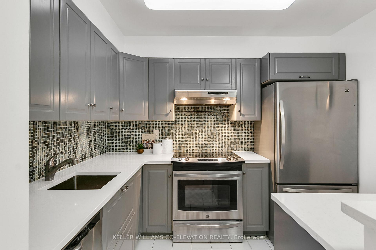
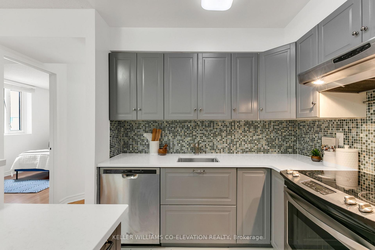
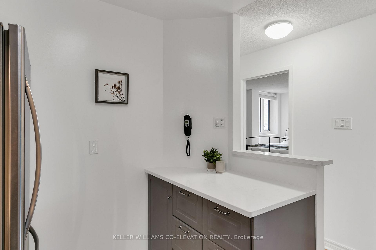
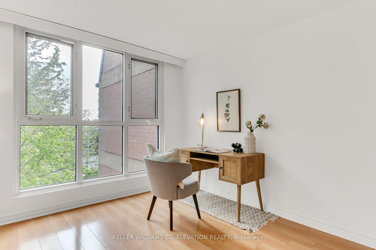
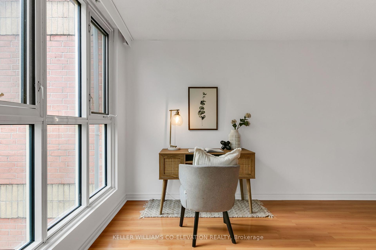
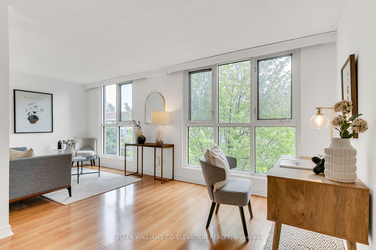
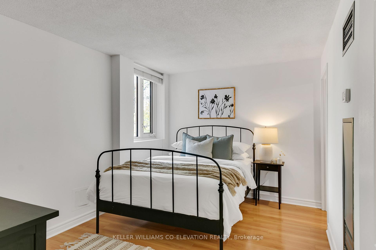
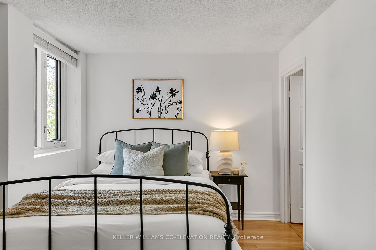
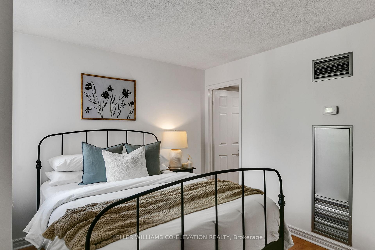
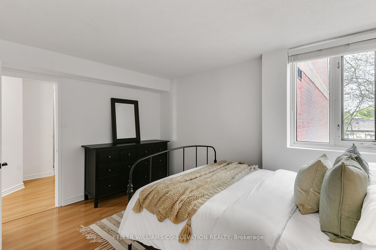
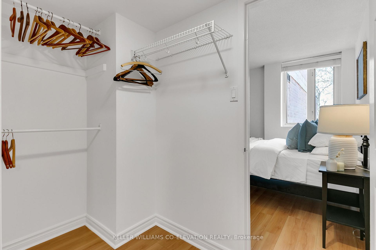
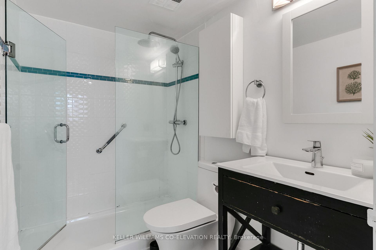
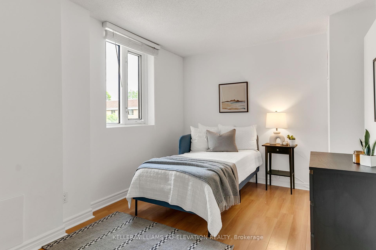
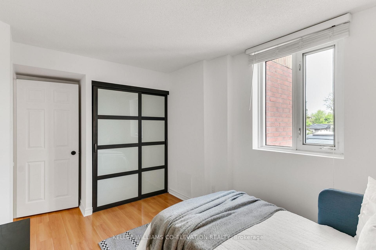
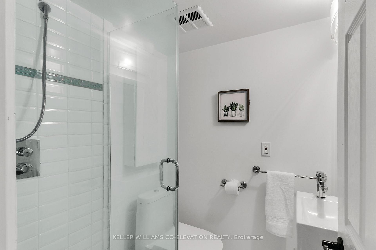
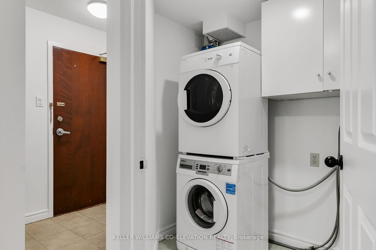
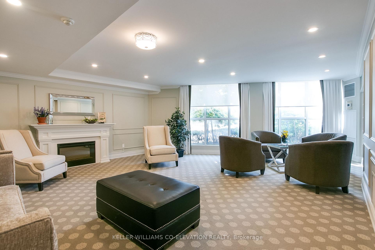
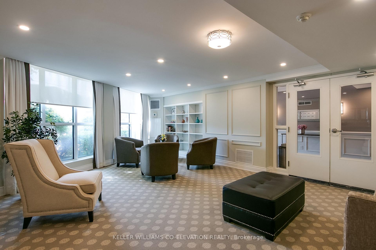
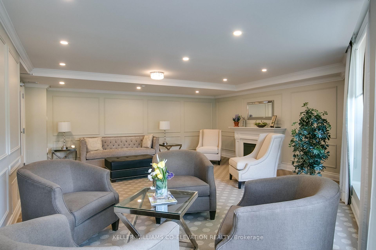

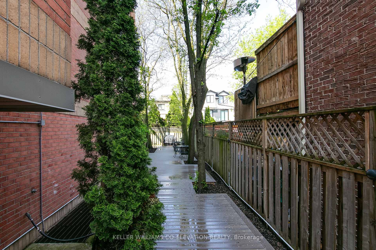
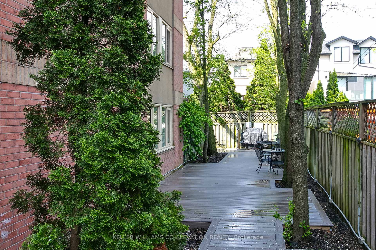
Welcome to The Randolph a boutique, low-rise condo building in the heart of Leaside. Light and bright with loads of windows, this turn-key ready private and quiet suite offers up 981 SF of fresh decor living space, a two-bedroom plus den corner suite with tree-lined east and north views. Upgraded modern, open kitchen featuring stone counters, stainless steel appliances and elegant tiled backsplash. Two updated full baths, including a 3-piece primary ensuite with a large shower stall. Gleaming laminate floors are throughout all principal rooms and the hallway. Dedicated In-suite laundry room with a stacked washer and dryer and closet space. Exclusive Use of one Underground Parking Spot & Locker. All-inclusive maintenance Fees are a bonus. Super convenient location: short stroll to shops, restos, Longos, Home Depot and many other big box stores on and off Laird Avenue. Two-minute walk out your door along McRae Drive to the Leaside TTC buses on Laird Avenue. When completed, enjoy travelling by rapid transit throughout the City, with less than a ten-minute walk to the opening of the Eglinton Crosstown Line Laird Station. Bessborough (JK-08) and Leaside (9-12) schools. Perfect for a young family, empty nesters or professionals.
Property Details
Sign in for full listing history and the exact list date.
Features & Amenities
- View
- Balcony
- Air Conditioning
- Basement
- Locker
Thinking of selling in Toronto?
Filipe & Isabel Ferreira and the Team Filipe track every sale on this street. Get a free, no-obligation valuation and see what your home would list for today.
- Real estate agents in Toronto
- Recently sold homes in Toronto
- What it costs to sell a house in Ontario
- How much are REALTOR® fees in Ontario?
TRREB MLS® Attribution
MLS® C12166315
Listed by KELLER WILLIAMS CO-ELEVATION REALTY
The trademarks MLS®, Multiple Listing Service® and the associated logos are owned by The Canadian Real Estate Association (CREA) and identify the quality of services provided by real estate professionals who are members of CREA. The trademarks REALTOR®, REALTORS® and the REALTOR® logo are controlled by CREA and identify real estate professionals who are members of CREA. Listing data provided by the Toronto Regional Real Estate Board (TRREB). The information contained herein is from sources believed to be reliable but is not guaranteed. Information deemed reliable but not guaranteed accurate by TRREB or Team Filipe / RE/MAX.
Team Filipe · RE/MAX · (647) 210-6070
Listed By
KELLER WILLIAMS CO-ELEVATION REALTY