
3542 Pitch Pine Crescent
Erin Mills / Mississauga, ON L5L 1P8
About This Property
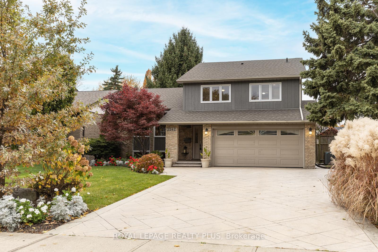
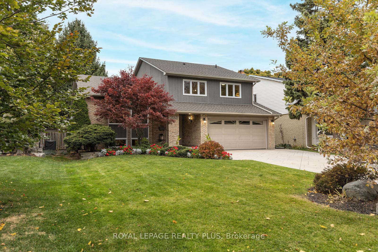
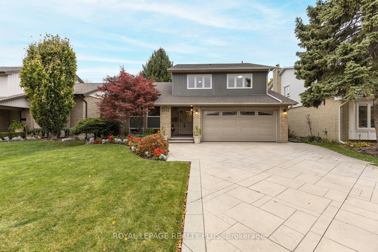
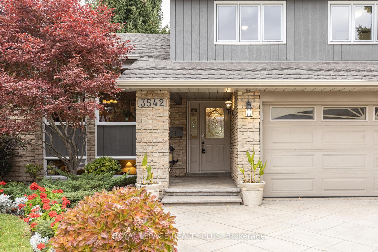
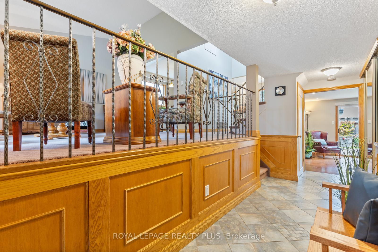
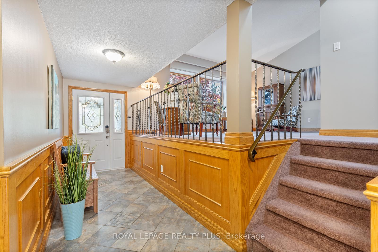
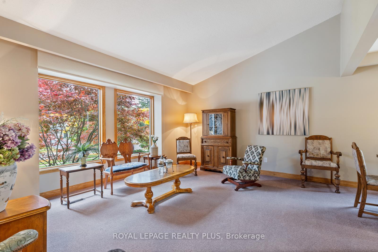
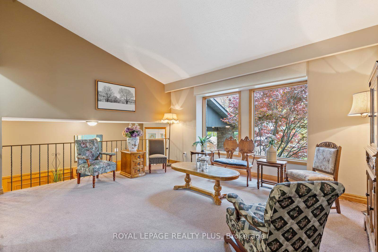
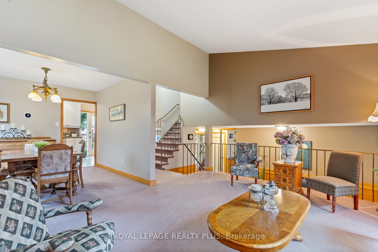
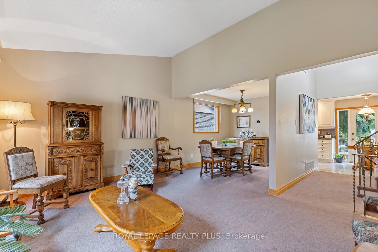
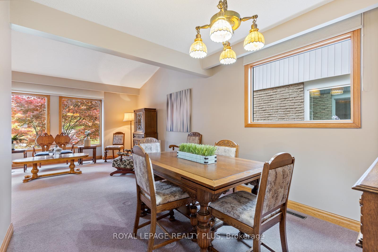
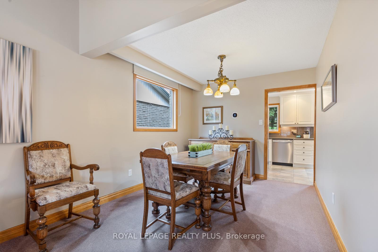
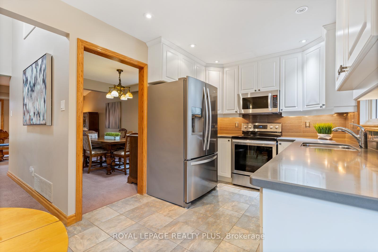
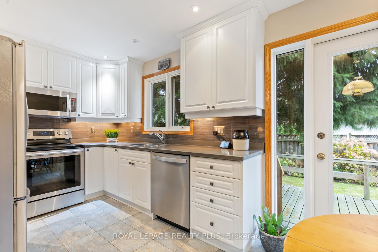
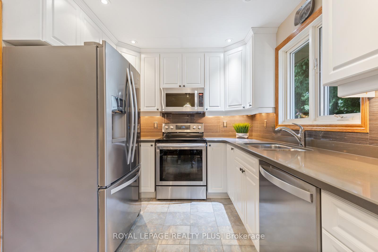
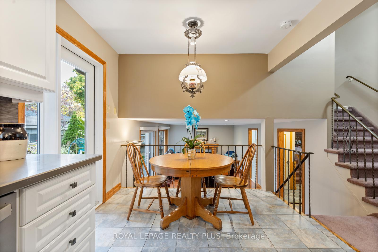
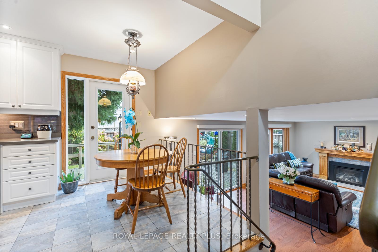
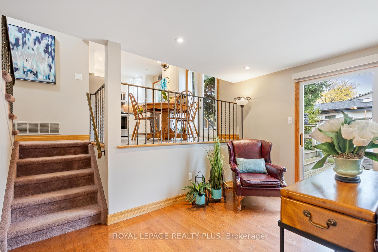
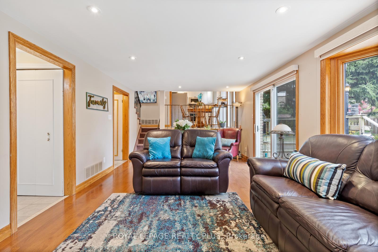
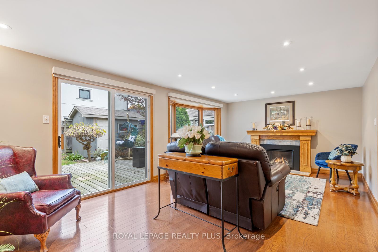
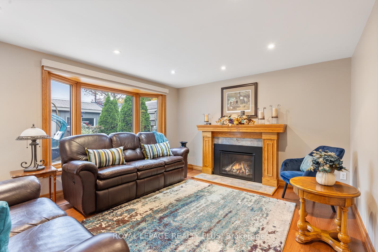
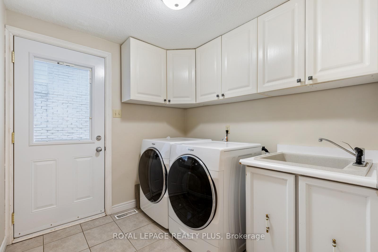
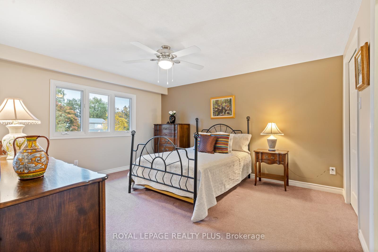
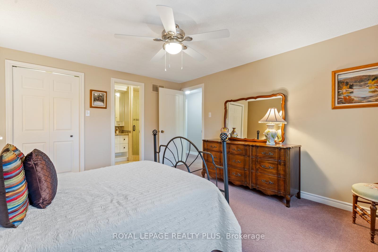
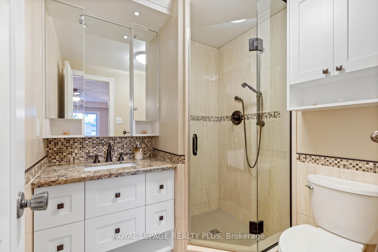
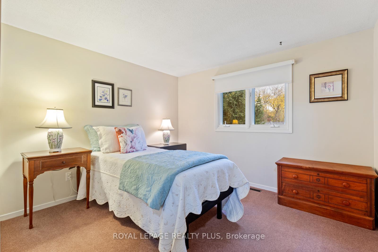
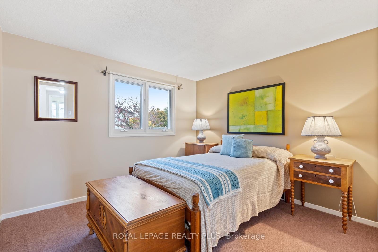
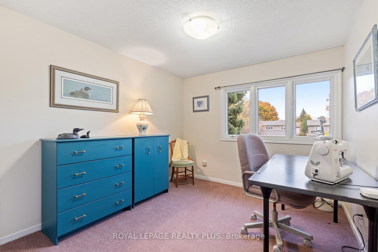
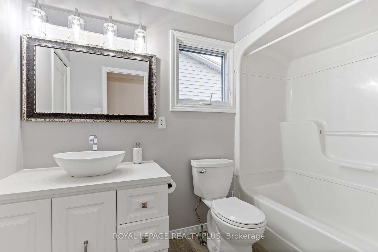
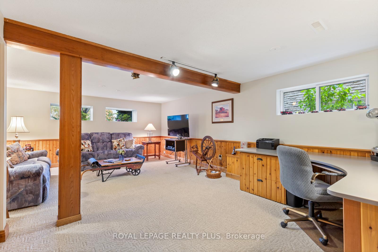
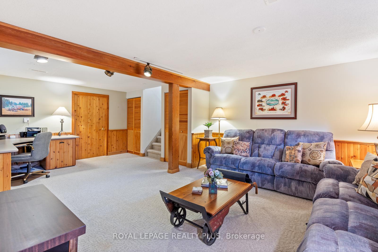
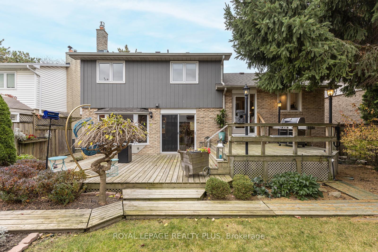
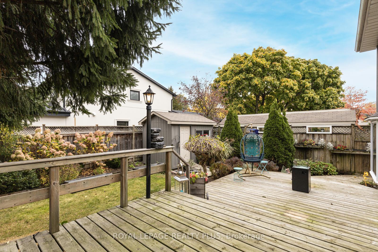
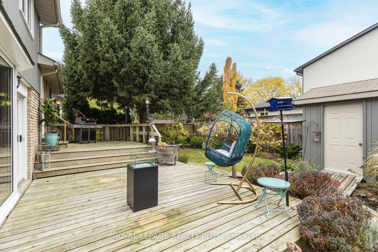
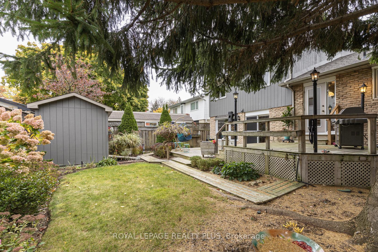
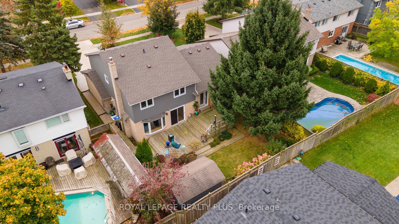
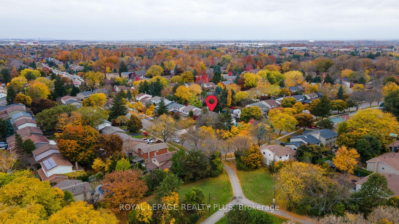
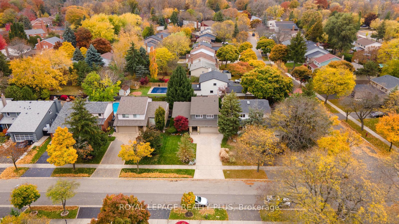
Located in a quiet, sought-after neighbourhood, this stunning 4 Level Sidesplit, 4-bedroom, 3-bathroom home offers exceptional curb appeal and spacious living areas perfect for family gatherings and entertaining. With close to 2000 sq. ft of living space above ground plus the Basement the Key Features to enjoy are: Large Family Room: Walks out to a beautifully landscaped backyard featuring a tiered deck, ideal for outdoor entertaining and relaxation. Eat-In Kitchen: Enjoy cooking and dining with views overlooking the backyard and family room, creating a warm and inviting flow throughout the main living areas. Impressive Living Room: Boasts vaulted ceilings and large picture windows that flood the space with natural light, perfect for hosting guests or cozy family evenings. Dining room for extra entertaining space. The upper level features a spacious hallway that leads to four well-sized bedrooms, each equipped with large windows and large closets. While the Primary Bedroom stands out with its 3-piece ensuite and a walk-in closet, providing added convenience and privacy. An updated 4-piece bathroom, complete with a linen closet, serves three bedrooms. The spacious Recreation room with above-ground windows, Berber carpet, coat closets, and a built-in desk provide for entertainment space and workspace. The Utility room and crawl space provide more workspace and storage. Just steps from your front door, you will find Woodhurst Heights Park and Trail system, offering green space, a park, an outdoor skating rink, and more. Conveniently close to all amenities and major highways, this quiet, private crescent is perfect for families looking for both tranquility and accessibility. With abundant space and a prime location, this home is a must-see!
Property Details
Sign in for full listing history and the exact list date.
Features & Amenities
- Fireplace
- Air Conditioning
- Basement
Thinking of selling in Mississauga?
Filipe & Isabel Ferreira and the Team Filipe track every sale on this street. Get a free, no-obligation valuation and see what your home would list for today.
- What it costs to sell a house in Ontario
- How much are REALTOR® fees in Ontario?
- Real estate agents in Toronto & the GTA
TRREB MLS® Attribution
MLS® W10329664
Listed by ROYAL LEPAGE REALTY PLUS
The trademarks MLS®, Multiple Listing Service® and the associated logos are owned by The Canadian Real Estate Association (CREA) and identify the quality of services provided by real estate professionals who are members of CREA. The trademarks REALTOR®, REALTORS® and the REALTOR® logo are controlled by CREA and identify real estate professionals who are members of CREA. Listing data provided by the Toronto Regional Real Estate Board (TRREB). The information contained herein is from sources believed to be reliable but is not guaranteed. Information deemed reliable but not guaranteed accurate by TRREB or Team Filipe / RE/MAX.
Team Filipe · RE/MAX · (647) 210-6070
Listed By
ROYAL LEPAGE REALTY PLUS