


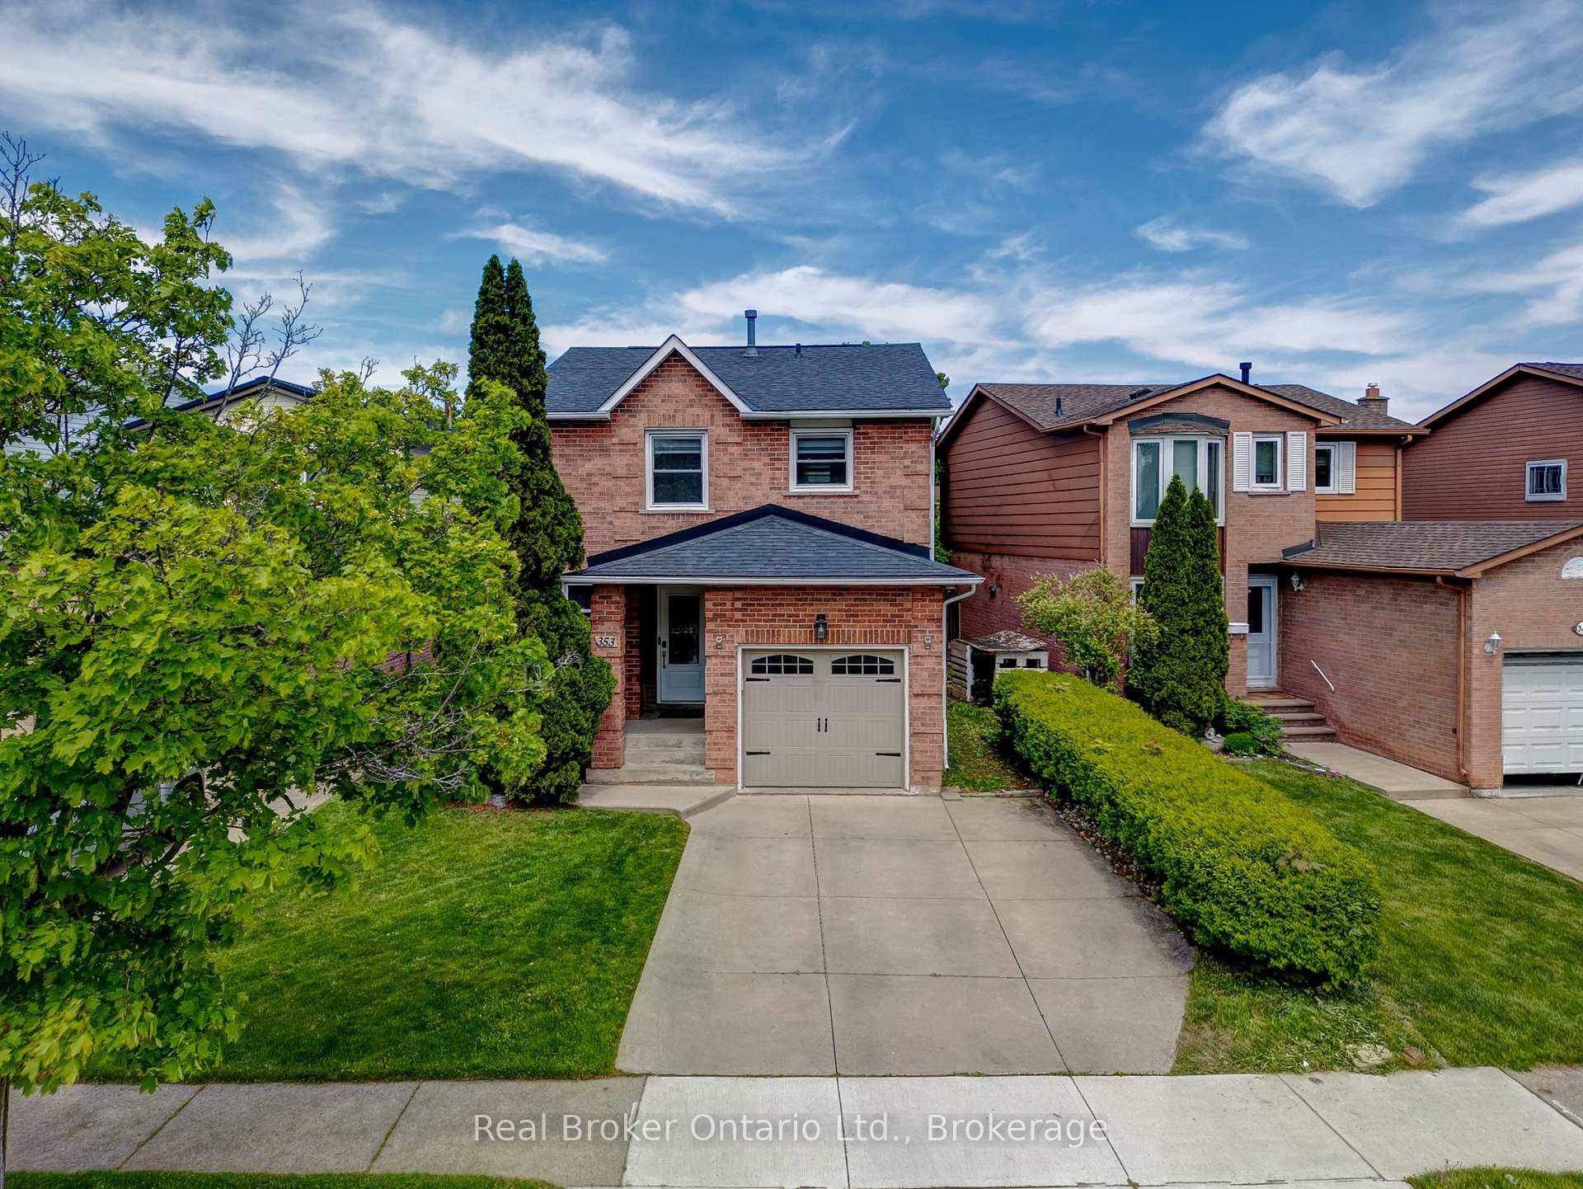
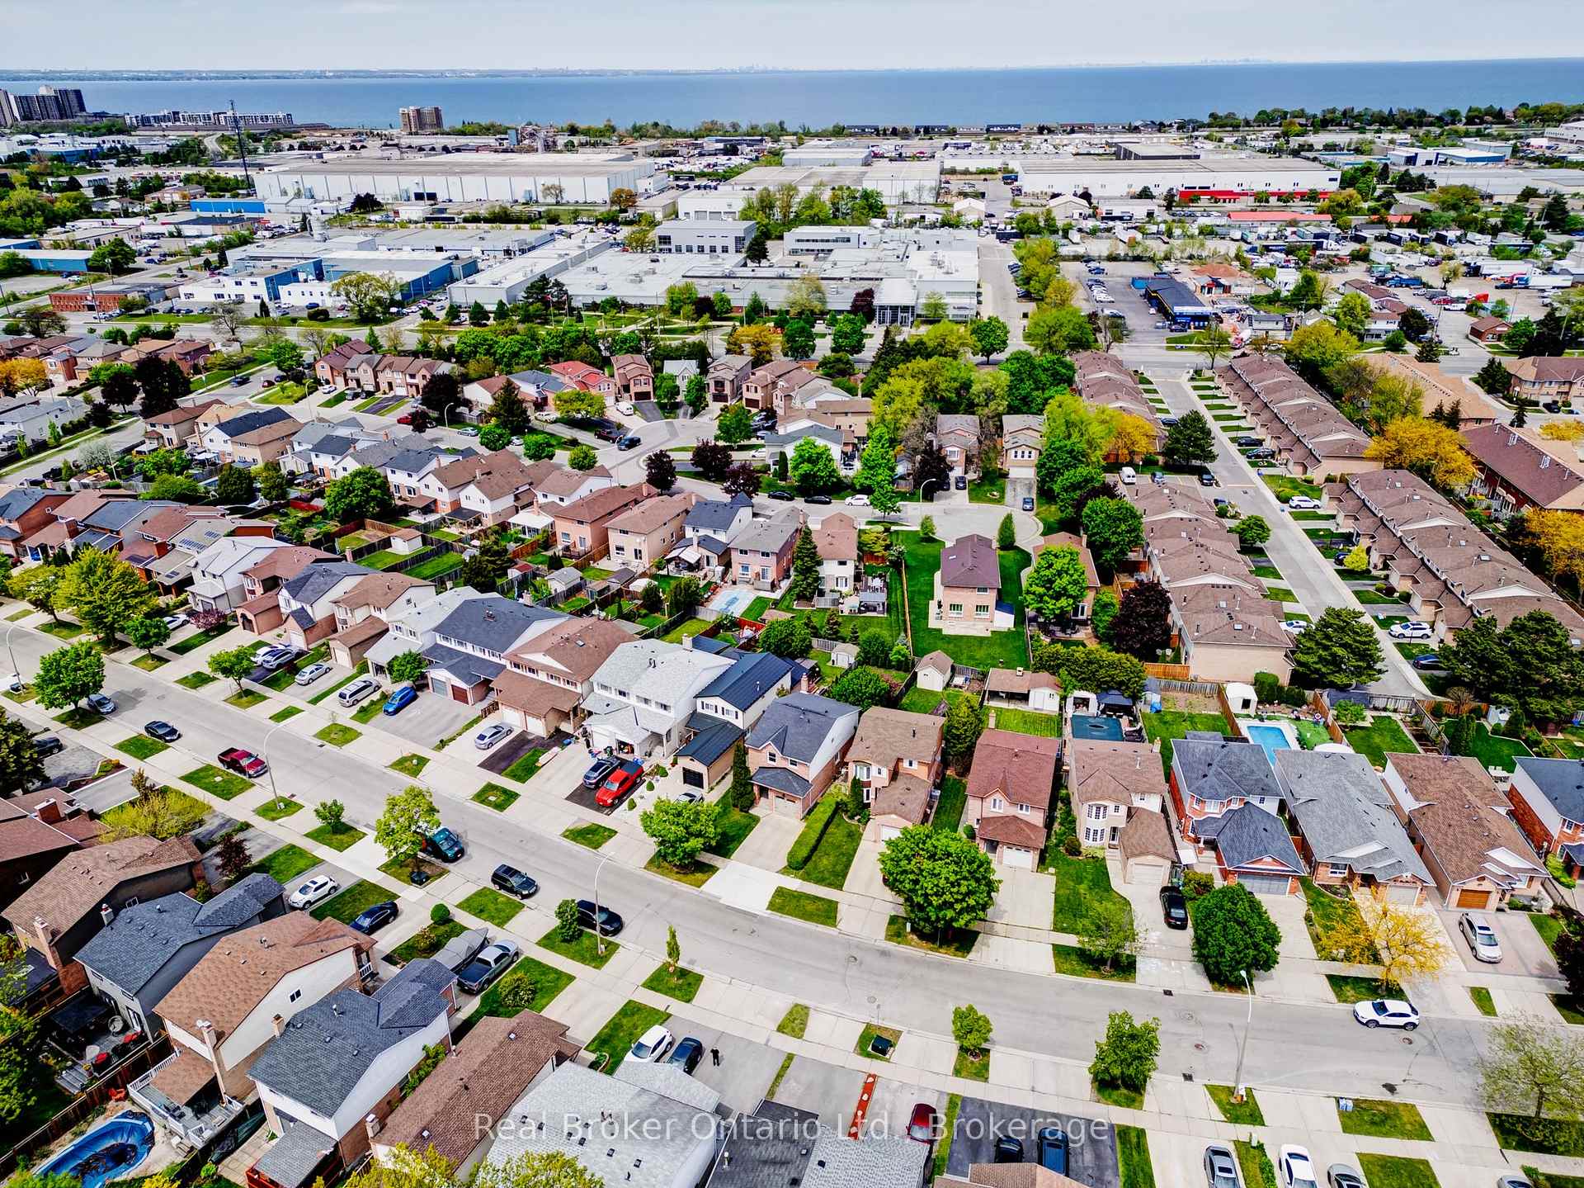

353 Macintosh Drive
Stoney Creek / Hamilton, ON L8E 4E1
About This Property
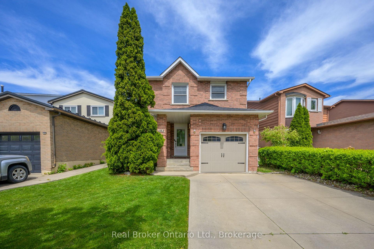
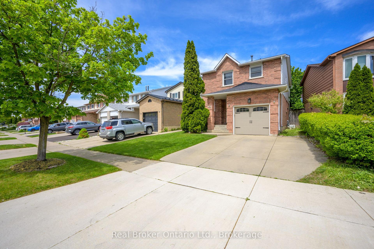
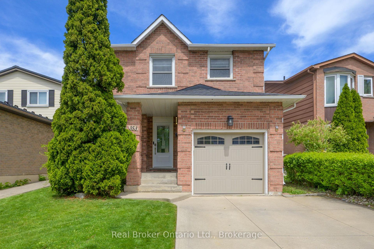
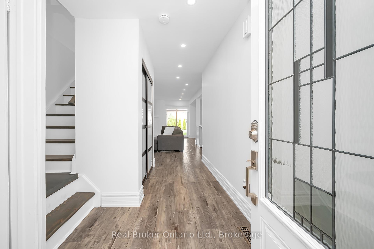
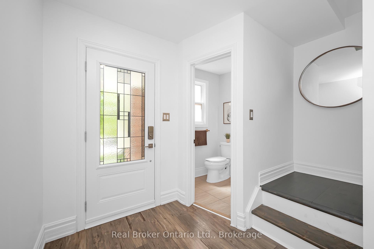
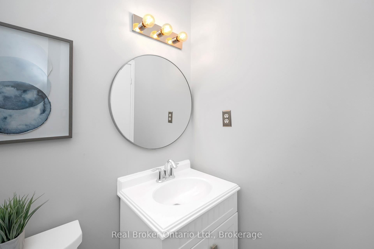
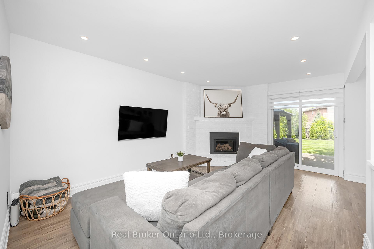
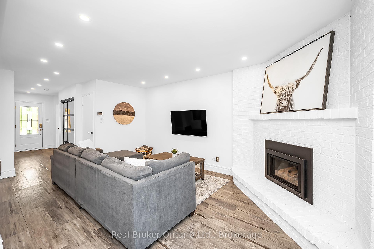
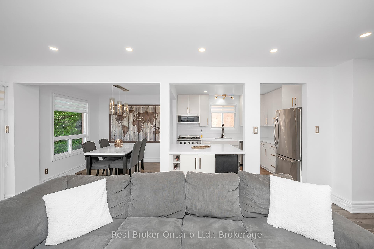

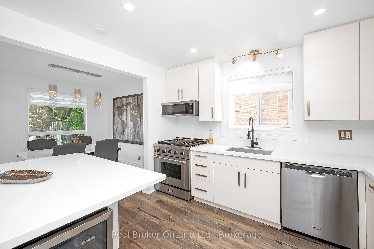
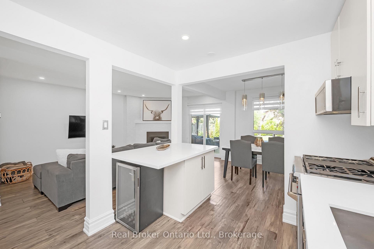
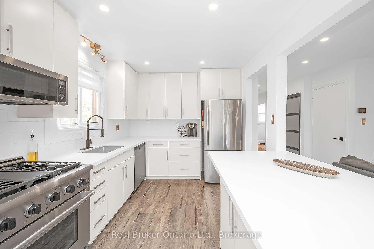
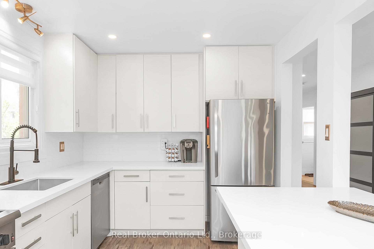
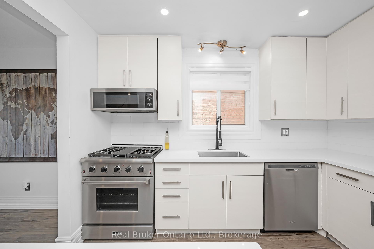
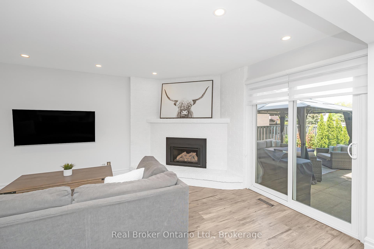
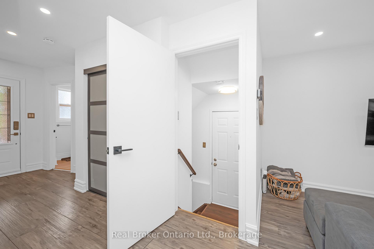
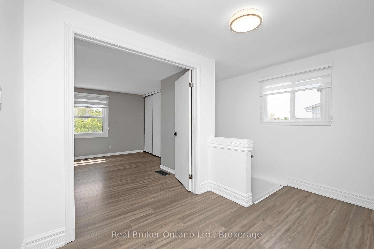
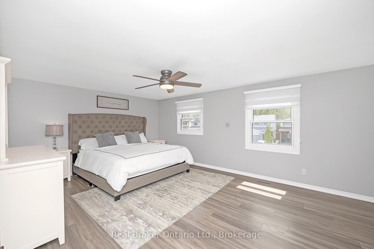
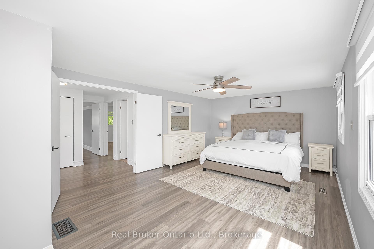
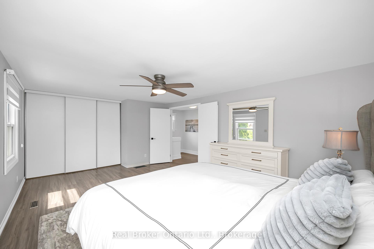
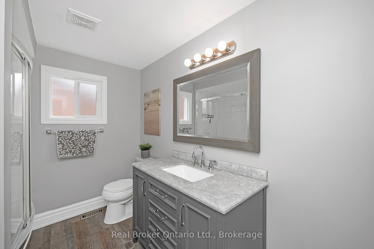
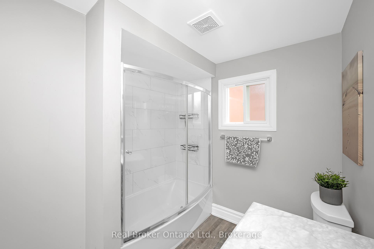
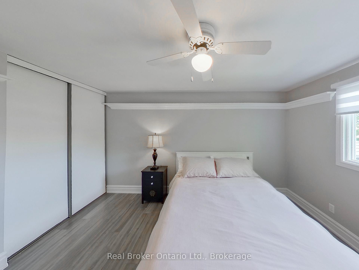
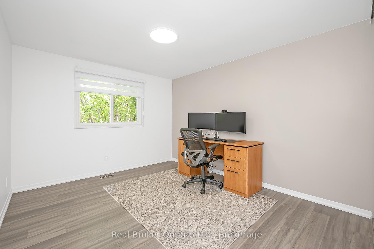
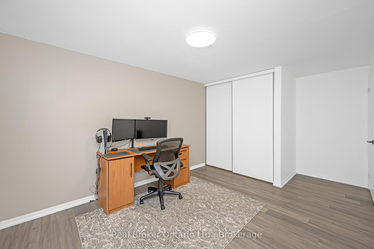
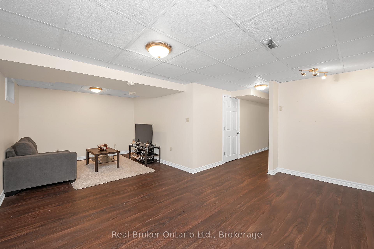
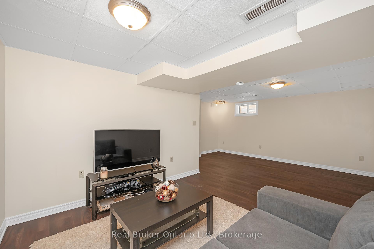

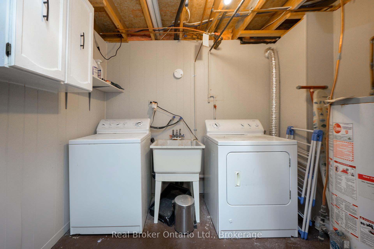
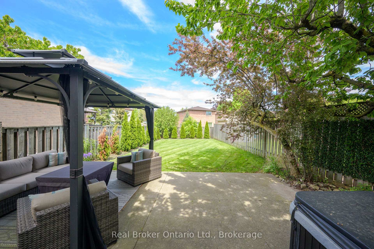
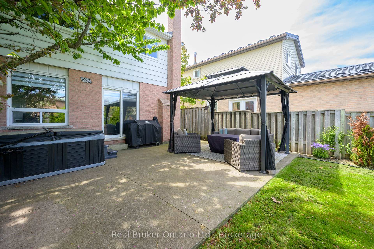
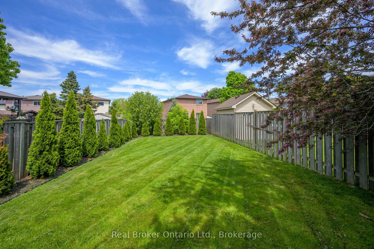
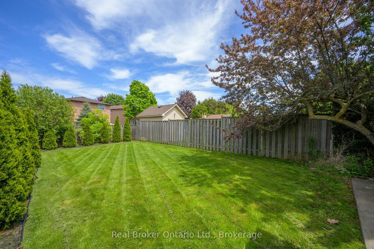
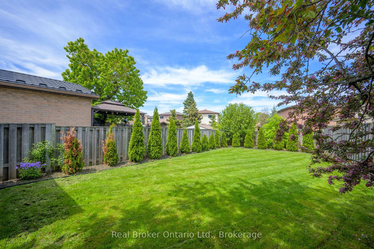
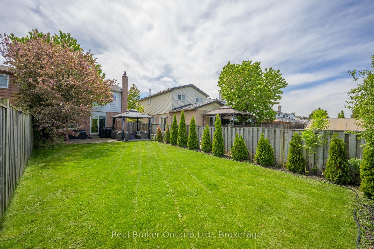
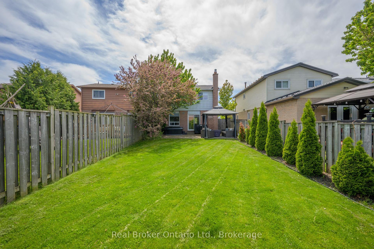
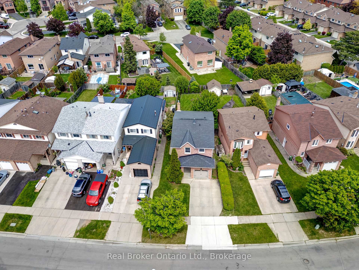
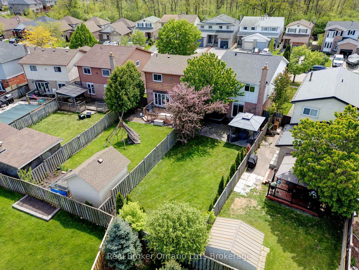
Turnkey 3-bedroom, 2-bath detached home in desirable Stoney Creek! This beautifully updated property offers multiple living spaces, a cozy gas fireplace in the living room, and a stylish kitchen with upgraded stainless steel appliances. The large primary bedroom provides comfort and space, while the finished basement adds versatility for a rec room, office, guest area or potential in-law suite with side door entrance. Step outside to a fully fenced, landscaped yard featuring a patio and relaxing hot tub perfect for entertaining. With an attached garage and private driveway parking for two, all thats left to do is move in and enjoy! NOTEABLE UPDATES: Zebra blinds, Windows, Tiled shower surround, Overhead Slimline microwave, Driveway width extension (City permit approved), all popcorn ceilings resurfaced and removed.
Property Details
Sign in for full listing history and the exact list date.
Features & Amenities
- View
- Fireplace
- Air Conditioning
- Basement
Thinking of selling in Hamilton?
Filipe & Isabel Ferreira and the Team Filipe track every sale on this street. Get a free, no-obligation valuation and see what your home would list for today.
- Real estate agents in Hamilton
- Recently sold homes in Hamilton
- What it costs to sell a house in Ontario
- How much are REALTOR® fees in Ontario?
TRREB MLS® Attribution
MLS® X12162379
Listed by Real Broker Ontario Ltd.
The trademarks MLS®, Multiple Listing Service® and the associated logos are owned by The Canadian Real Estate Association (CREA) and identify the quality of services provided by real estate professionals who are members of CREA. The trademarks REALTOR®, REALTORS® and the REALTOR® logo are controlled by CREA and identify real estate professionals who are members of CREA. Listing data provided by the Toronto Regional Real Estate Board (TRREB). The information contained herein is from sources believed to be reliable but is not guaranteed. Information deemed reliable but not guaranteed accurate by TRREB or Team Filipe / RE/MAX.
Team Filipe · RE/MAX · (647) 210-6070
Listed By
Real Broker Ontario Ltd.