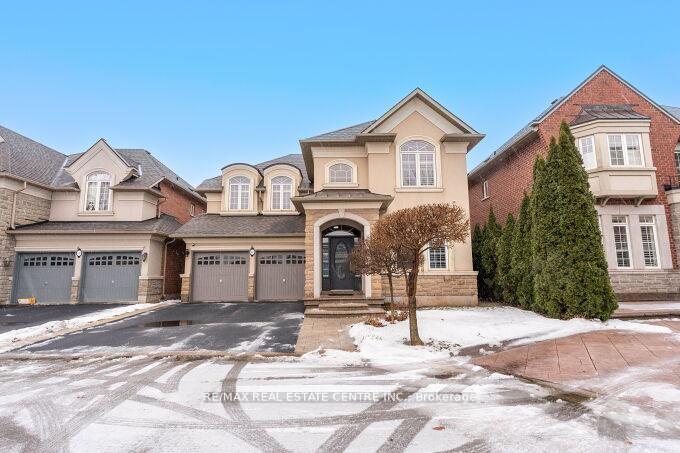


3512 Rebecca Street
1001 - BR Bronte / Oakville, ON L6L 6X9
About This Property
Absolutely Stunning 4 Bedroom Detached Home Located In Prestigious Oakville and WalkingDistance To The Lake ! This Home Boasts A Finished Basement Complete With Rec Room, Bedroom, 3Pce. Bath and Kitchen | Stone & Stucco Frontage | Hardwood Floors On Main Floor | Pot Lights |Coffered Ceilings | Oak Stairs With Iron Wrought Pickets | High Ceilings | California Shutters| Upgraded Tiles | Upgraded Light Fixtures | Updated Kitchen With 42 Inch Cabinets, GraniteCounters, Top OF The Line S/S Appliances, Undermount Sink, Crown Moulding, Ceramic B/Splash andBreakfast Island | A Breeakfast Area That Is Walkout To An Entertainers Dream Patio Deck | 3Full Bathrooms On The 2nd Floor With Great Size Principal Rooms | Brand New Gas Furnace..TheList Goes On..
Property Details
Sign in for full listing history and the exact list date.
Features & Amenities
- View
- Fireplace
- Air Conditioning
- Basement
Thinking of selling in Oakville?
Filipe & Isabel Ferreira and the Team Filipe track every sale on this street. Get a free, no-obligation valuation and see what your home would list for today.
- What it costs to sell a house in Ontario
- How much are REALTOR® fees in Ontario?
- Real estate agents in Toronto & the GTA
TRREB MLS® Attribution
MLS® W12206669
Listed by RE/MAX REAL ESTATE CENTRE INC.
The trademarks MLS®, Multiple Listing Service® and the associated logos are owned by The Canadian Real Estate Association (CREA) and identify the quality of services provided by real estate professionals who are members of CREA. The trademarks REALTOR®, REALTORS® and the REALTOR® logo are controlled by CREA and identify real estate professionals who are members of CREA. Listing data provided by the Toronto Regional Real Estate Board (TRREB). The information contained herein is from sources believed to be reliable but is not guaranteed. Information deemed reliable but not guaranteed accurate by TRREB or Team Filipe / RE/MAX.
Team Filipe · RE/MAX · (647) 210-6070
Listed By
RE/MAX REAL ESTATE CENTRE INC.