
351 Rouncey Road
9010 - Kanata - Emerald Meadows/Trailwest / Kanata, ON K2V 0K4
About This Property
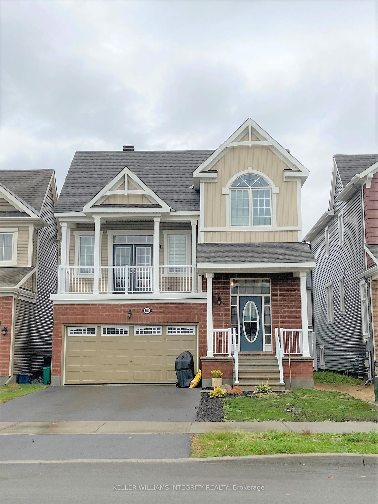
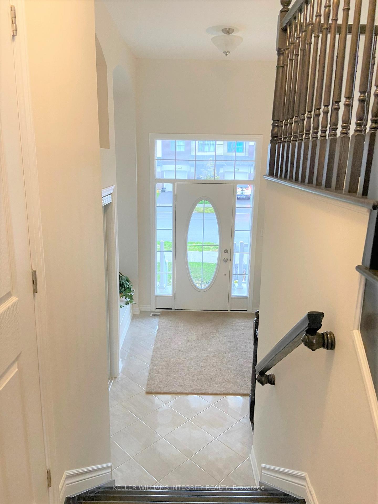
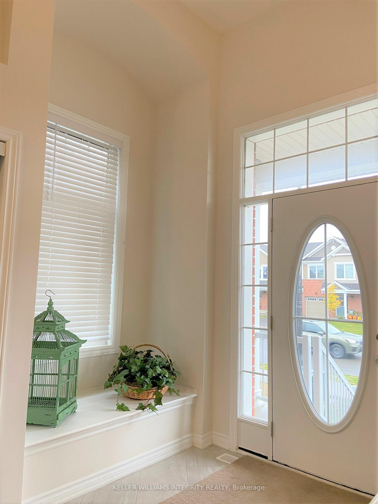
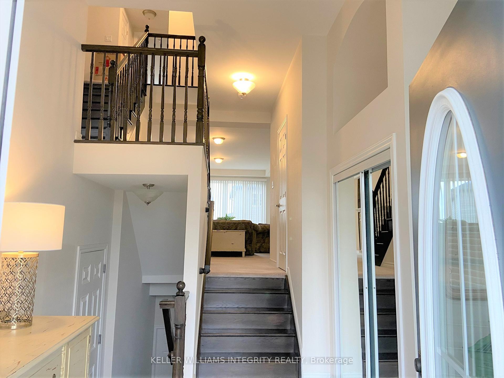
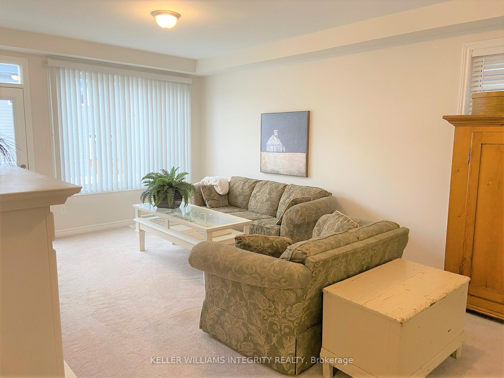
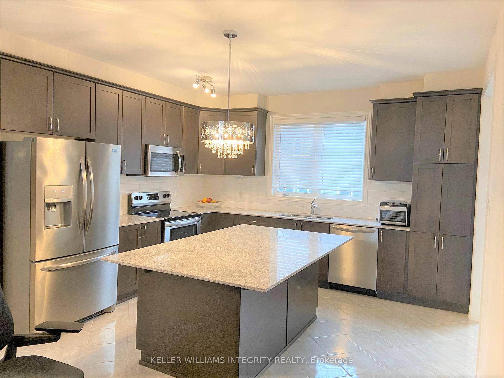
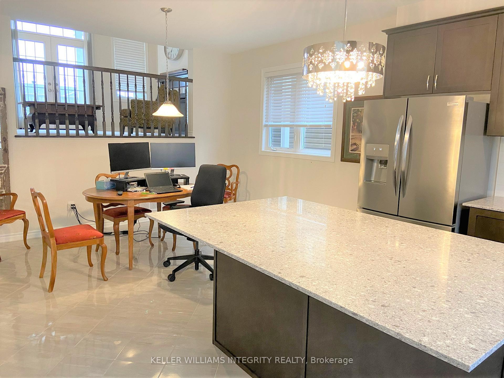
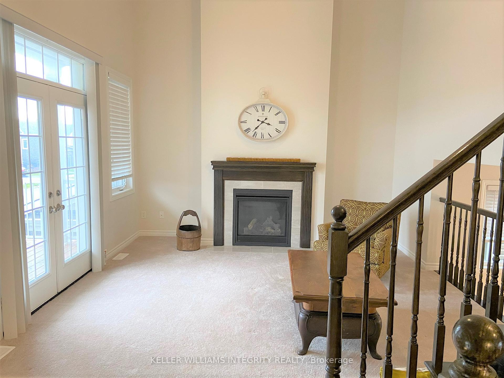
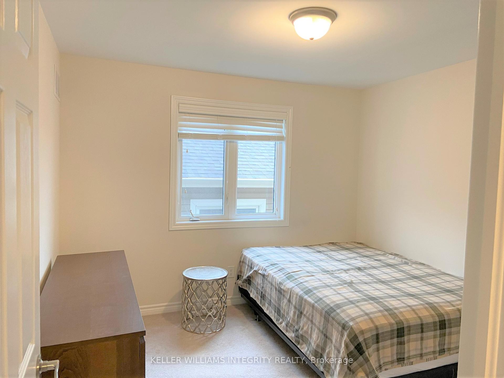
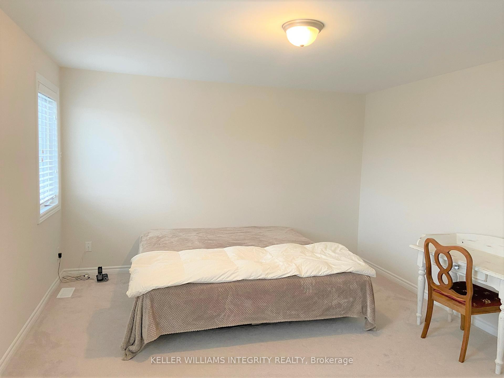
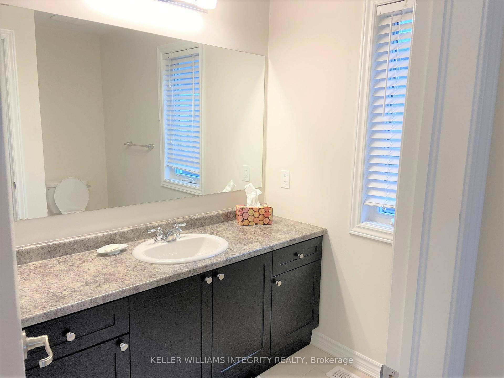
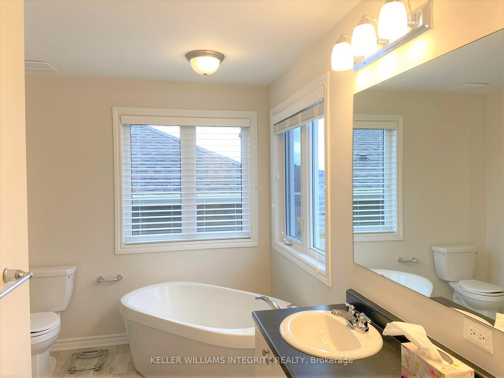
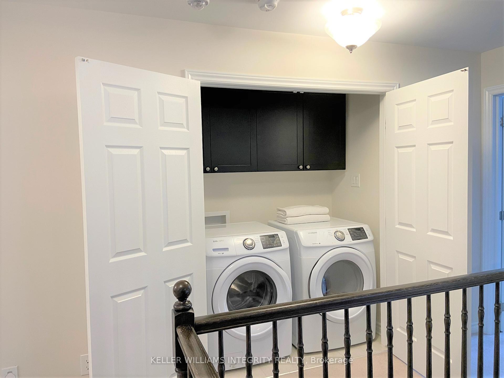
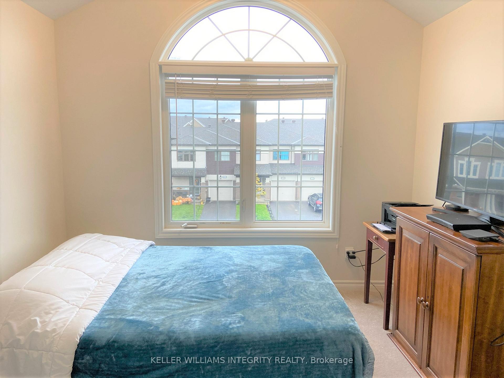
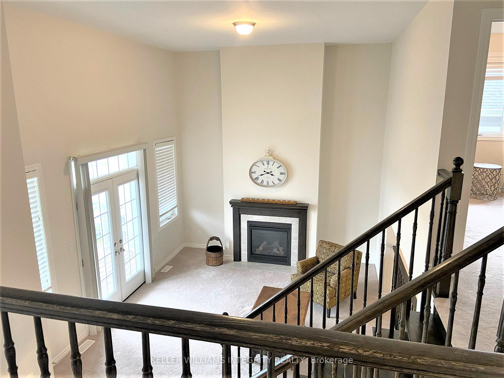
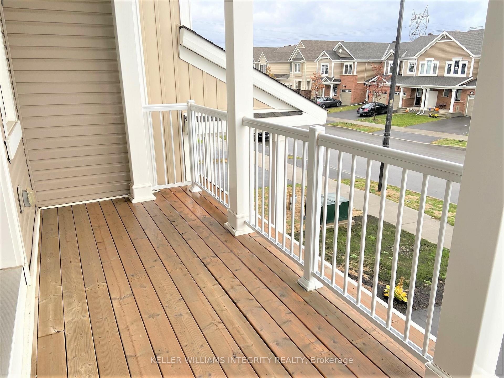
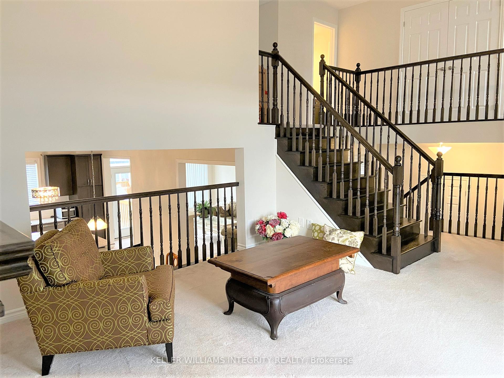
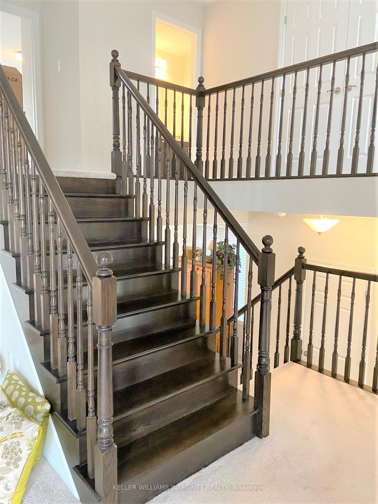
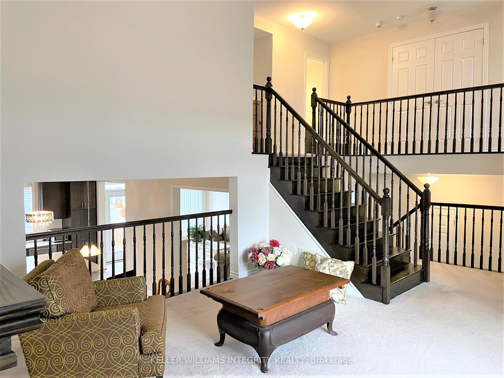
Welcome to this stunning detached two-and-a-half-storey Lily model by Mattamy Homes in the sought-after Blackstone Community. This unique home boasts a bi-level family room that is the heart of the property, offering an airy, loft-like feel with its soaring ceilings, gas fireplace, and a railing view overlooking the dining room and kitchen. This standout space is thoughtfully designed to create a seamless connection with the rest of the home and includes a terrace door leading to a front balcony, where you can enjoy serene outdoor views. The open layout lets you peek into the great room below and glance at the bedroom entrances above, blending functionality with visual appeal. The spacious foyer with a built-in bench leads to an open-concept great room and a chef's kitchen boasting granite countertops, stainless steel appliances, a large center island, and ample dining space. Hardwood stairs flow throughout, connecting all levels, including the bi-level family room, and leading to the second floor, which features three generously sized bedrooms, including a luxurious primary suite with a 5-piece ensuite and walk-in closet, a main bathroom, and a convenient second-floor laundry. Completing this exceptional home is a double car garage, ensuring style and practicality for modern living. This home is perfectly located to enjoy nearby amenities, including retail stores, restaurants, parks, a Recreation Complex, and scenic walking trails. Schedule a viewing today to experience this exceptional property! The tenant is responsible for Hydro, Gas, Water/Sewer, and Hot Water Tank rental, and must obtain Tenant Insurance.
Property Details
Sign in for full listing history and the exact list date.
Features & Amenities
- Fireplace
- Air Conditioning
- Basement
Thinking of selling in Kanata?
Filipe & Isabel Ferreira and the Team Filipe track every sale on this street. Get a free, no-obligation valuation and see what your home would list for today.
- What it costs to sell a house in Ontario
- How much are REALTOR® fees in Ontario?
- Real estate agents in Toronto & the GTA
TRREB MLS® Attribution
MLS® X11880279
Listed by KELLER WILLIAMS INTEGRITY REALTY
The trademarks MLS®, Multiple Listing Service® and the associated logos are owned by The Canadian Real Estate Association (CREA) and identify the quality of services provided by real estate professionals who are members of CREA. The trademarks REALTOR®, REALTORS® and the REALTOR® logo are controlled by CREA and identify real estate professionals who are members of CREA. Listing data provided by the Toronto Regional Real Estate Board (TRREB). The information contained herein is from sources believed to be reliable but is not guaranteed. Information deemed reliable but not guaranteed accurate by TRREB or Team Filipe / RE/MAX.
Team Filipe · RE/MAX · (647) 210-6070
Listed By
KELLER WILLIAMS INTEGRITY REALTY