
351 King St Street
Central / Oshawa, ON L1H 1E3
About This Property
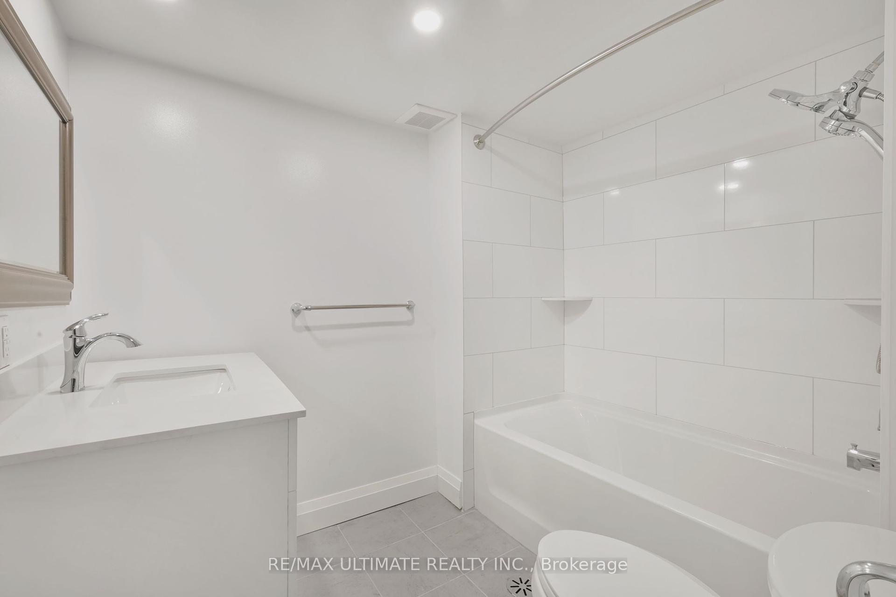
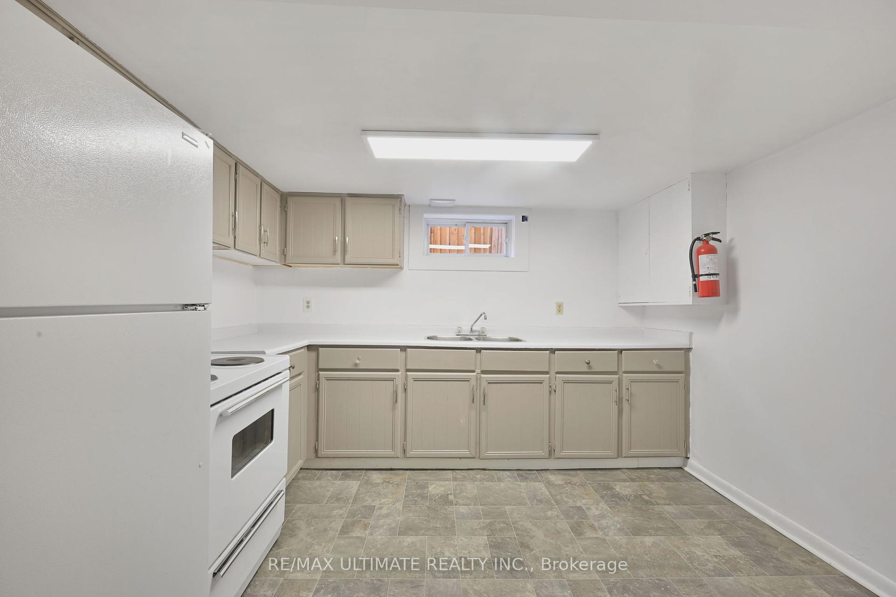
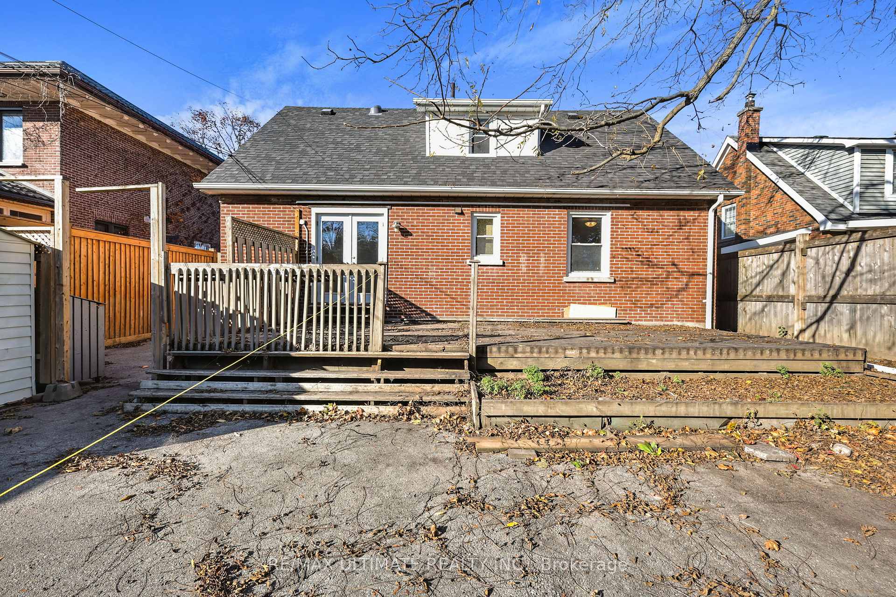
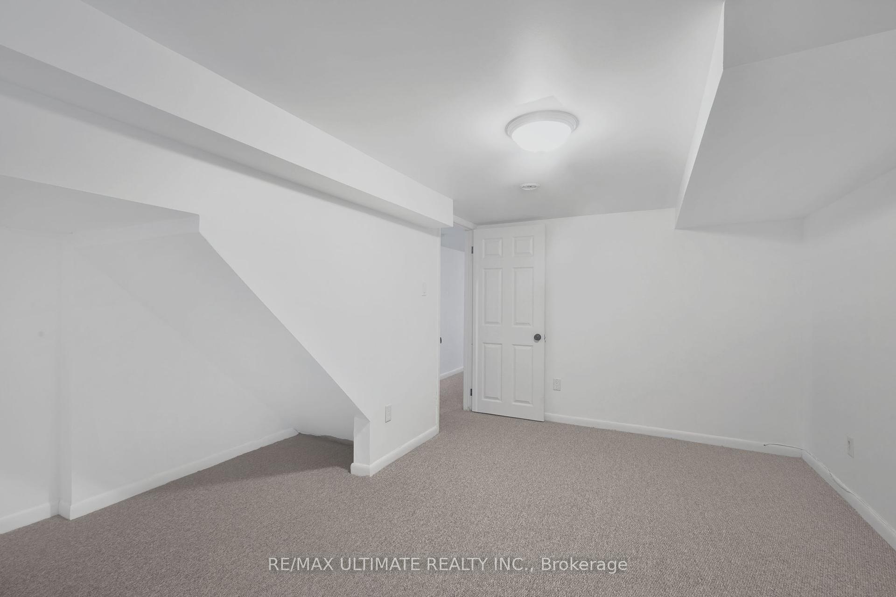
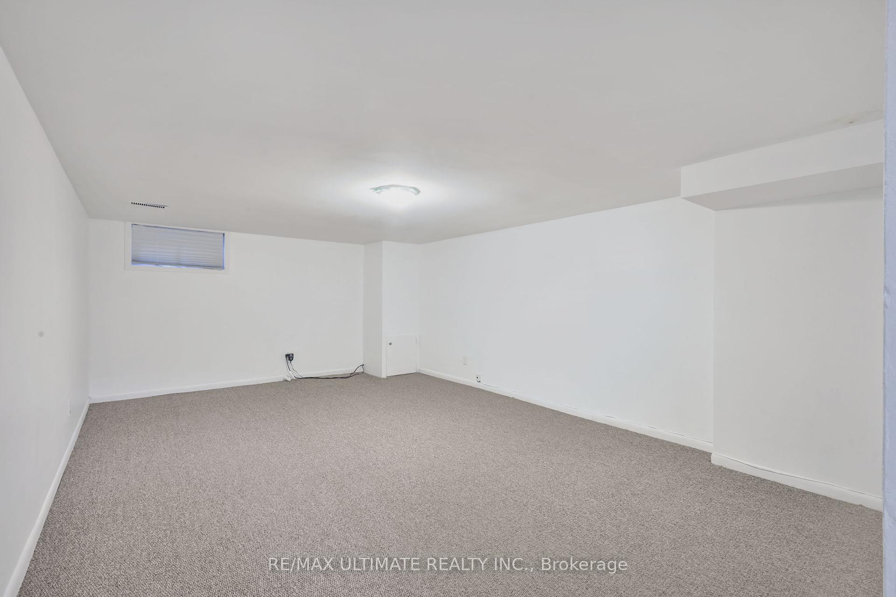
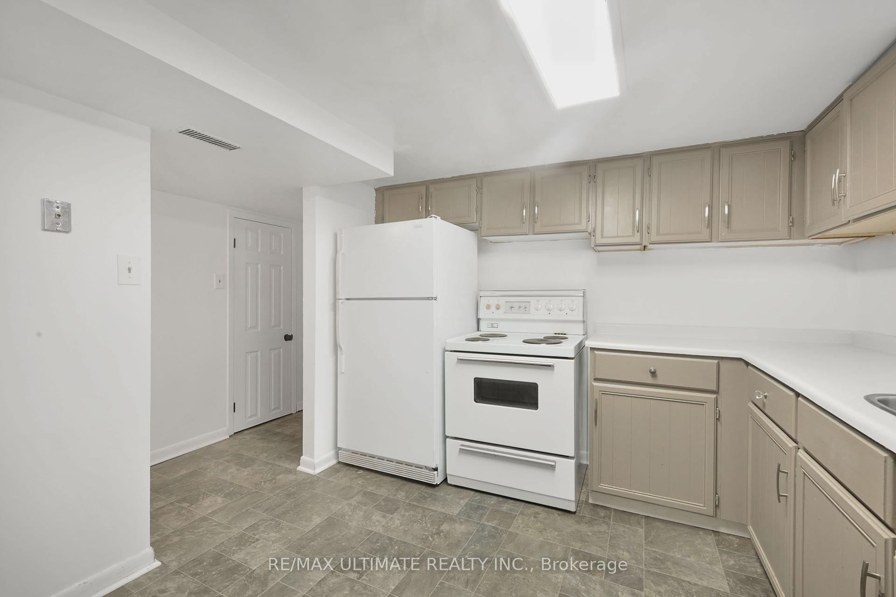
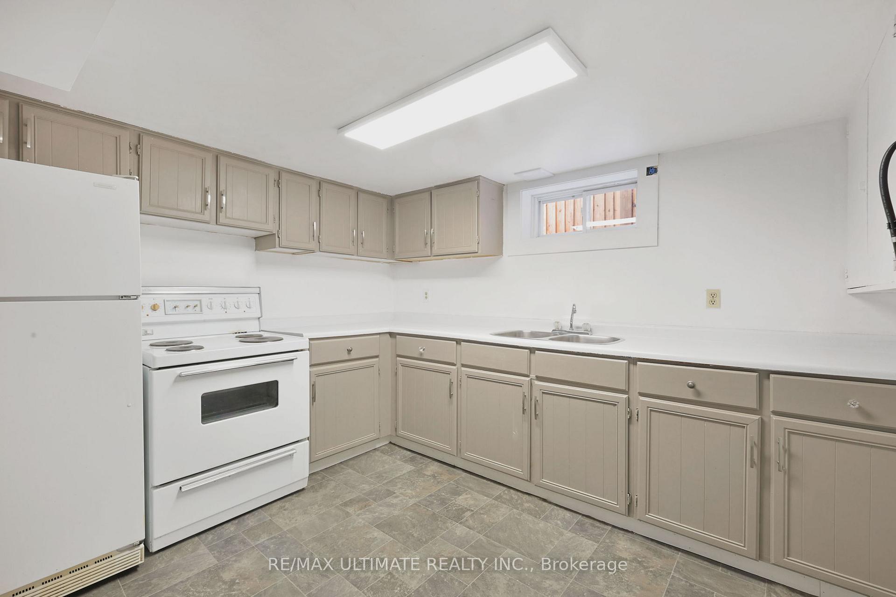
Welcome To 351 King St E, Newly Finished Legal 2 Bedroom Plus Den Basement Apartment Available Immediately, Conveniently Located at King & Ritson Rd. Over 1000 sq ft of comfortable living space. This spacious unit offers a private separate entrance and features an open-concept living area. Large eat-in kitchen is equipped with fridge, stove, ample cabinetry/ counter space and large window making it the perfect space for cooking and entertaining. Two generously sized bedrooms, 2nd bedroom provides attached extra room which can double as a den/office or additional storage. Relax and unwind in a new 4Pc Spa Like Bathroom, Enjoy the convenience of your own private en-suite laundry, 2 tandem parking spaces included, as well as partial use of huge backyard area. Shared utilities (Tenant Pays 35%) Located in a family-friendly neighbourhood close to Costco, YMCA, parks, shopping, transit and other amenities, this apartment is ideal for professionals, students or small families. Don't miss out on this fantastic rental opportunity.
Property Details
Sign in for full listing history and the exact list date.
Features & Amenities
- View
- Basement
Thinking of selling in Oshawa?
Filipe & Isabel Ferreira and the Team Filipe track every sale on this street. Get a free, no-obligation valuation and see what your home would list for today.
- What it costs to sell a house in Ontario
- How much are REALTOR® fees in Ontario?
- Real estate agents in Toronto & the GTA
TRREB MLS® Attribution
MLS® E11921724
Listed by RE/MAX ULTIMATE REALTY INC.
The trademarks MLS®, Multiple Listing Service® and the associated logos are owned by The Canadian Real Estate Association (CREA) and identify the quality of services provided by real estate professionals who are members of CREA. The trademarks REALTOR®, REALTORS® and the REALTOR® logo are controlled by CREA and identify real estate professionals who are members of CREA. Listing data provided by the Toronto Regional Real Estate Board (TRREB). The information contained herein is from sources believed to be reliable but is not guaranteed. Information deemed reliable but not guaranteed accurate by TRREB or Team Filipe / RE/MAX.
Team Filipe · RE/MAX · (647) 210-6070
Listed By
RE/MAX ULTIMATE REALTY INC.