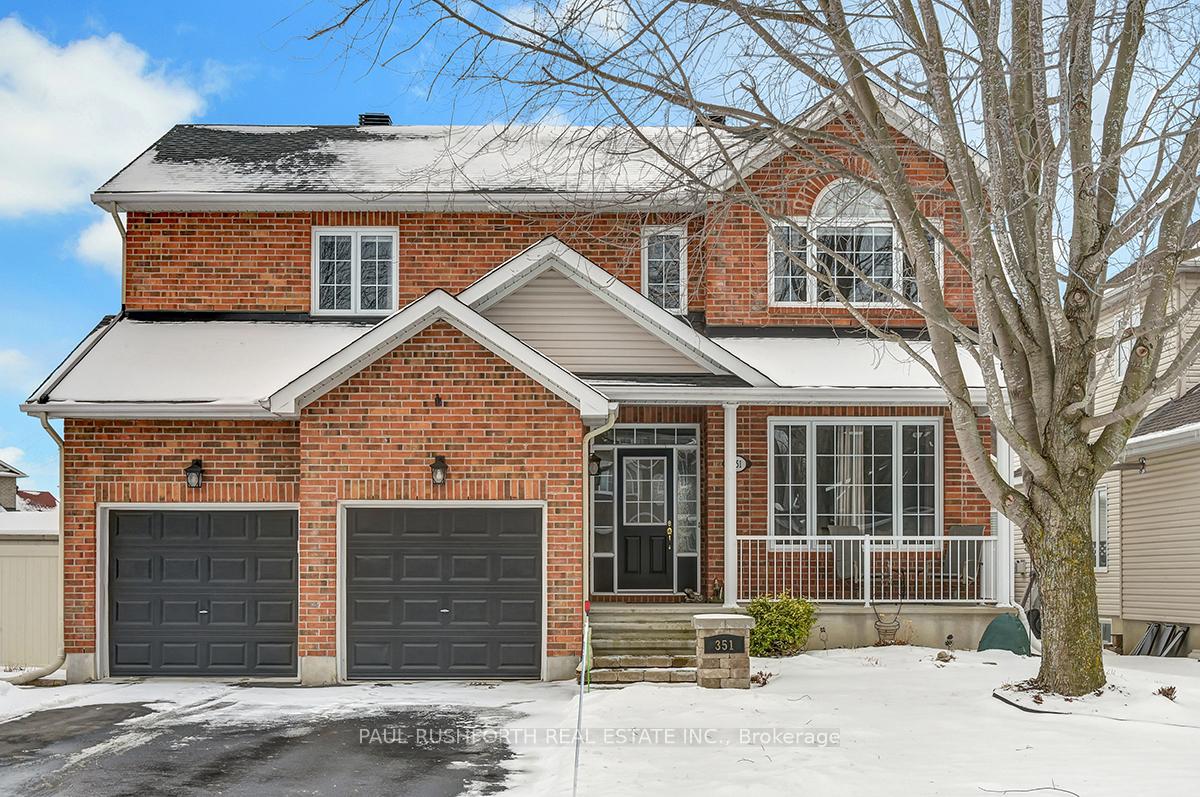


351 Centenaire Street
Russell, ON K0A 1W0
About This Property
Welcome to this beautifully updated 3-bedroom home located on a premium oversized corner lot. This charming single detached home boasts an impressive layout with plenty of room for family living and entertaining. The main floor features stunning hardwood floors, a spacious open-concept kitchen, eating area, and family room w/23 foot ceilings and gas fireplace - perfect for both everyday living and hosting guests. The kitchen was fully renovated in 2022 with upgraded finishes, ample counter space, SS appliances, custom pull out drawers in cabinets and much more. Off the kitchen, you'll find the convenient main-level laundry room, adding even more functionality to this home. The upper level offers three generous-sized bedrooms each with their own walk-in closet with custom shelving, including a spacious primary suite with its own ensuite bath. The finished basement is a true standout, featuring a large rec room w/sound proof insulation, an office area, and a convenient half-bath; an ideal space for relaxation, work, or a home gym + additional storage in utility room. Step outside to your own private backyard retreat, complete with a pristine 15'x30' salt water inground pool and a charming gazebo, offering the perfect place to unwind during warmer months. The double garage provides plenty of space for parking and storage. A must see! 24hr irrevocable. AC (2023), Pool Heater (2023), Salt chlorinator (2023), Kitchen (2022), Windows (back of home + patio door 2021), Roof (2018), Ensuite (2018), Driveway repaved (approx 2022). 24 hour irrevocable
Property Details
Sign in for full listing history and the exact list date.
Features & Amenities
- View
- Fireplace
- Air Conditioning
- Basement
Thinking of selling in Russell?
Filipe & Isabel Ferreira and the Team Filipe track every sale on this street. Get a free, no-obligation valuation and see what your home would list for today.
- What it costs to sell a house in Ontario
- How much are REALTOR® fees in Ontario?
- Real estate agents in Toronto & the GTA
TRREB MLS® Attribution
MLS® X11948779
Listed by PAUL RUSHFORTH REAL ESTATE INC.
The trademarks MLS®, Multiple Listing Service® and the associated logos are owned by The Canadian Real Estate Association (CREA) and identify the quality of services provided by real estate professionals who are members of CREA. The trademarks REALTOR®, REALTORS® and the REALTOR® logo are controlled by CREA and identify real estate professionals who are members of CREA. Listing data provided by the Toronto Regional Real Estate Board (TRREB). The information contained herein is from sources believed to be reliable but is not guaranteed. Information deemed reliable but not guaranteed accurate by TRREB or Team Filipe / RE/MAX.
Team Filipe · RE/MAX · (647) 210-6070
Listed By
PAUL RUSHFORTH REAL ESTATE INC.