





351 Cannifton Road Unit 10
Thurlow Ward / Belleville, ON K8N 4Z6
About This Property
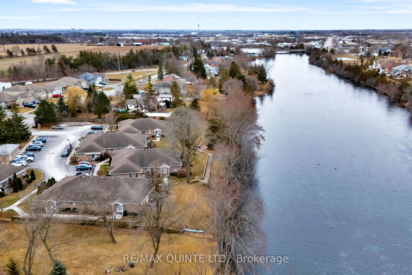
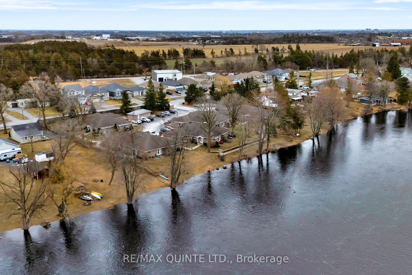
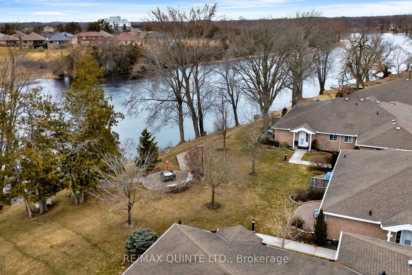
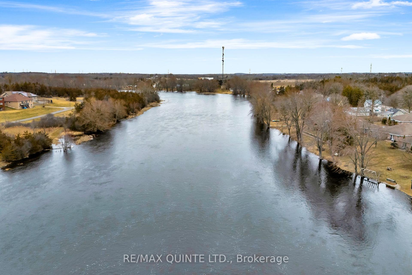
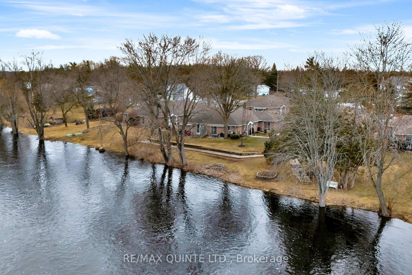
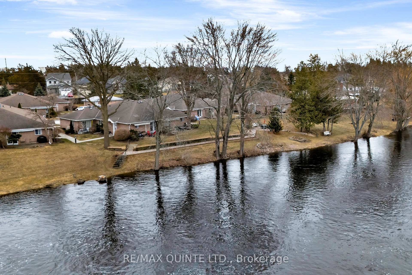
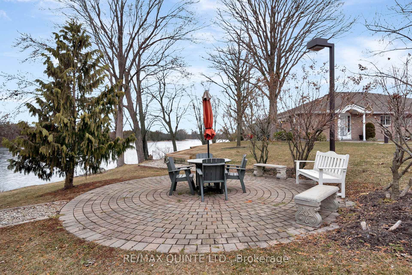
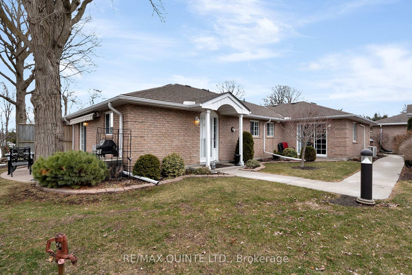
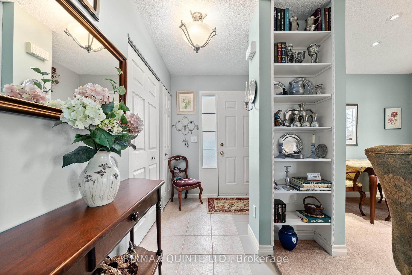
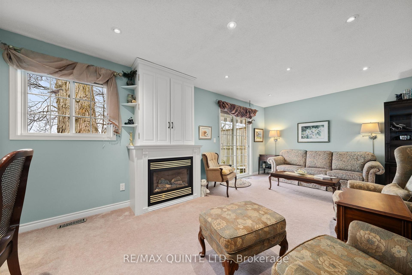
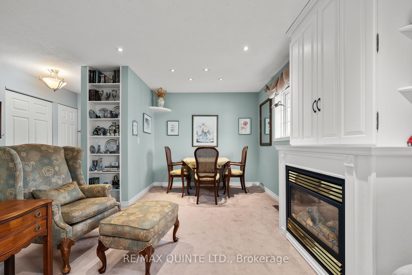
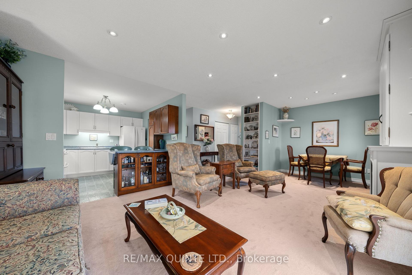
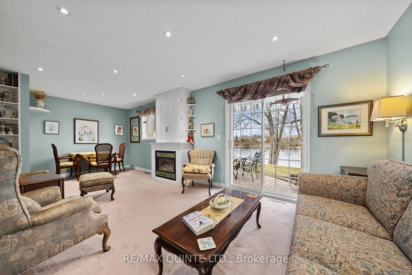
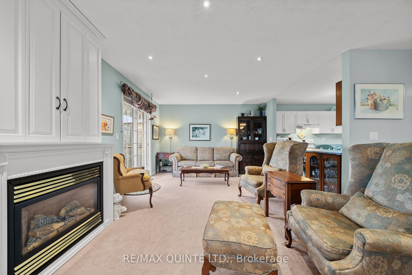
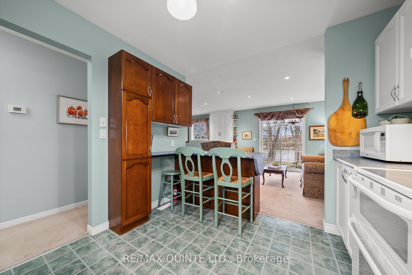
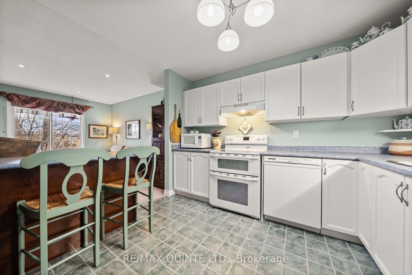
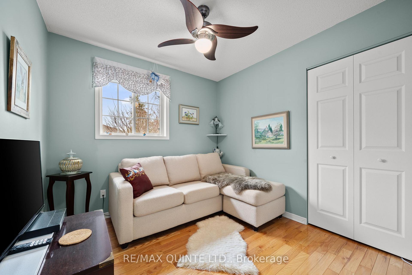
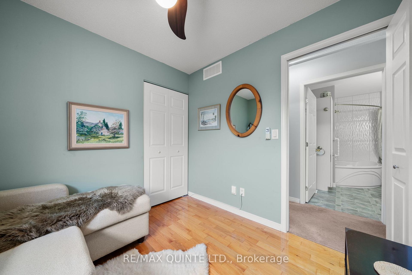
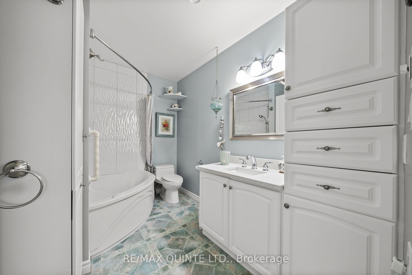
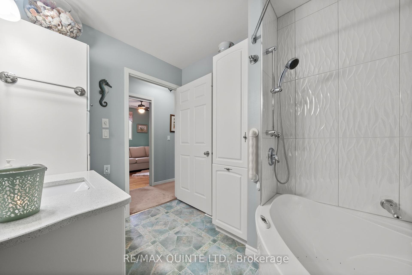
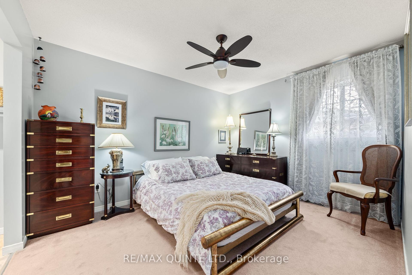
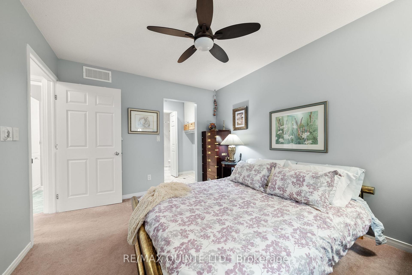
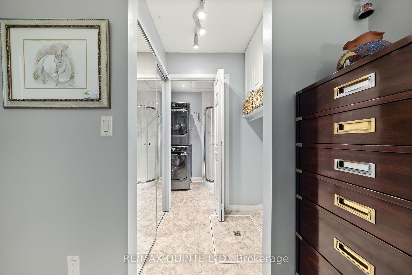
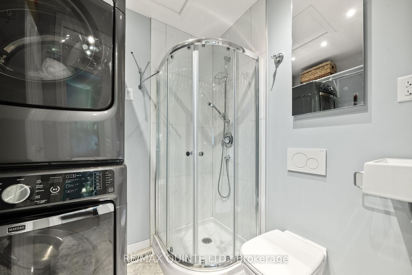
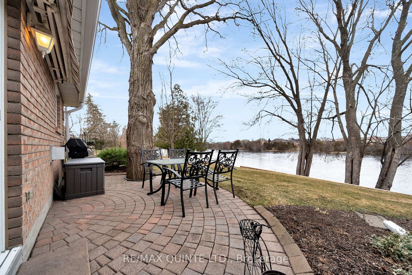
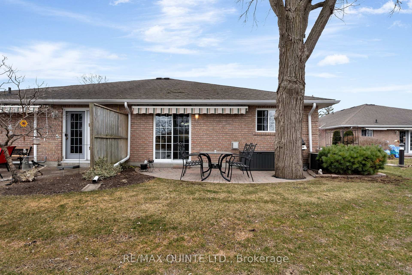
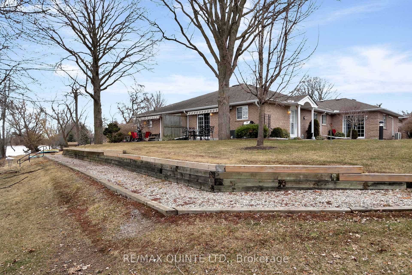
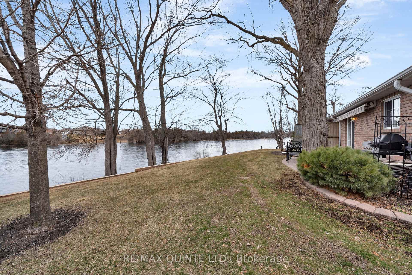
IF YOU ARE LOOKING TO DOWNSIZE BUT STILL WANT TO LIVE STEPS FROM THE WATER THIS ONE IS FOR YOU!! Located just a few minutes north of the 401 on the shores of the Moira River this beautifully appointed 2 bed, 2 bath unit is perfect for anyone looking to downsize, a young professional couple, or anyone who wants to live a maintenance free life on the water. Walking in the front door we find a beautiful open concept main living area with a custom built TV cabinet over the gas fireplace. The kitchen and the living room flow seamlessly together with a breakfast bar in between and open up onto this unit's OWN PRIVATE TERRACE!!!. Spend all summer long dining outdoors while you soak up the sun and watch the river flow by, or make use of the large riverfront common area patio. Heading down the hall we find a beautifully renovated 4 piece bath complete with a Jacuzzi tub and a second bedroom. At the end of the hall we find a spacious primary bedroom complete with a walk-in closet and newly renovated 3 piece ensuite bath. As if all of this weren't enough, this well cared for unit comes with an on demand hot water tank, a charcoal cold water filter, appliances included and TWO PARKING SPACES!!! Check out the virtual tour in HD and book your showing today before this one of a kind unit is gone!!! ***Maintenance fees are $418.14 and include building insurance, grass/gardens, and snow removal of the walkways and parking lot as well as long term maintenance of the windows, doors, roof and exterior cladding **** A copy of the rules and regulations is available under documents.
Property Details
Sign in for full listing history and the exact list date.
Features & Amenities
- Waterfront
- View
- Fireplace
- Balcony
- Air Conditioning
- Basement
Thinking of selling in Belleville?
Filipe & Isabel Ferreira and the Team Filipe track every sale on this street. Get a free, no-obligation valuation and see what your home would list for today.
- What it costs to sell a house in Ontario
- How much are REALTOR® fees in Ontario?
- Real estate agents in Toronto & the GTA
TRREB MLS® Attribution
MLS® X12147528
Listed by RE/MAX QUINTE LTD.
The trademarks MLS®, Multiple Listing Service® and the associated logos are owned by The Canadian Real Estate Association (CREA) and identify the quality of services provided by real estate professionals who are members of CREA. The trademarks REALTOR®, REALTORS® and the REALTOR® logo are controlled by CREA and identify real estate professionals who are members of CREA. Listing data provided by the Toronto Regional Real Estate Board (TRREB). The information contained herein is from sources believed to be reliable but is not guaranteed. Information deemed reliable but not guaranteed accurate by TRREB or Team Filipe / RE/MAX.
Team Filipe · RE/MAX · (647) 210-6070
Listed By
RE/MAX QUINTE LTD.