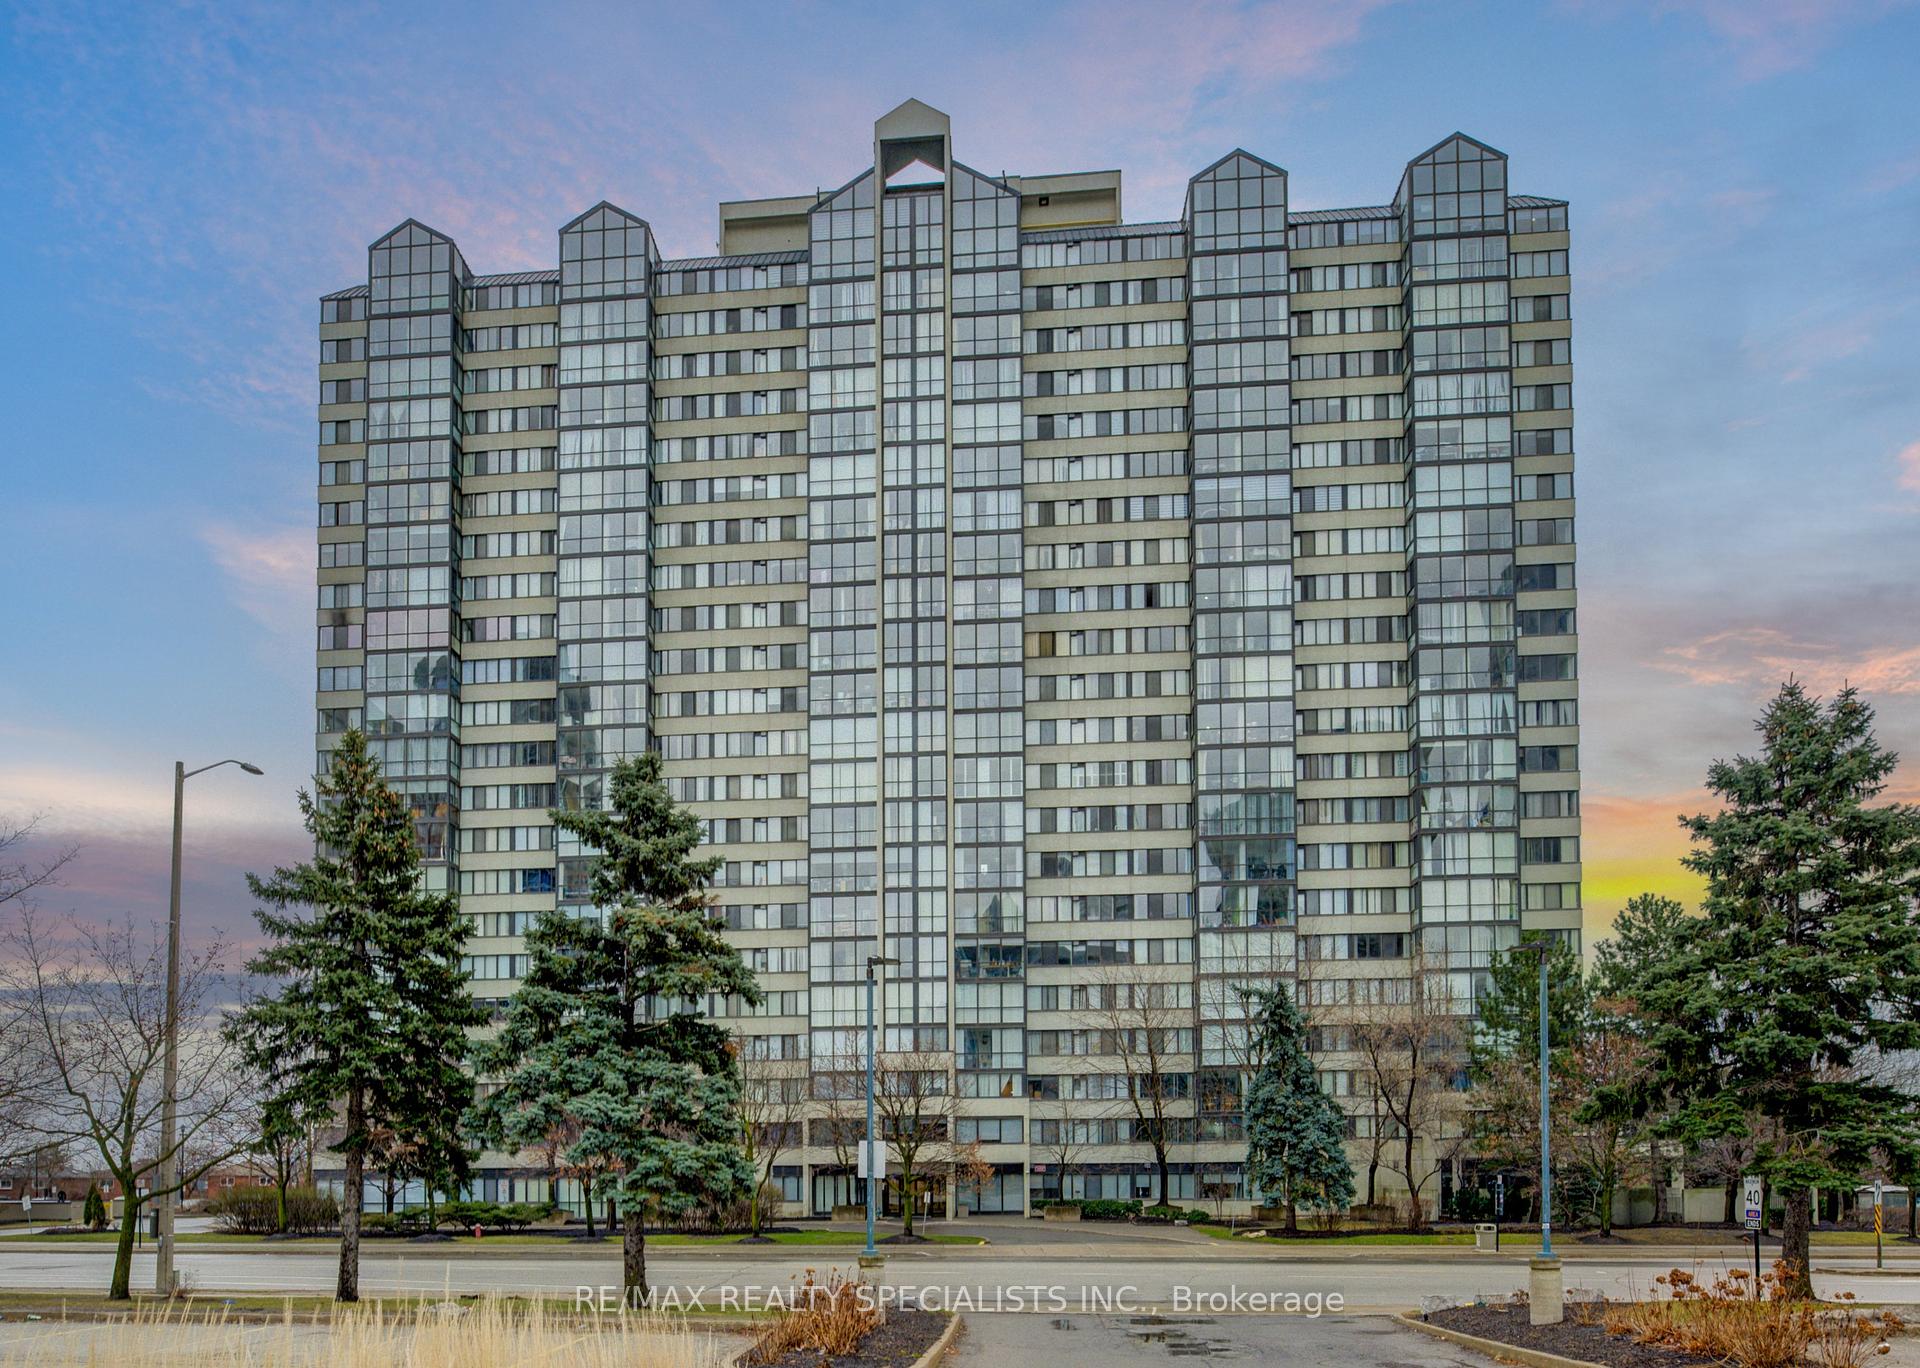
350 Webb Drive Unit 1706
City Centre / Mississauga, ON L5B 3W4
About This Property
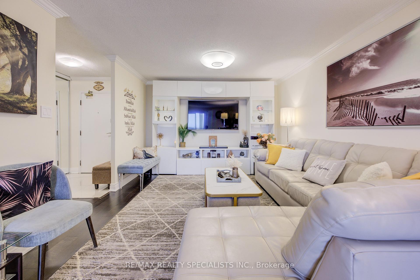
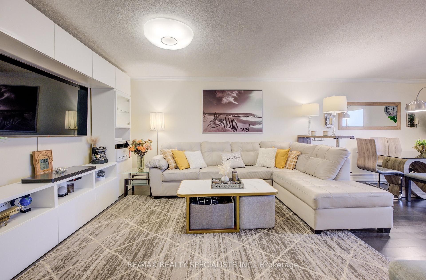
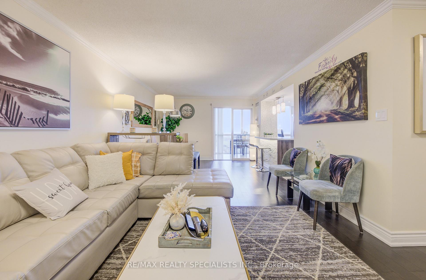
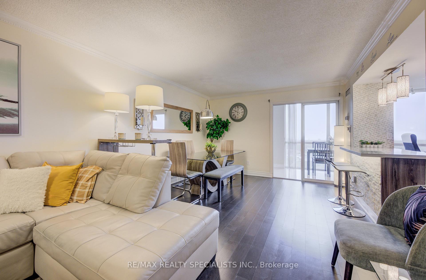
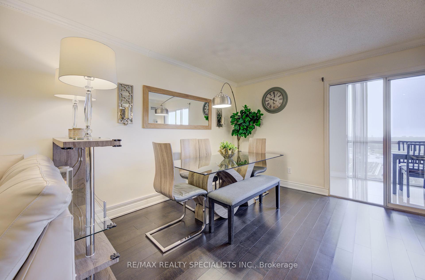
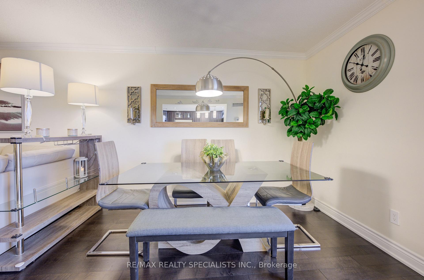
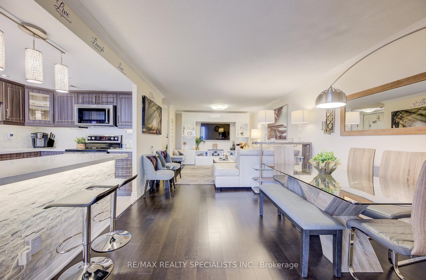
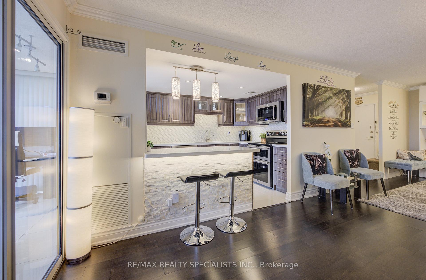
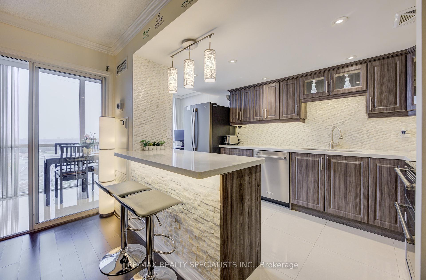
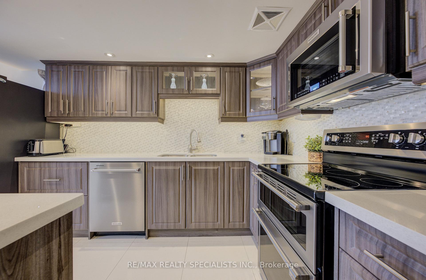
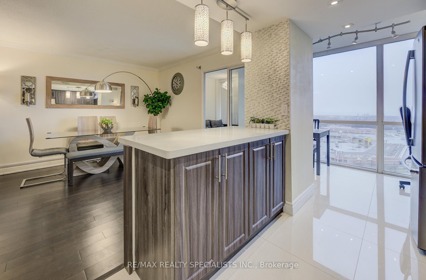
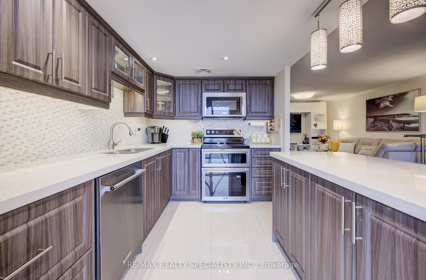
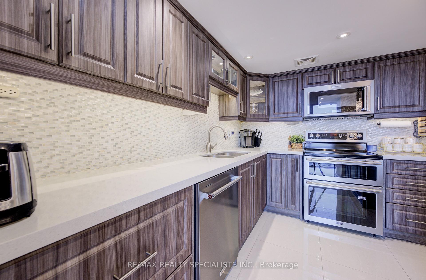
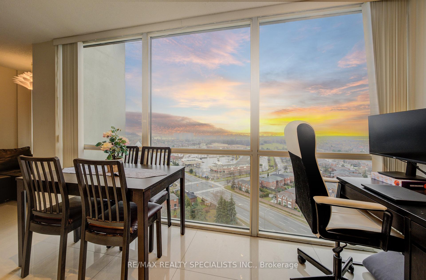
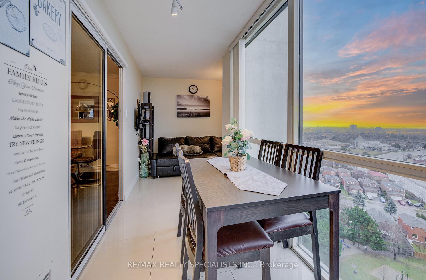
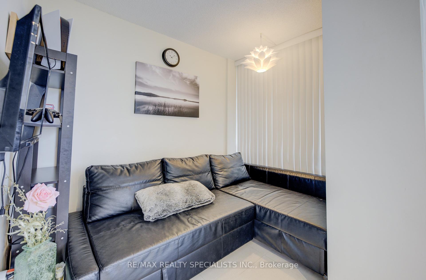
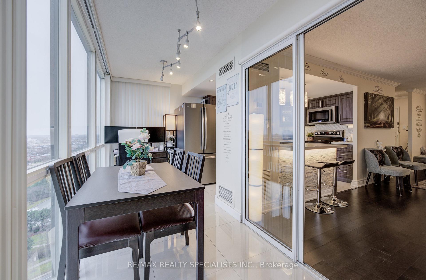
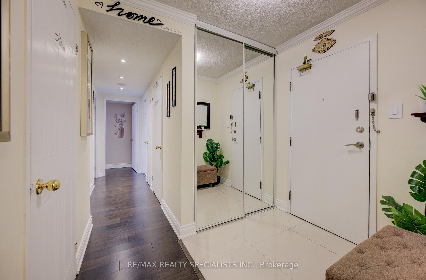
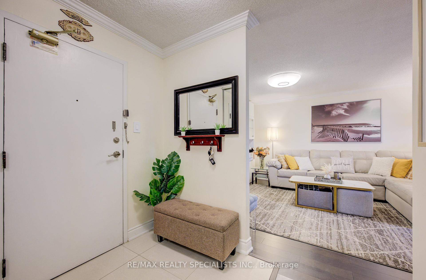
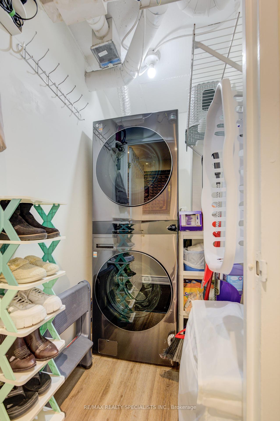
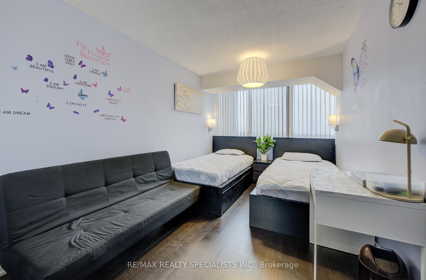
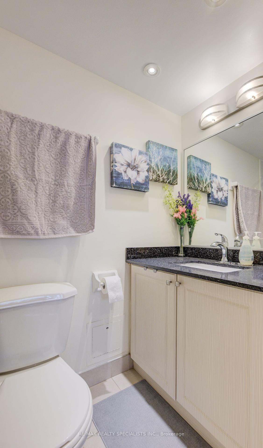
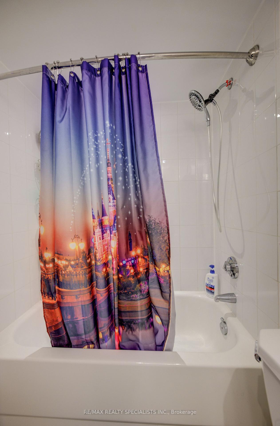
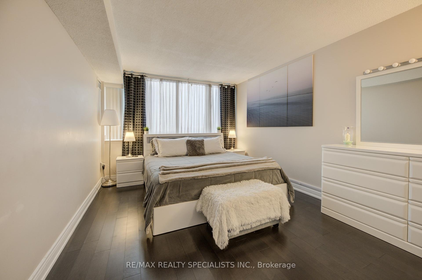
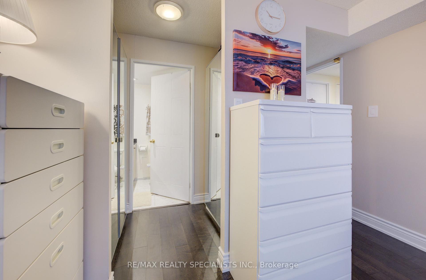
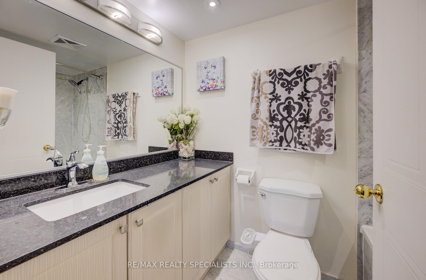
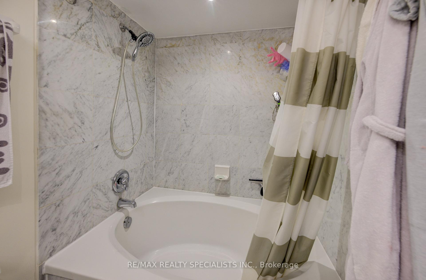
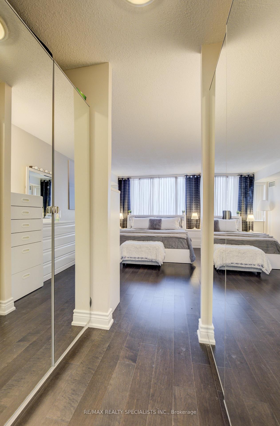
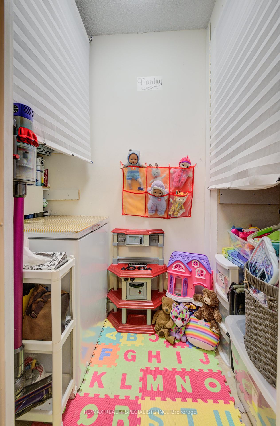
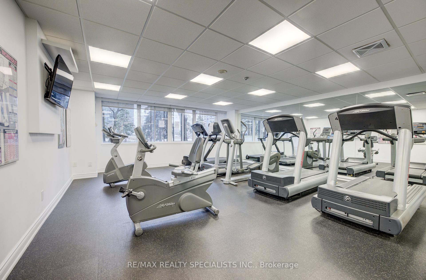
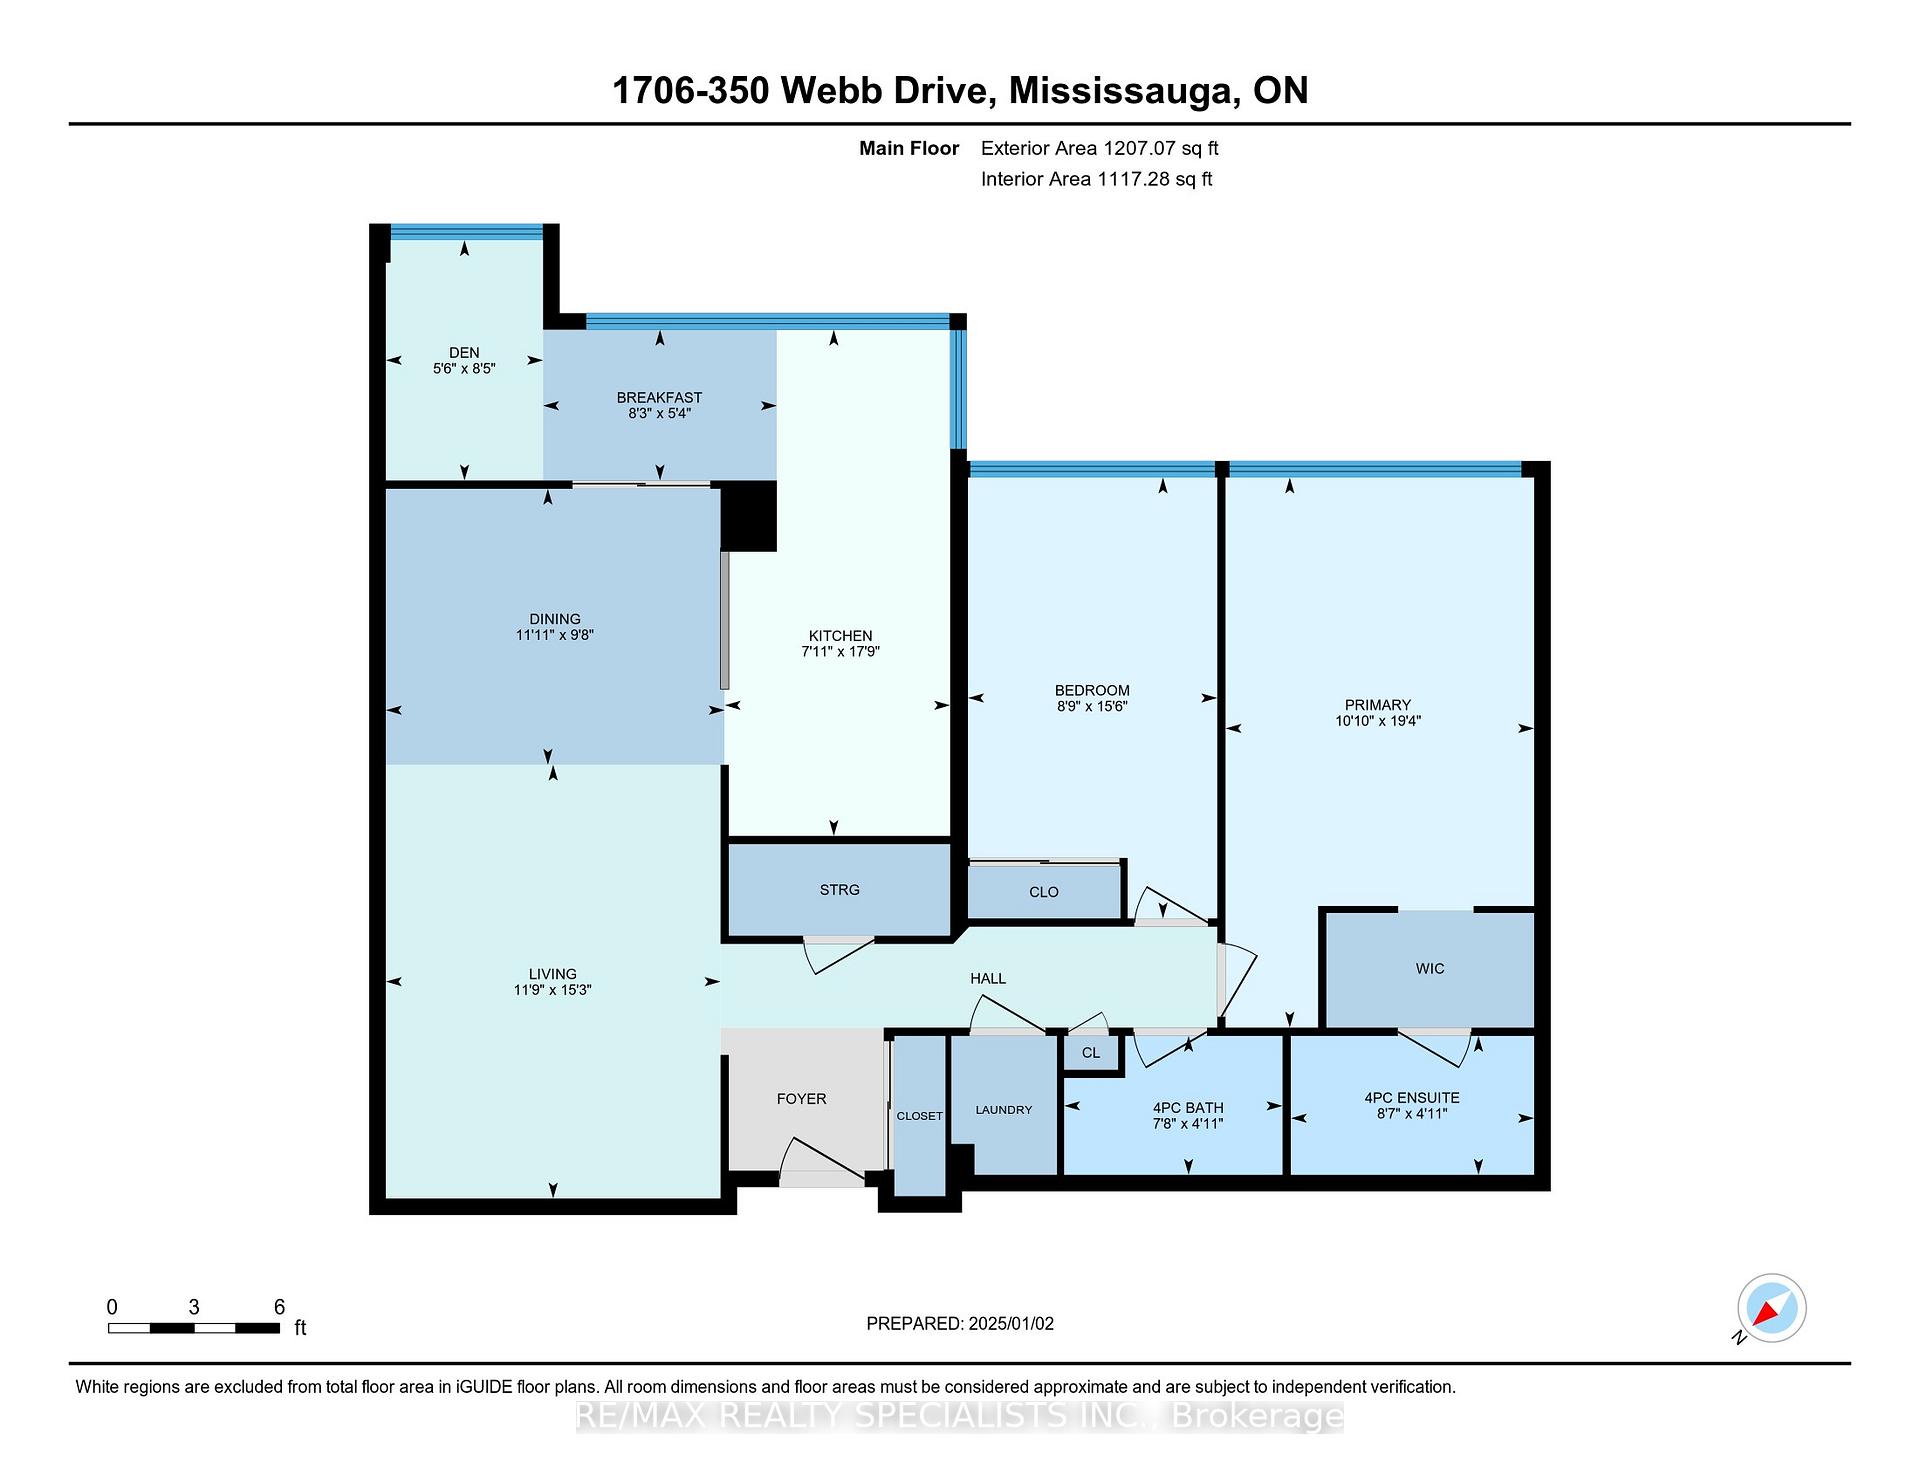
Welcome to Suite 1706 at The Platinum Condos, a perfect blend of modern luxury, convenience, and prime location. This beautifully maintained 2+1 bedroom, 2 bathroom condo offers approximately 1,200 square feet of spacious, open-concept living, enhanced by elegant flooring and 5-inch baseboards. Natural light fills the space, offering stunning views of the Toronto skyline and Lake Ontario. The high-end kitchen is designed to impress,featuring granite countertops, a separate breakfast area, and an en-suite pantry with a chest freezer included. Outfitted with premium appliances. The open-concept living and dining area offers the perfect space for entertaining, full of sunlight. The master bedroom is a private retreat with ample closet space, while the den provides flexibility fora home office, guest room, or additional living area. The upgraded bathrooms feature modern finishes. This unit also includes two underground parking spaces
Property Details
Sign in for full listing history and the exact list date.
Features & Amenities
- Balcony
- Air Conditioning
Thinking of selling in Mississauga?
Filipe & Isabel Ferreira and the Team Filipe track every sale on this street. Get a free, no-obligation valuation and see what your home would list for today.
- What it costs to sell a house in Ontario
- How much are REALTOR® fees in Ontario?
- Real estate agents in Toronto & the GTA
TRREB MLS® Attribution
MLS® W11904338
Listed by RE/MAX REALTY SPECIALISTS INC.
The trademarks MLS®, Multiple Listing Service® and the associated logos are owned by The Canadian Real Estate Association (CREA) and identify the quality of services provided by real estate professionals who are members of CREA. The trademarks REALTOR®, REALTORS® and the REALTOR® logo are controlled by CREA and identify real estate professionals who are members of CREA. Listing data provided by the Toronto Regional Real Estate Board (TRREB). The information contained herein is from sources believed to be reliable but is not guaranteed. Information deemed reliable but not guaranteed accurate by TRREB or Team Filipe / RE/MAX.
Team Filipe · RE/MAX · (647) 210-6070
Listed By
RE/MAX REALTY SPECIALISTS INC.