

350 Quigley Road Unit 215
Vincent / Hamilton, ON L8K 5N2
About This Property
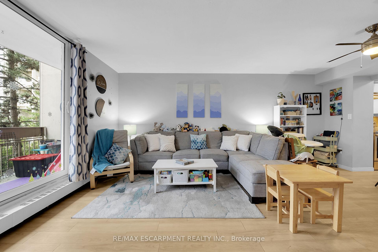
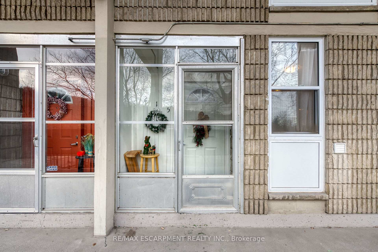
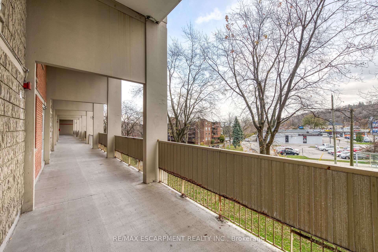
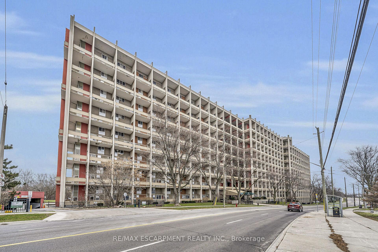
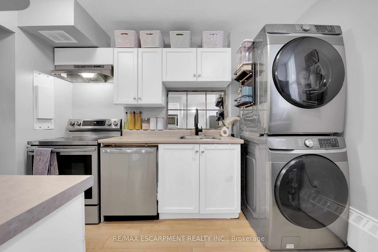
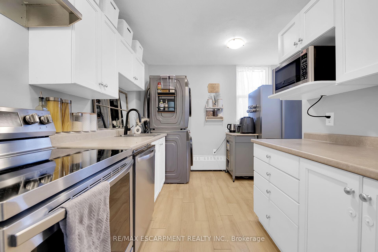
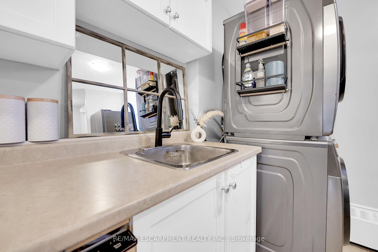
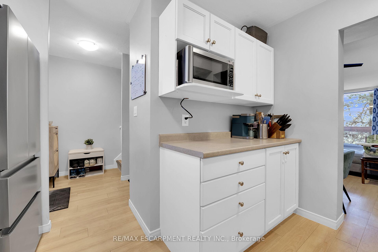
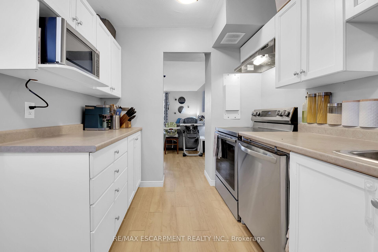
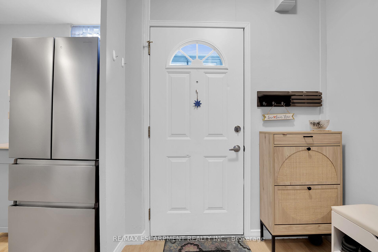
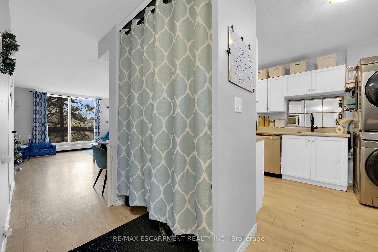
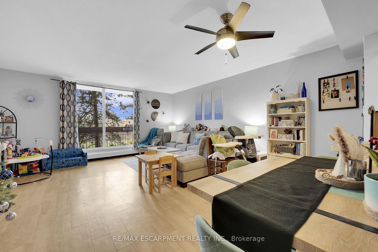
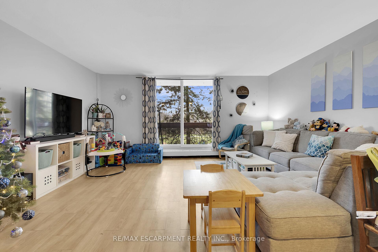
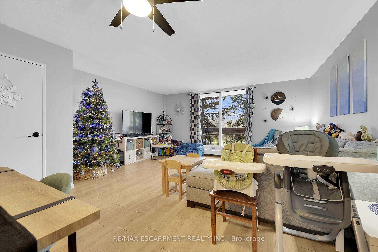
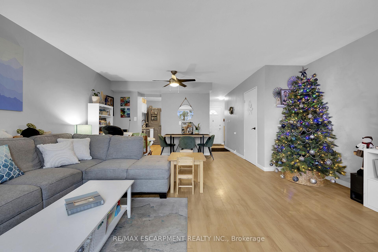
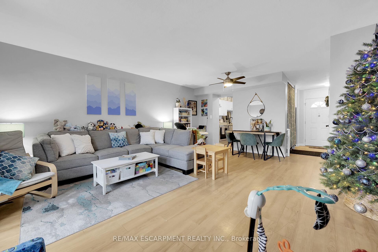
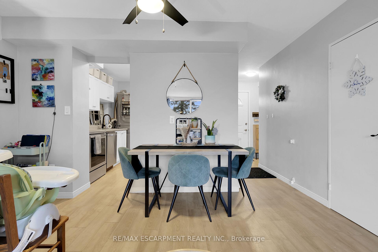
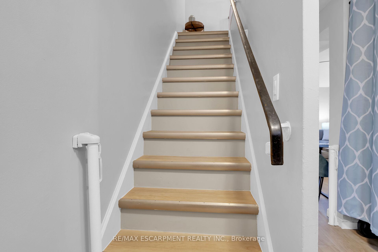
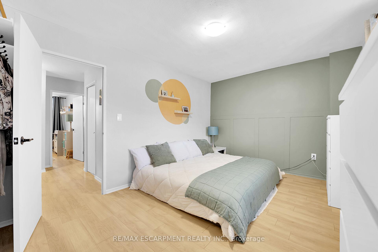
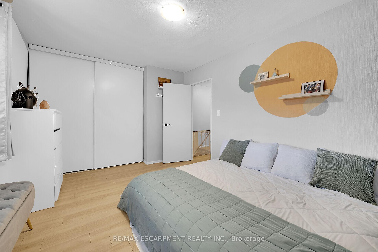
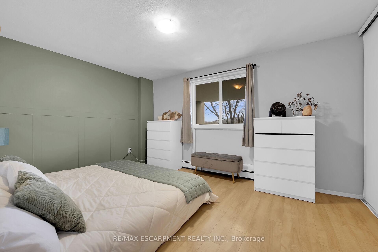
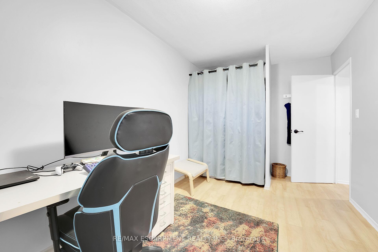
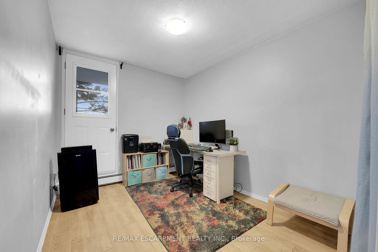
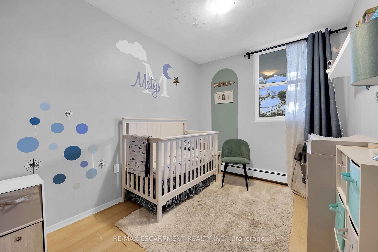
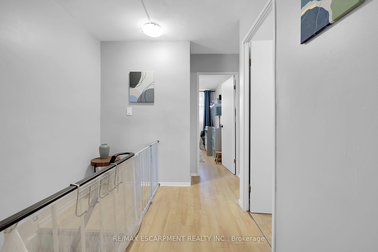
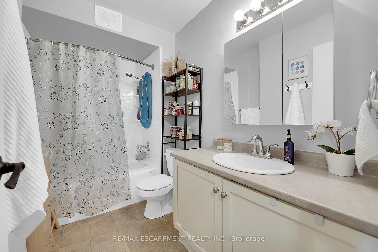
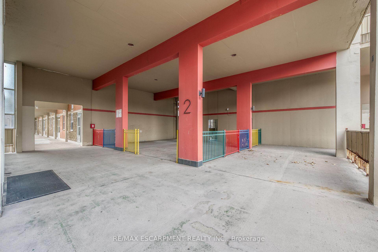
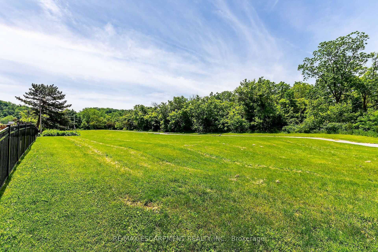
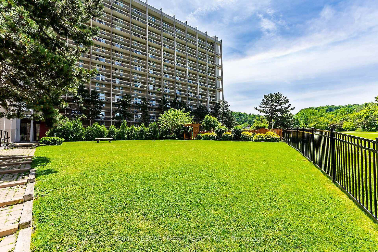
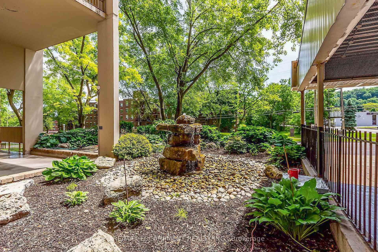
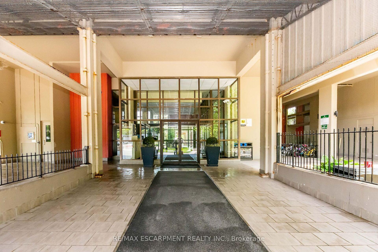
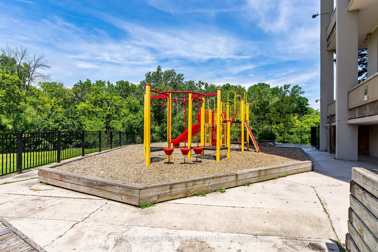
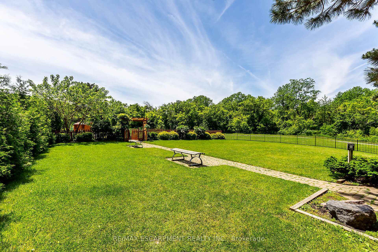
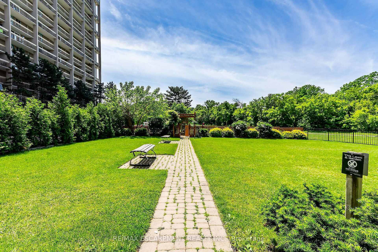
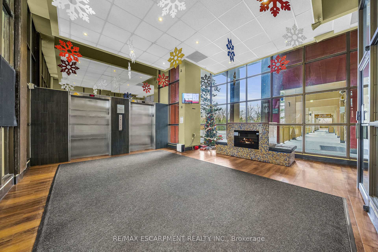
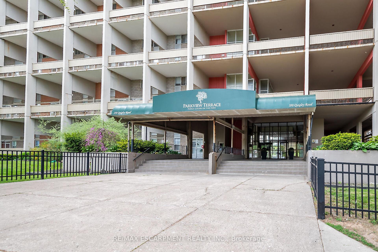
Thinking of a Condo lifestyle? A rare opportunity to own one of the largest layouts in the building. Coming in at 1152 sq ft, this unique 3-bedroom townhome 2-story is Perfect for commuters, as the location offers easy access to the Redhill Parkway and QEW, with plenty of walking trails nearby. The building boasts stunning views of greenspace and the surrounding area, with a spacious master bedroom and upgraded features, including newer windows, patio door and fire door. The open-concept living/dining area and well-sized kitchen come with stainless steel appliances - fridge, stove, dishwasher, washer & dryer. There is also a bonus closet under the stairs that can be used as a walk-in pantry or added storage. The unit comes with one underground parking space, and a large storage locker in the basement. The building amenities include a basketball court (with nets in a covered area), a community garden, bike storage, a party room, children's playground and community BBQ's. The two-story layout and outdoor sky streets give the building a townhome feel, and being pet-friendly policy means you can bring your furry friend! Located in East Hamilton, close to schools, parks, shopping, and major highways, this is an affordable option with everything you need.
Property Details
Sign in for full listing history and the exact list date.
Features & Amenities
- Balcony
- Basement
- Locker
Thinking of selling in Hamilton?
Filipe & Isabel Ferreira and the Team Filipe track every sale on this street. Get a free, no-obligation valuation and see what your home would list for today.
- Real estate agents in Hamilton
- Recently sold homes in Hamilton
- What it costs to sell a house in Ontario
- How much are REALTOR® fees in Ontario?
TRREB MLS® Attribution
MLS® X11824186
Listed by RE/MAX ESCARPMENT REALTY INC.
The trademarks MLS®, Multiple Listing Service® and the associated logos are owned by The Canadian Real Estate Association (CREA) and identify the quality of services provided by real estate professionals who are members of CREA. The trademarks REALTOR®, REALTORS® and the REALTOR® logo are controlled by CREA and identify real estate professionals who are members of CREA. Listing data provided by the Toronto Regional Real Estate Board (TRREB). The information contained herein is from sources believed to be reliable but is not guaranteed. Information deemed reliable but not guaranteed accurate by TRREB or Team Filipe / RE/MAX.
Team Filipe · RE/MAX · (647) 210-6070
Listed By
RE/MAX ESCARPMENT REALTY INC.