
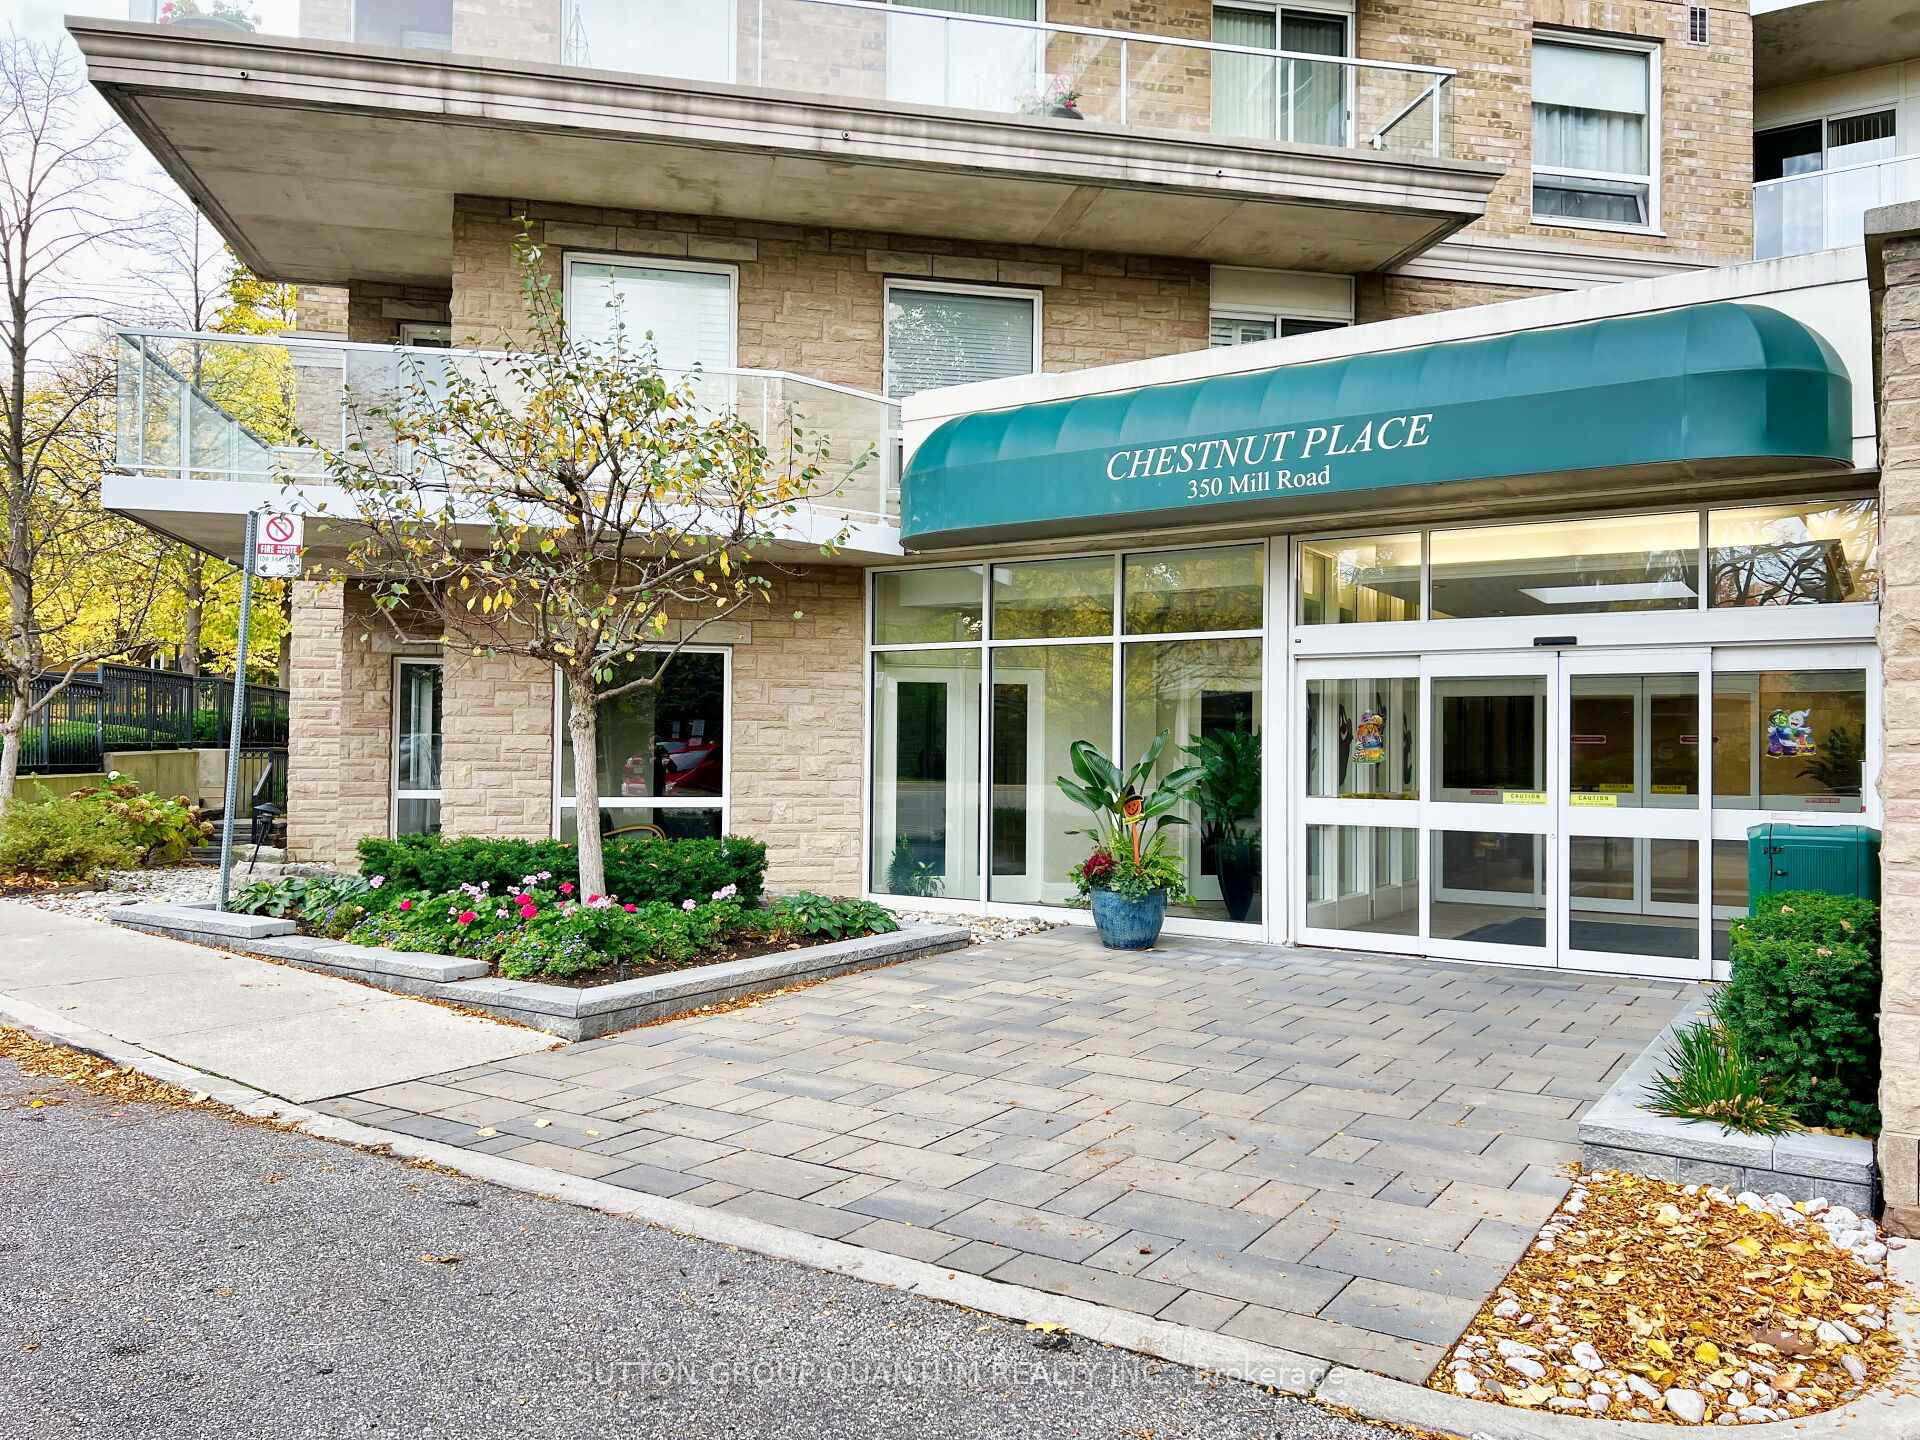
350 Mill Road Unit 211
Eringate-Centennial-West Deane / Toronto W08, ON M9C 5R7
About This Property
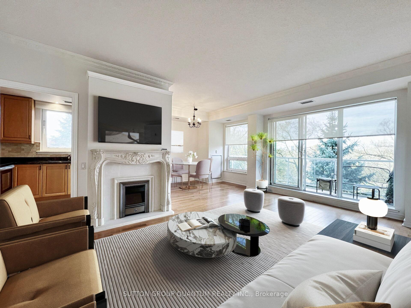
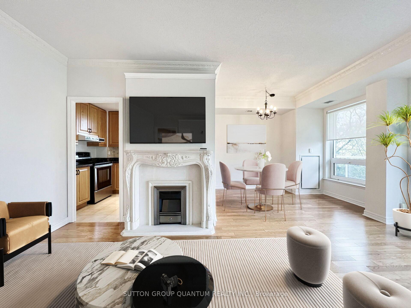
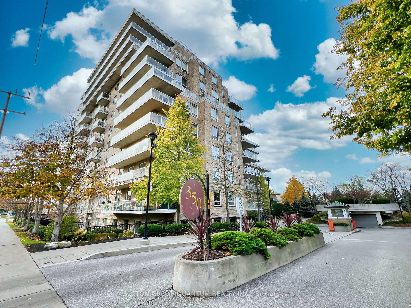
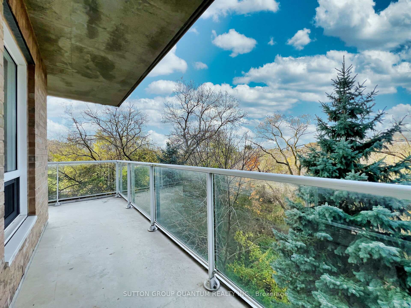
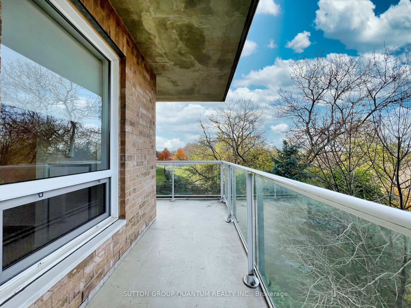
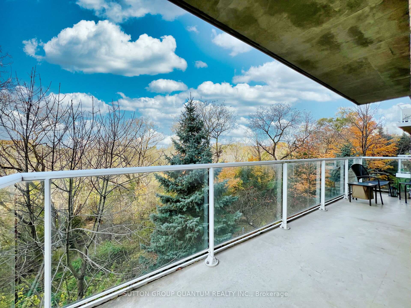
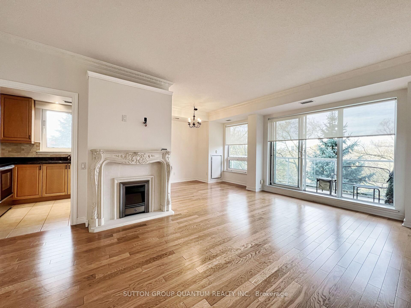
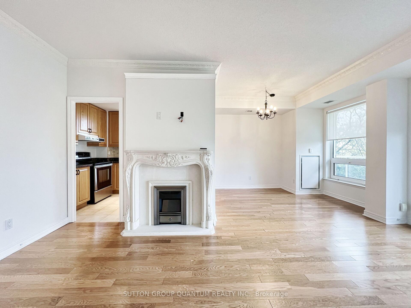
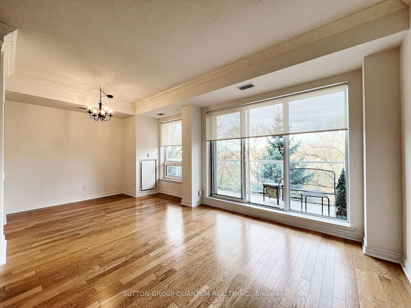
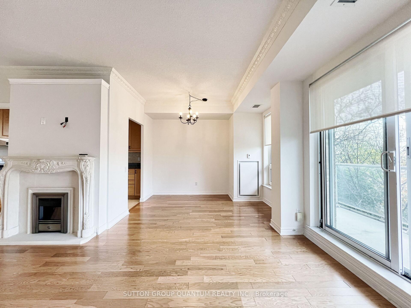
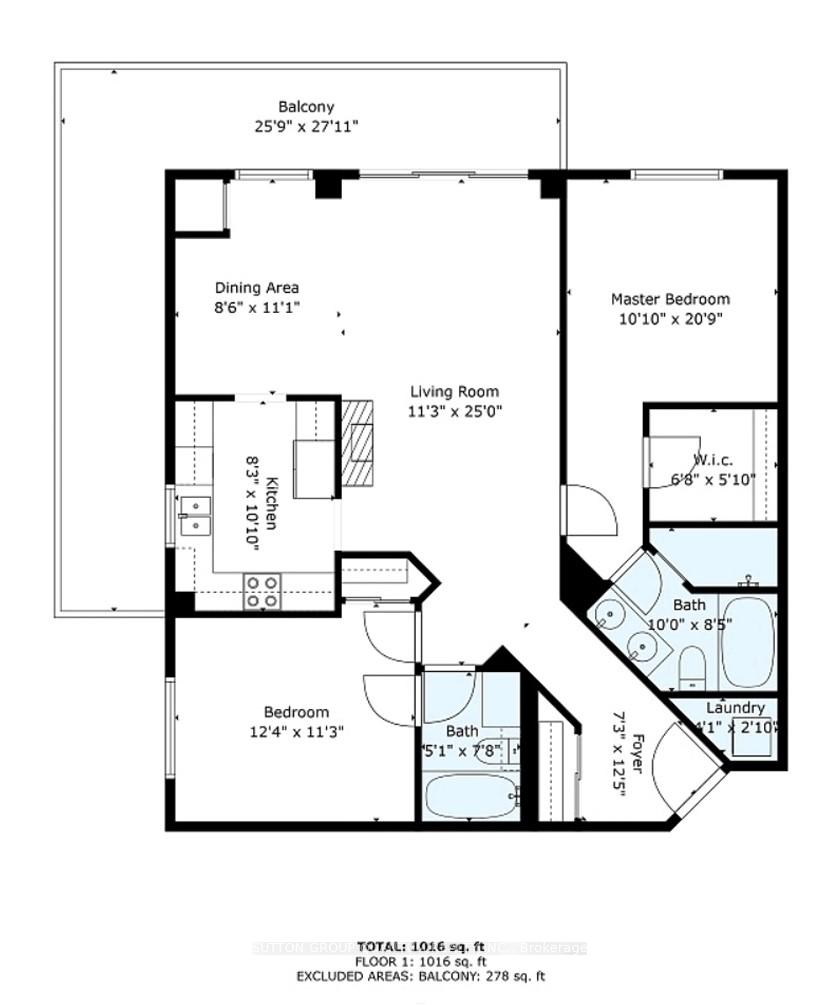
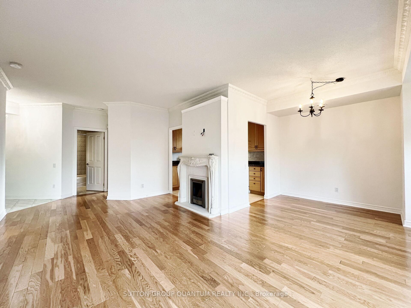
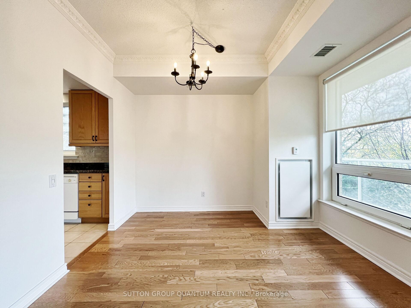
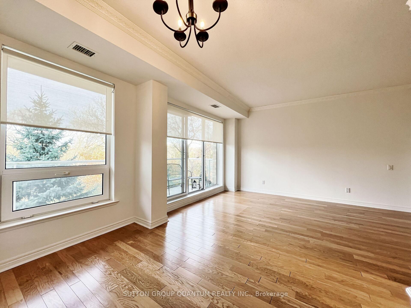
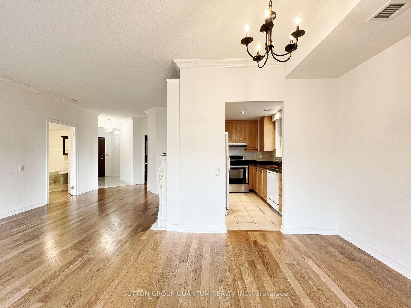
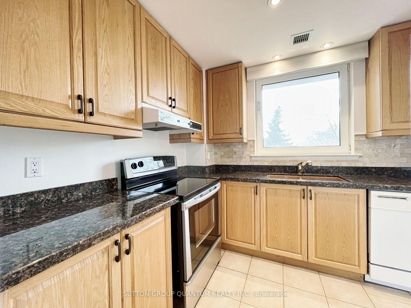
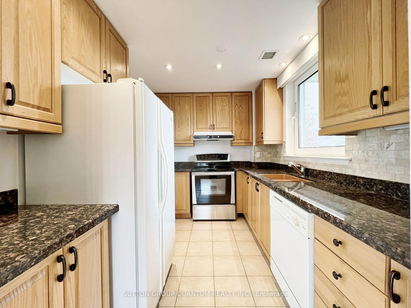
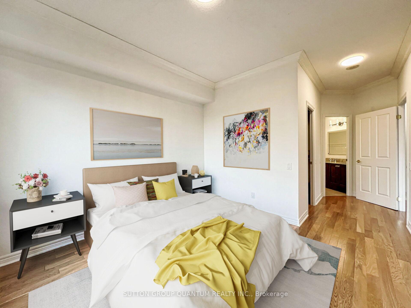
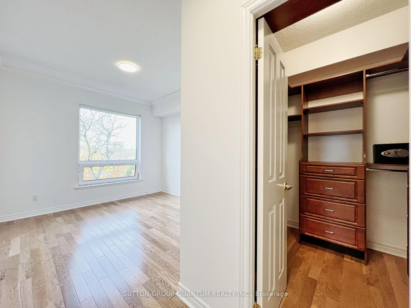
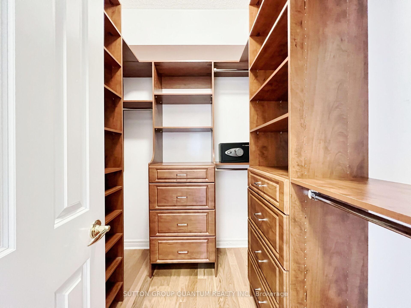
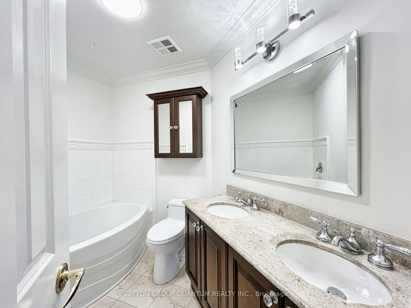
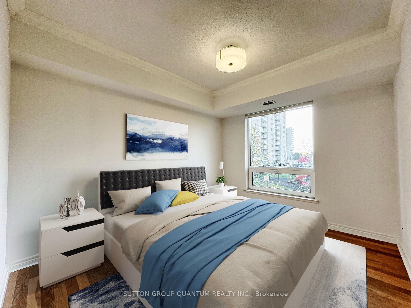
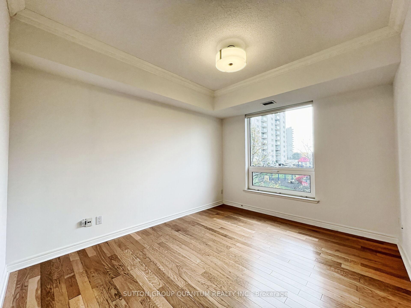
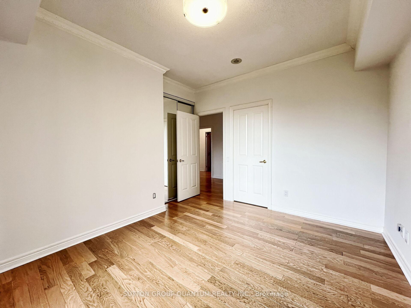
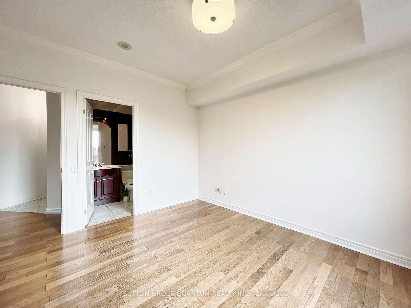
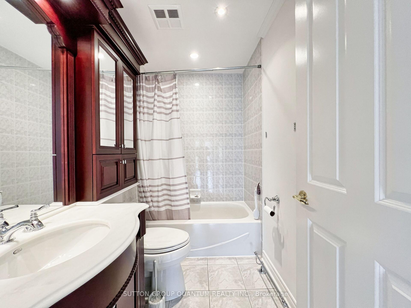
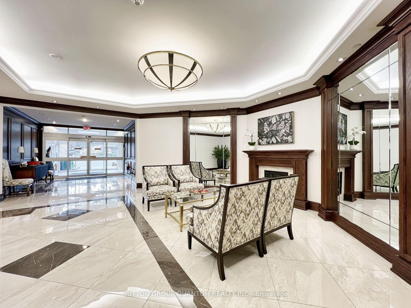
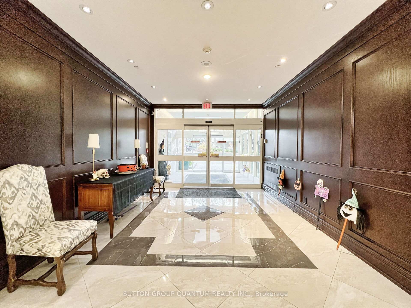
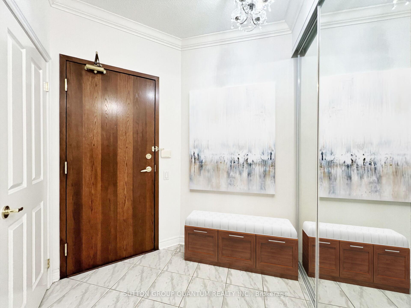
Rare & Private location at Chestnut Place. Spacious 1016 SqFt 2 bed 2 bath Suite +278 sq ft Balcony. South West Corner Suite with Ravine Views from the huge wrap-around balcony. Living Room has an electric Fireplace. Expansive Primary Bedroom With A Large Walk-In Closet . This unit has 9 ft ceilings, ample storage and comes with a locker and parking. The building provides a range of amenities - Exercise Room, Pool, sauna, party room, games room, guest suites, hobby room & outdoor sitting areas with picnic tables and BBQ. Near transit, parks & trails. Enjoy the best of all worlds while living in this lifestyle residence, beautiful suite and ideal location.
Property Details
Sign in for full listing history and the exact list date.
Features & Amenities
- View
- Fireplace
- Balcony
- Air Conditioning
- Locker
Thinking of selling in Etobicoke?
Filipe & Isabel Ferreira and the Team Filipe track every sale on this street. Get a free, no-obligation valuation and see what your home would list for today.
- Real estate agents in Etobicoke
- Real estate agents in Toronto
- Recently sold homes in Etobicoke
- What it costs to sell a house in Ontario
- How much are REALTOR® fees in Ontario?
TRREB MLS® Attribution
MLS® W10307952
Listed by SUTTON GROUP QUANTUM REALTY INC.
The trademarks MLS®, Multiple Listing Service® and the associated logos are owned by The Canadian Real Estate Association (CREA) and identify the quality of services provided by real estate professionals who are members of CREA. The trademarks REALTOR®, REALTORS® and the REALTOR® logo are controlled by CREA and identify real estate professionals who are members of CREA. Listing data provided by the Toronto Regional Real Estate Board (TRREB). The information contained herein is from sources believed to be reliable but is not guaranteed. Information deemed reliable but not guaranteed accurate by TRREB or Team Filipe / RE/MAX.
Team Filipe · RE/MAX · (647) 210-6070
Listed By
SUTTON GROUP QUANTUM REALTY INC.