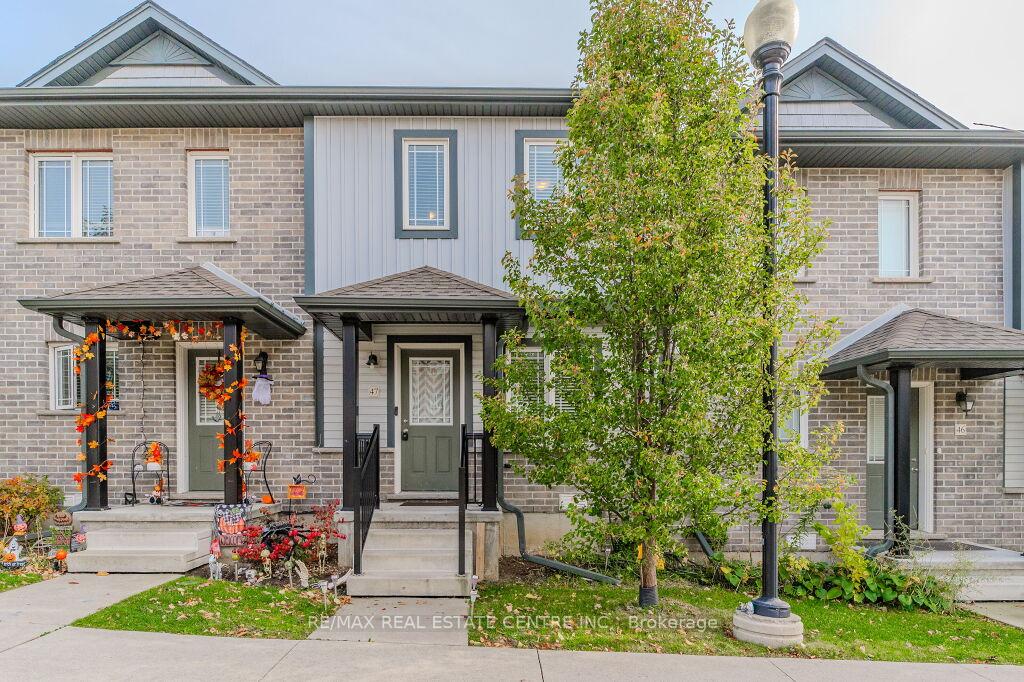
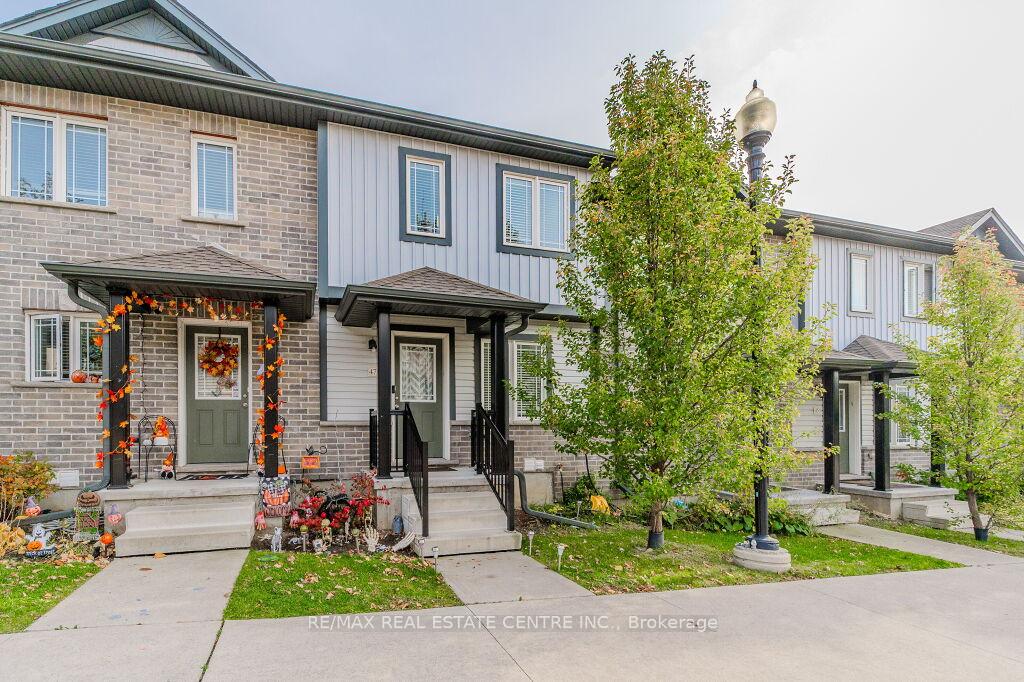
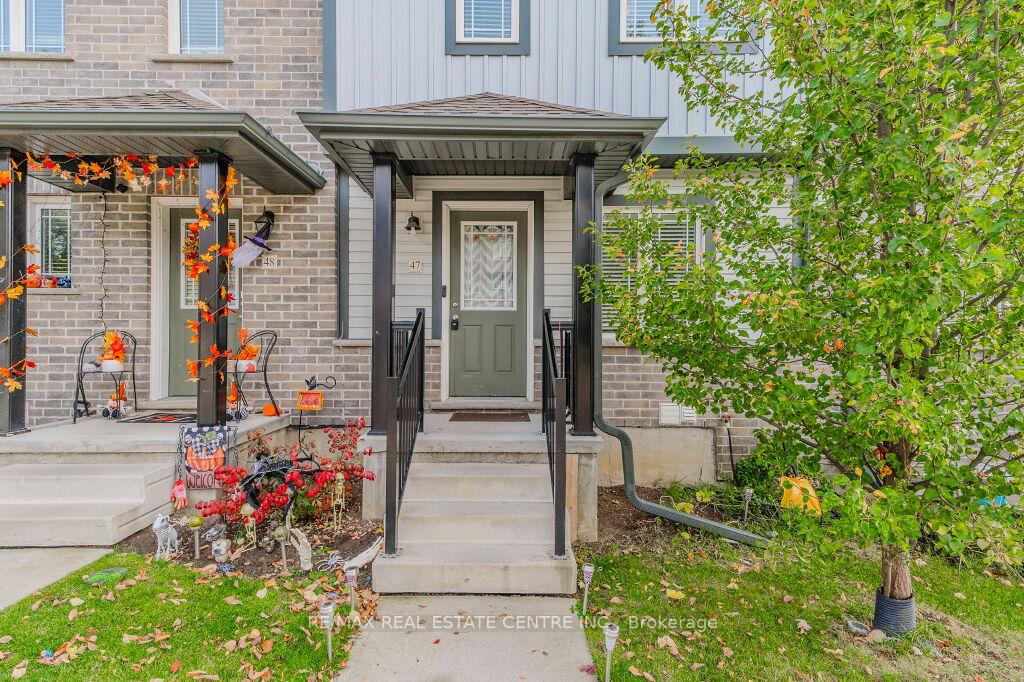
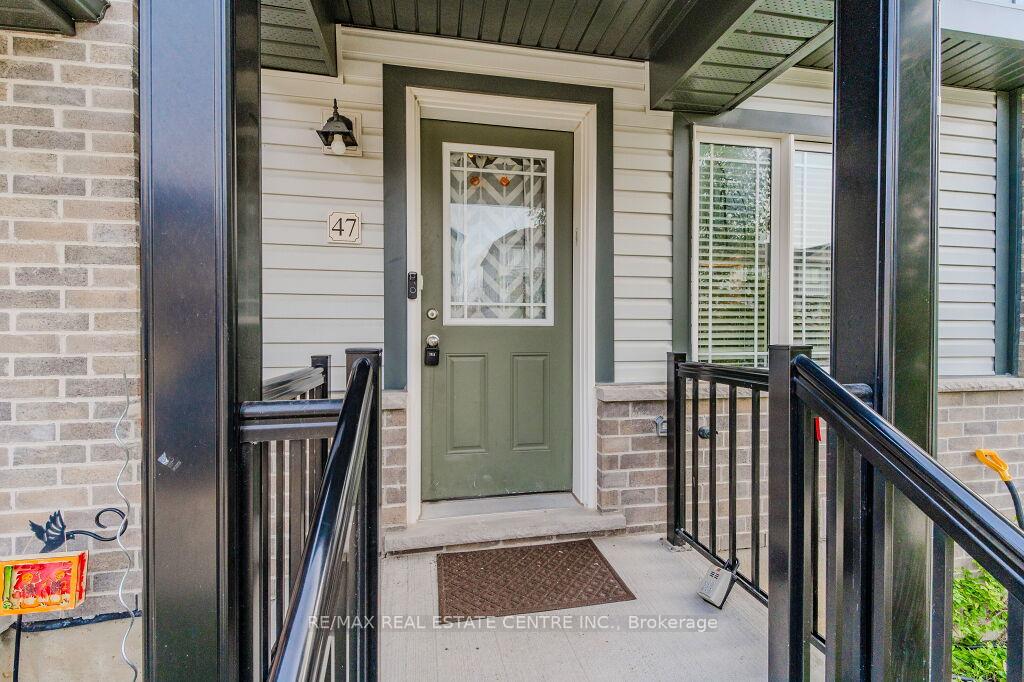

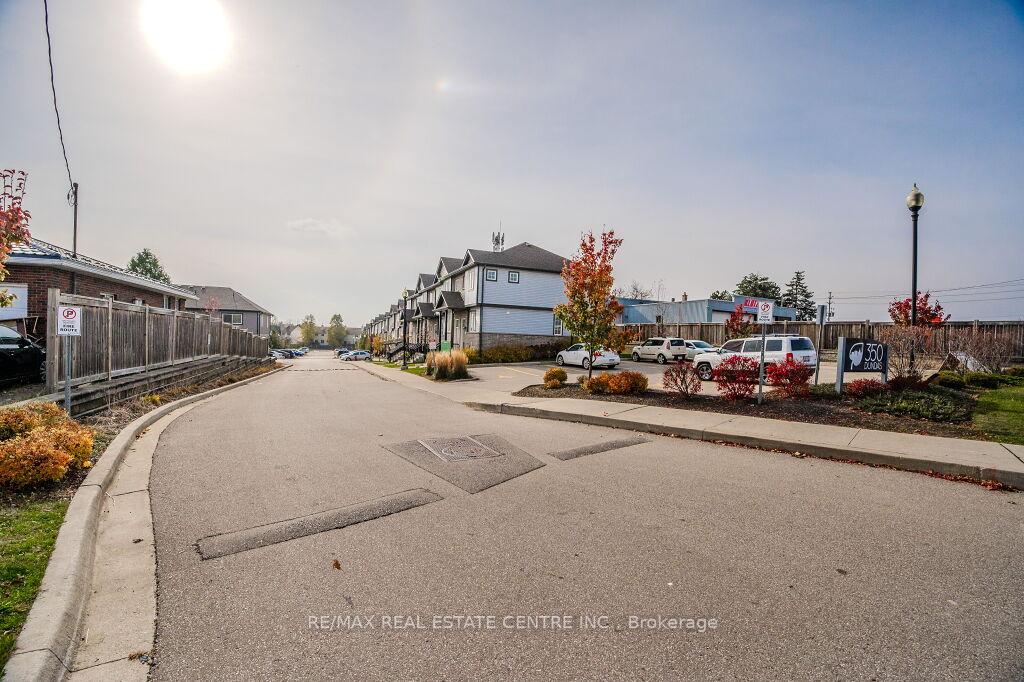
350 Dundas Street Unit 47
Cambridge, ON N1R 5S2
About This Property
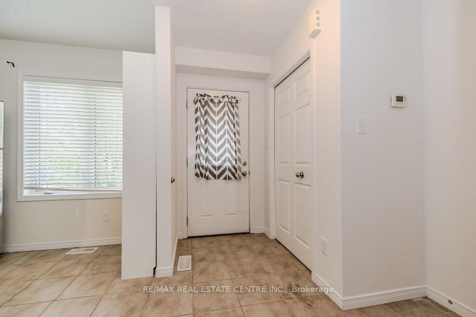
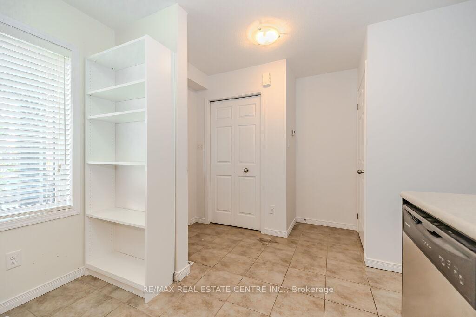
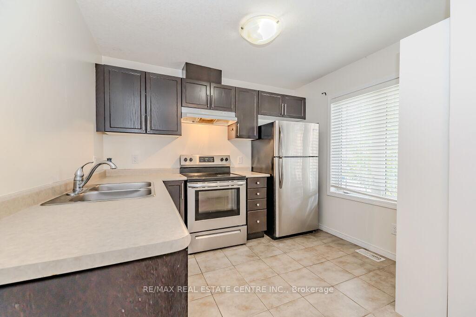
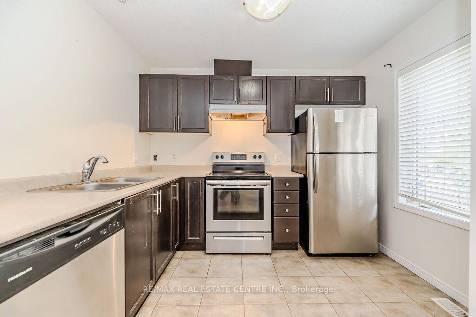
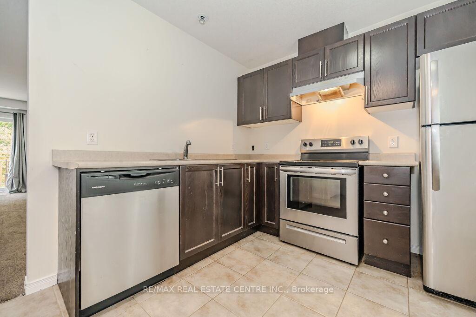
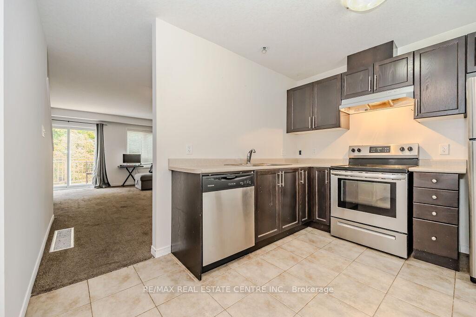
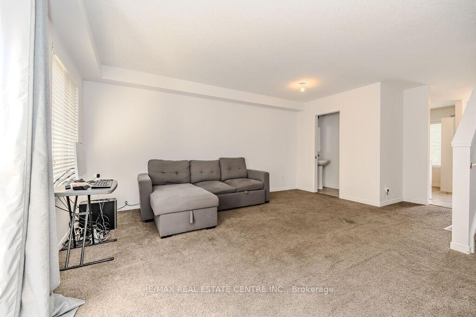
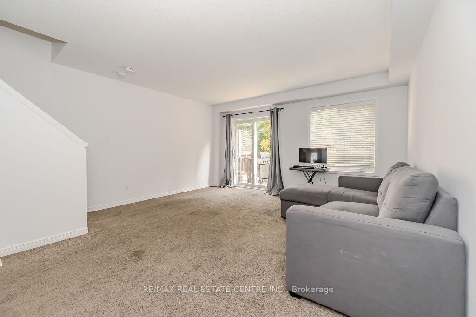
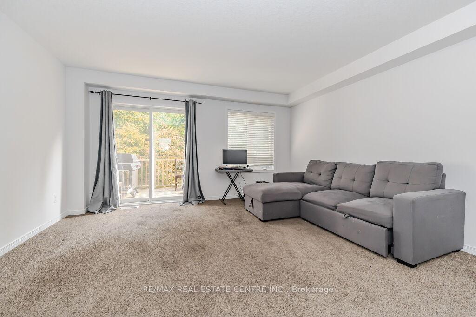
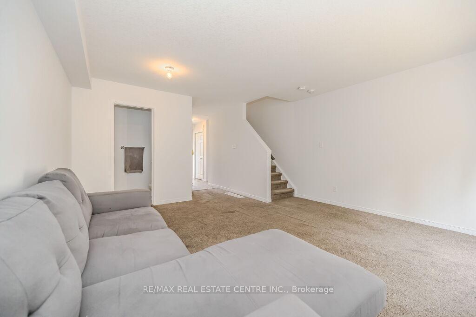
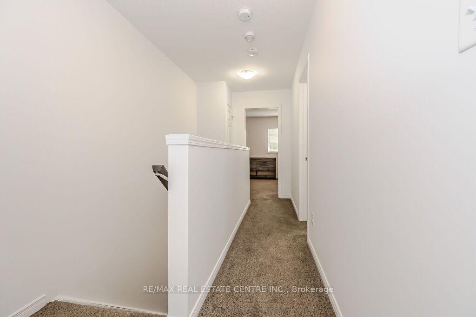
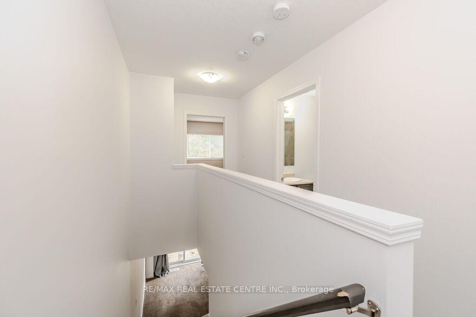
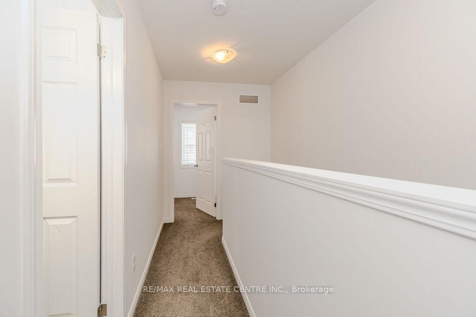
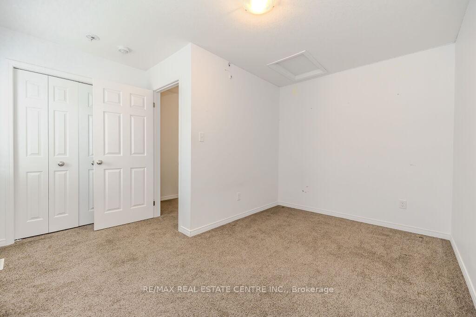
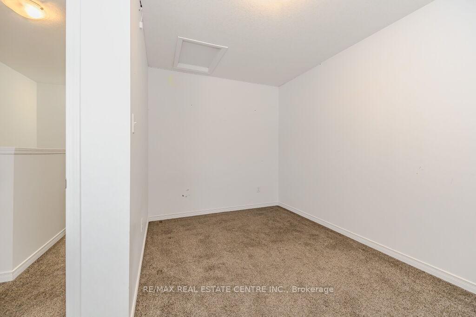
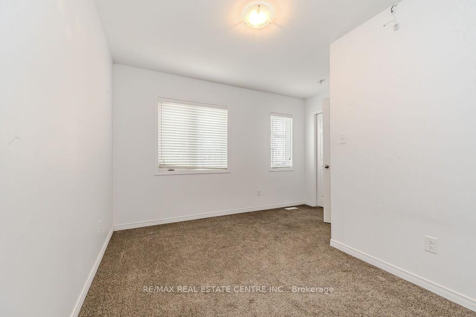
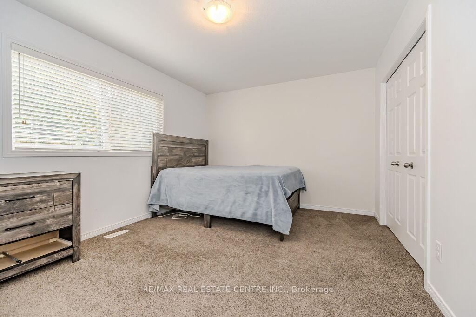
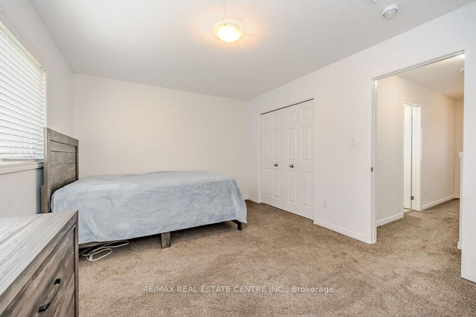
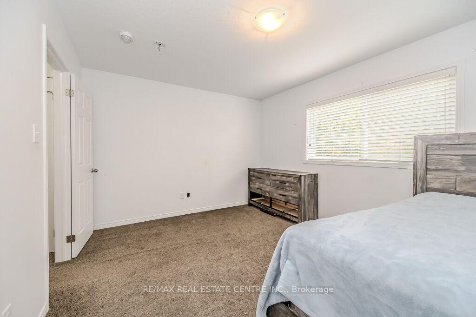
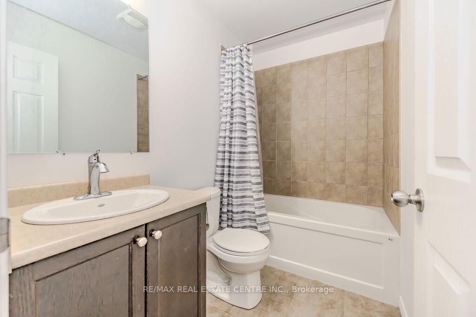
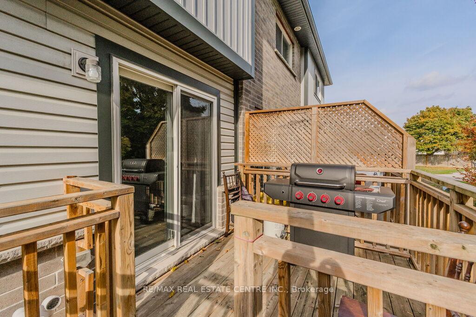
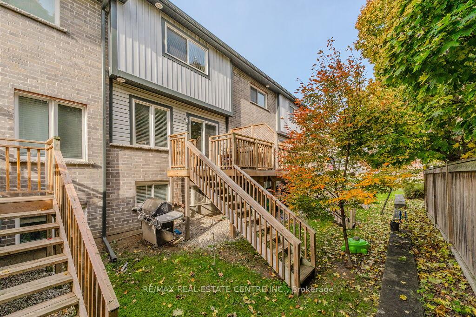
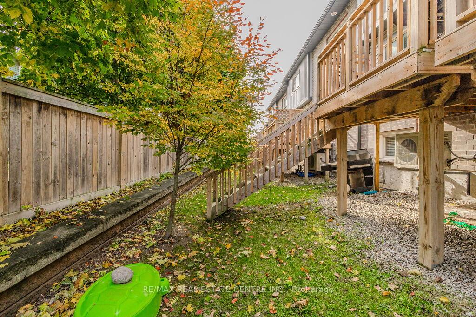
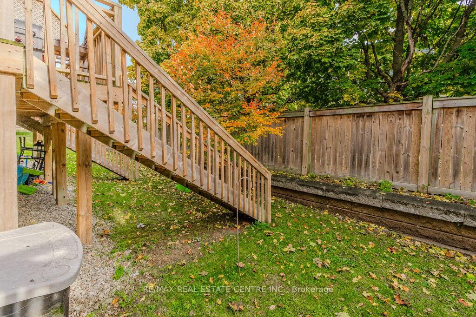
This well-maintained two-story townhome is an outstanding opportunity for busy professionals, first-time buyers, or those looking to downsize. Combining comfort, convenience, and modern style, it's designed to meet today's lifestyle needs. The kitchen boasts a sleek, open-concept design, complete with stainless steel appliances that beautifully complement the cabinetry. Ideal for family gatherings or entertaining, the spacious layout flows seamlessly into a private backyard. Step through the sliding doors to a serene retreat with a deck, a grassy area, and a privacy fence, a perfect spot for morning coffee or summer barbecues. Upstairs, you'll find two spacious bedrooms and a modern full bathroom. The basement level, equipped with a rough-in bathroom, offers a flexible space ready for your personal touch. Located for maximum convenience, the home offers quick access to 401 and Hespeler Road, and it's within walking distance to numerous amenities. With nearby trails, historic downtown Galt, the lively Gaslight District, and Churchill Park, you'll always find something new to enjoy. Experience the East Galt lifestyle where everything you need is close at hand! This home is move-in ready and waiting for you to make it your own.
Property Details
Sign in for full listing history and the exact list date.
Features & Amenities
- Air Conditioning
- Basement
Thinking of selling in Cambridge?
Filipe & Isabel Ferreira and the Team Filipe track every sale on this street. Get a free, no-obligation valuation and see what your home would list for today.
- What it costs to sell a house in Ontario
- How much are REALTOR® fees in Ontario?
- Real estate agents in Toronto & the GTA
TRREB MLS® Attribution
MLS® X10707891
Listed by RE/MAX REAL ESTATE CENTRE INC.
The trademarks MLS®, Multiple Listing Service® and the associated logos are owned by The Canadian Real Estate Association (CREA) and identify the quality of services provided by real estate professionals who are members of CREA. The trademarks REALTOR®, REALTORS® and the REALTOR® logo are controlled by CREA and identify real estate professionals who are members of CREA. Listing data provided by the Toronto Regional Real Estate Board (TRREB). The information contained herein is from sources believed to be reliable but is not guaranteed. Information deemed reliable but not guaranteed accurate by TRREB or Team Filipe / RE/MAX.
Team Filipe · RE/MAX · (647) 210-6070
Listed By
RE/MAX REAL ESTATE CENTRE INC.