
350 Dundas Street Unit 36
Cambridge, ON N1R 5S2
About This Property
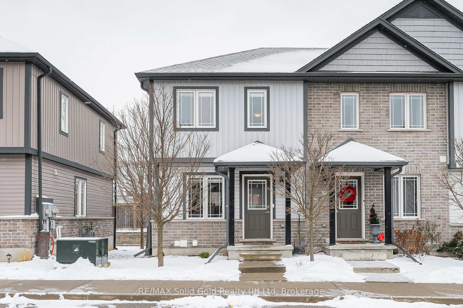
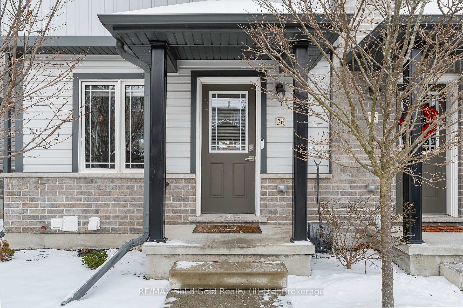
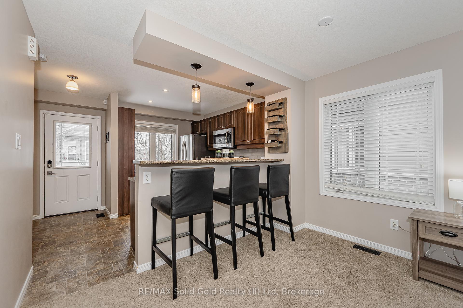
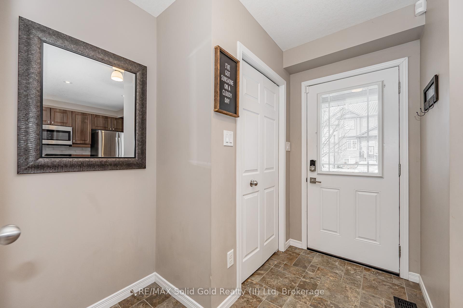
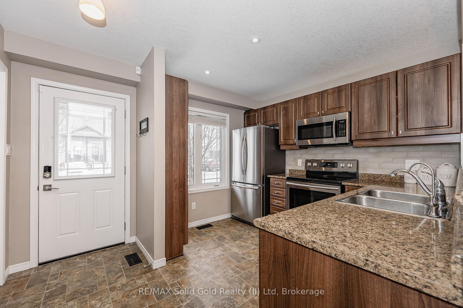
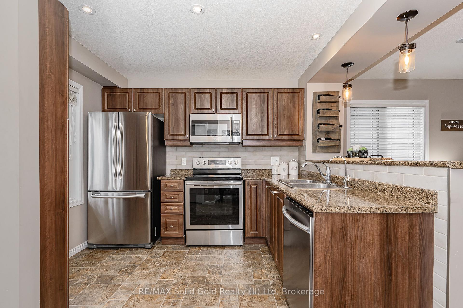
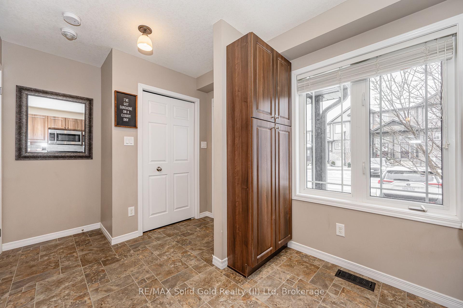
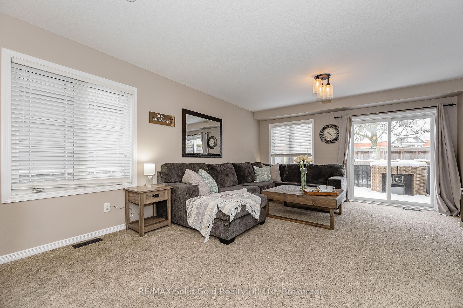
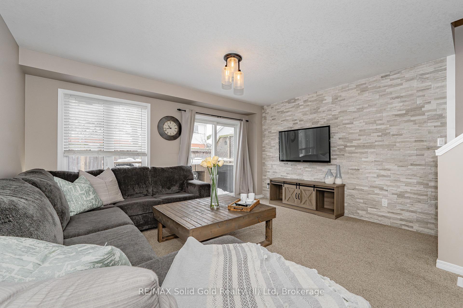
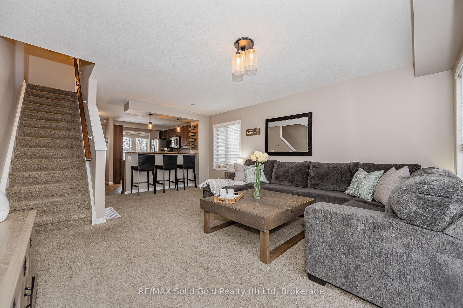
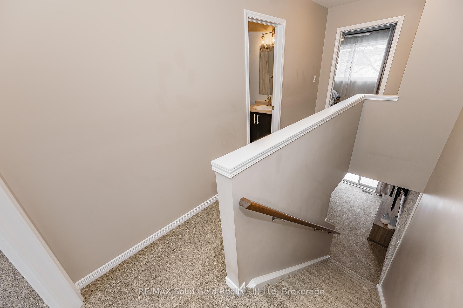
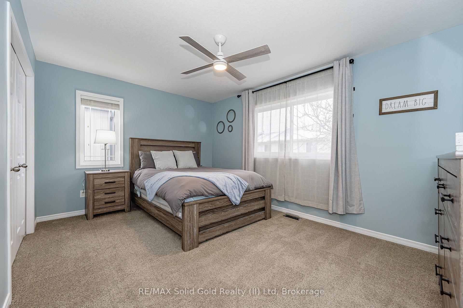
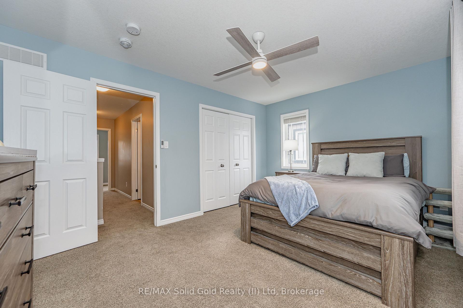
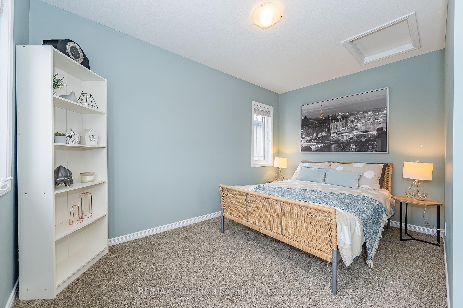
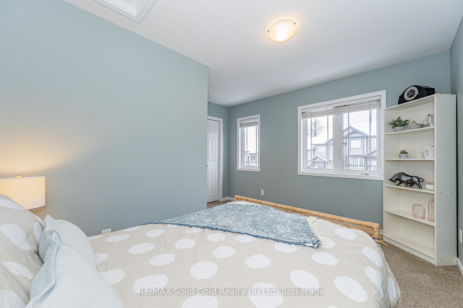
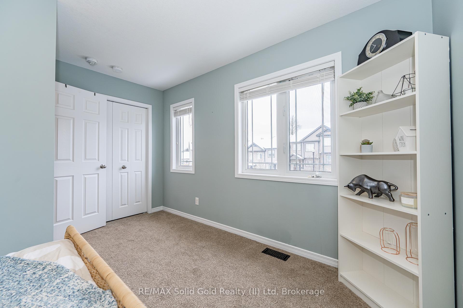
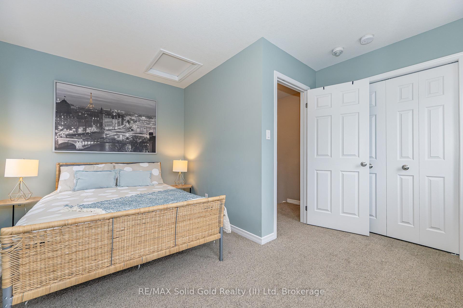
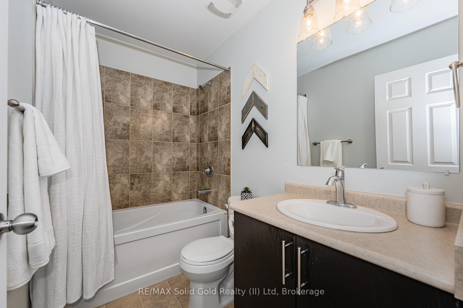
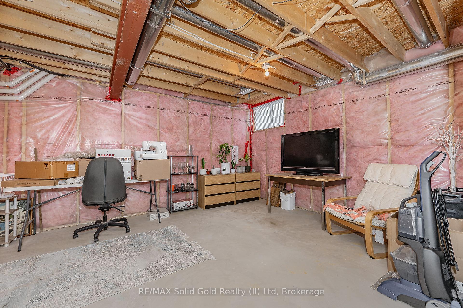
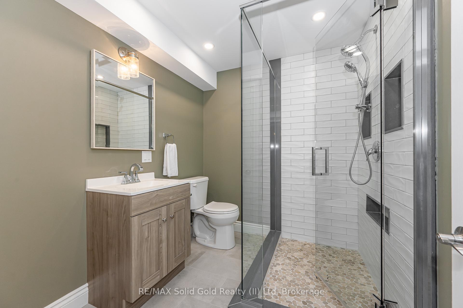
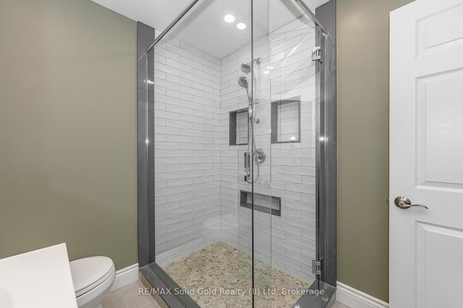
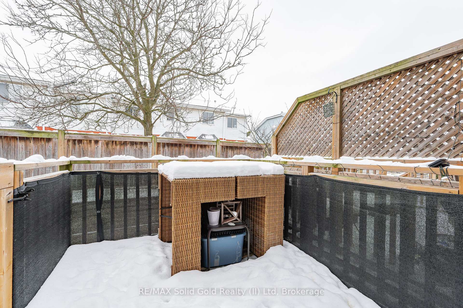
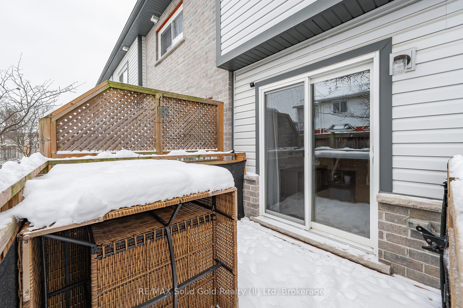
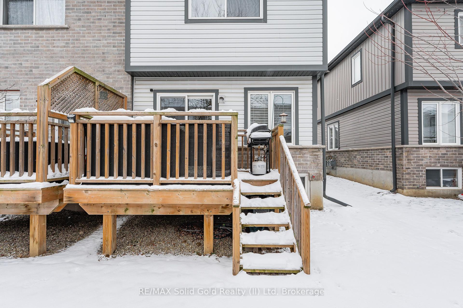
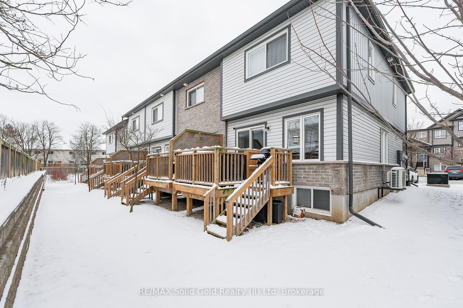
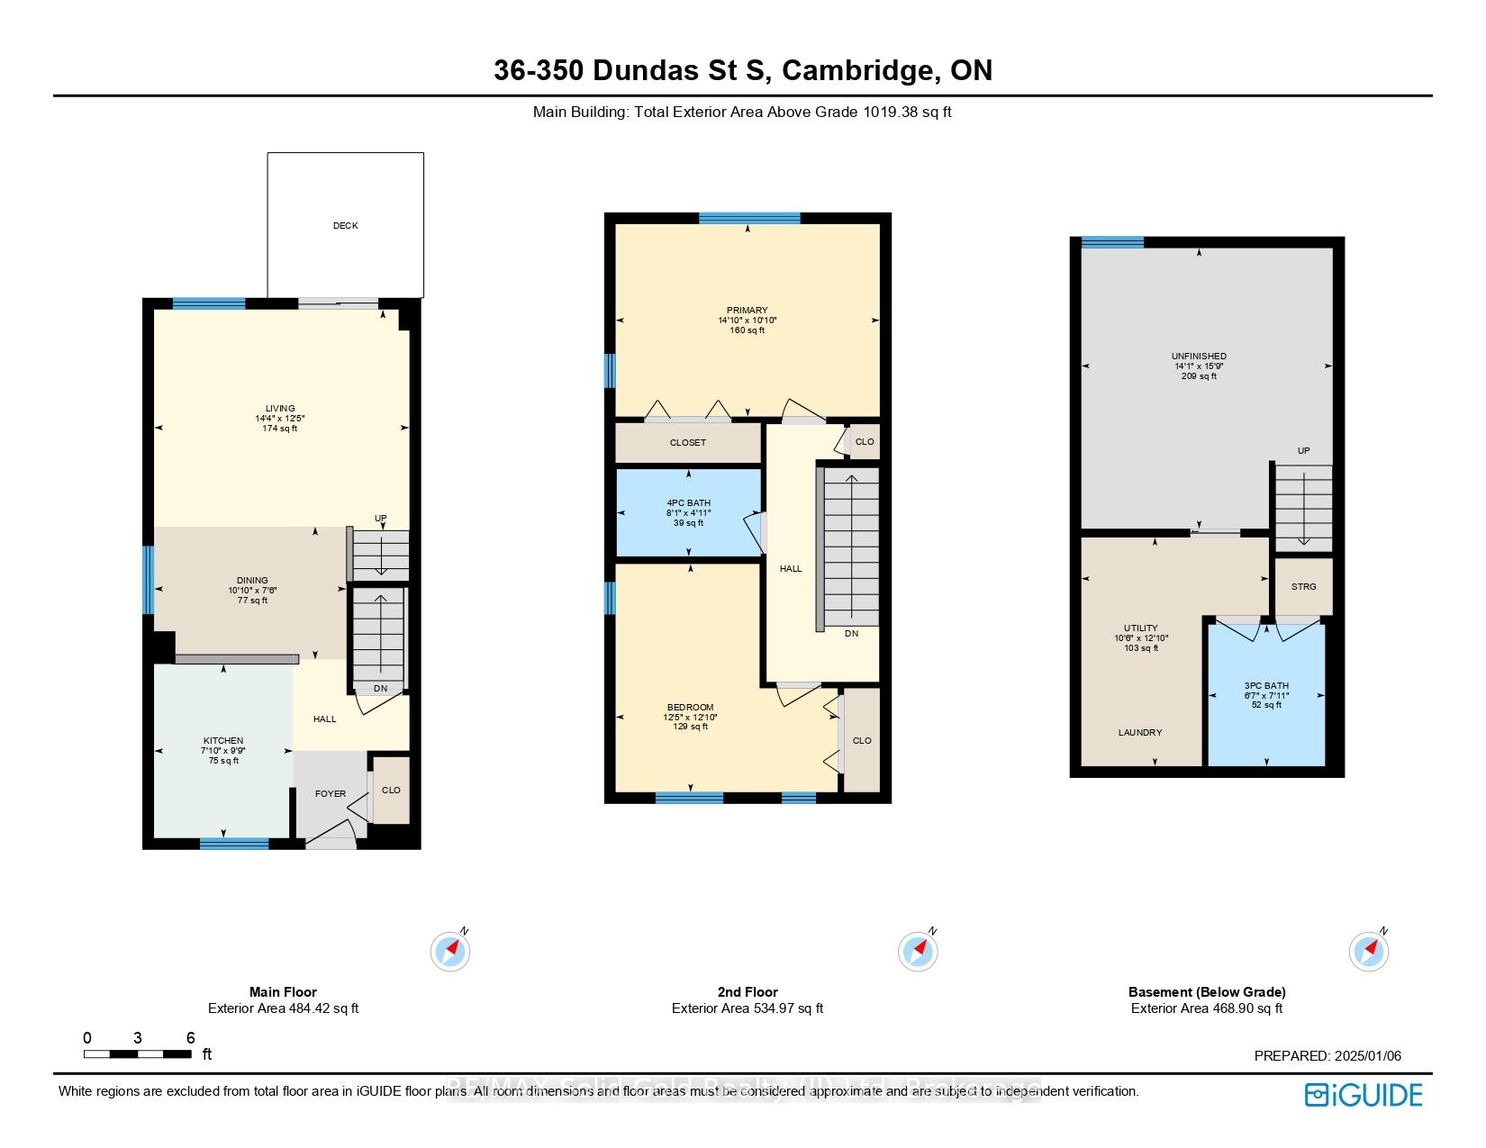
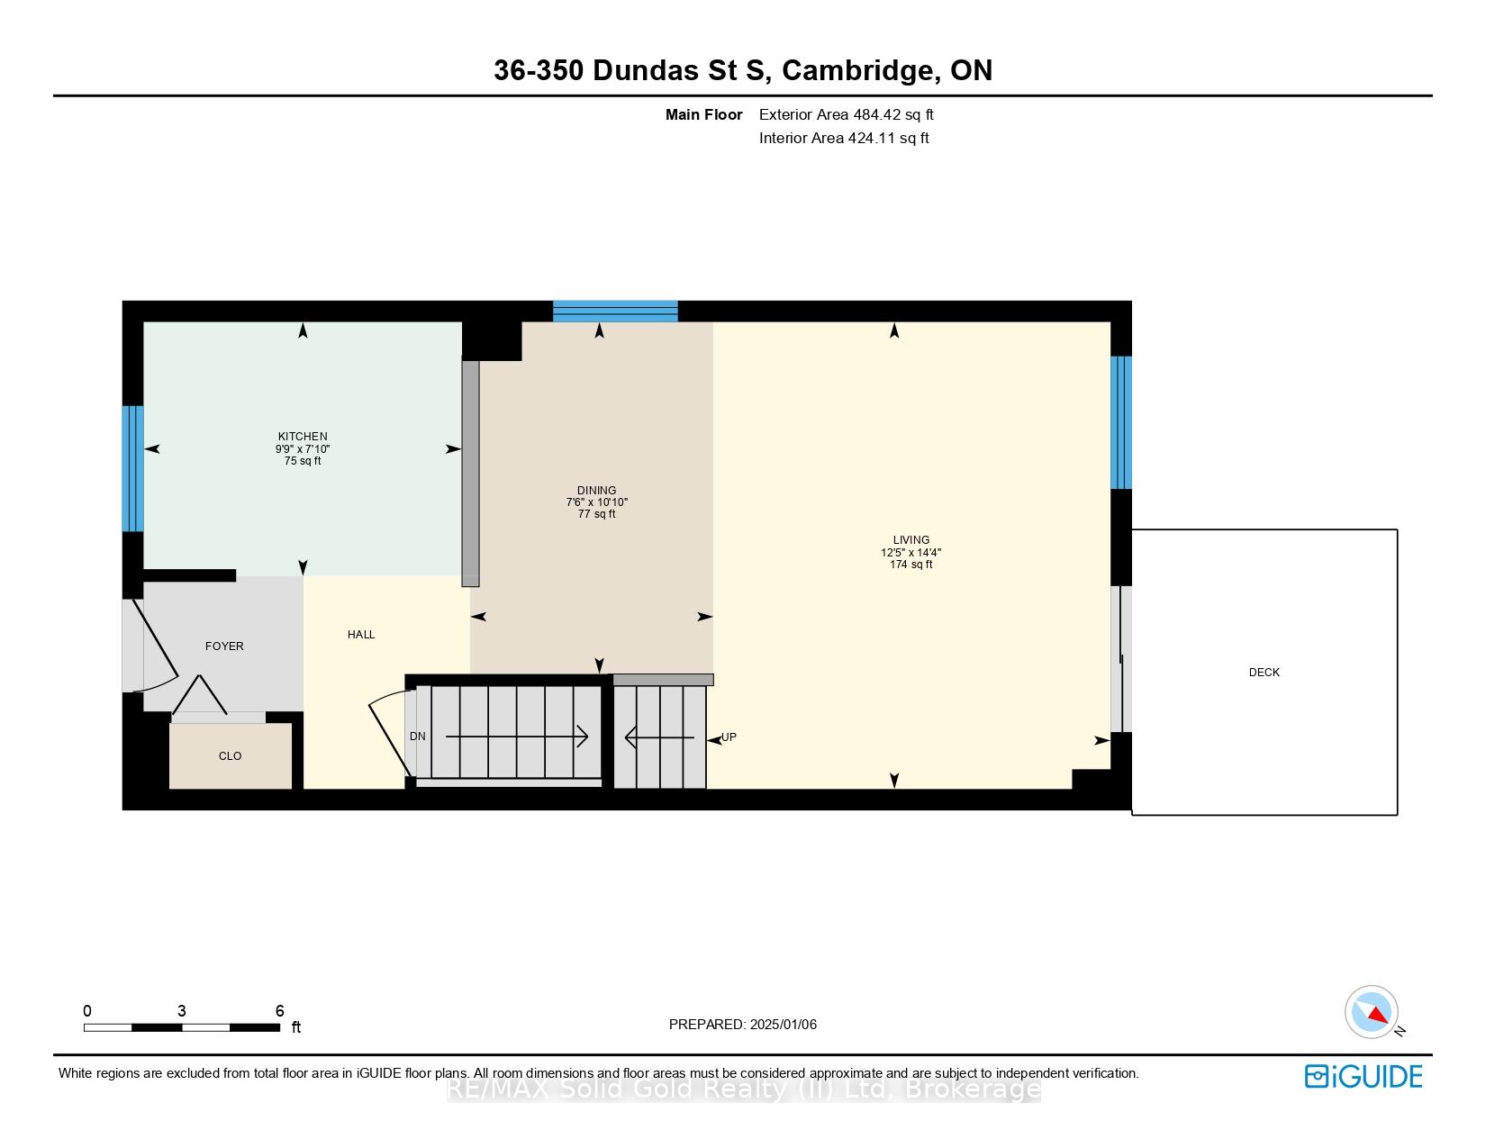
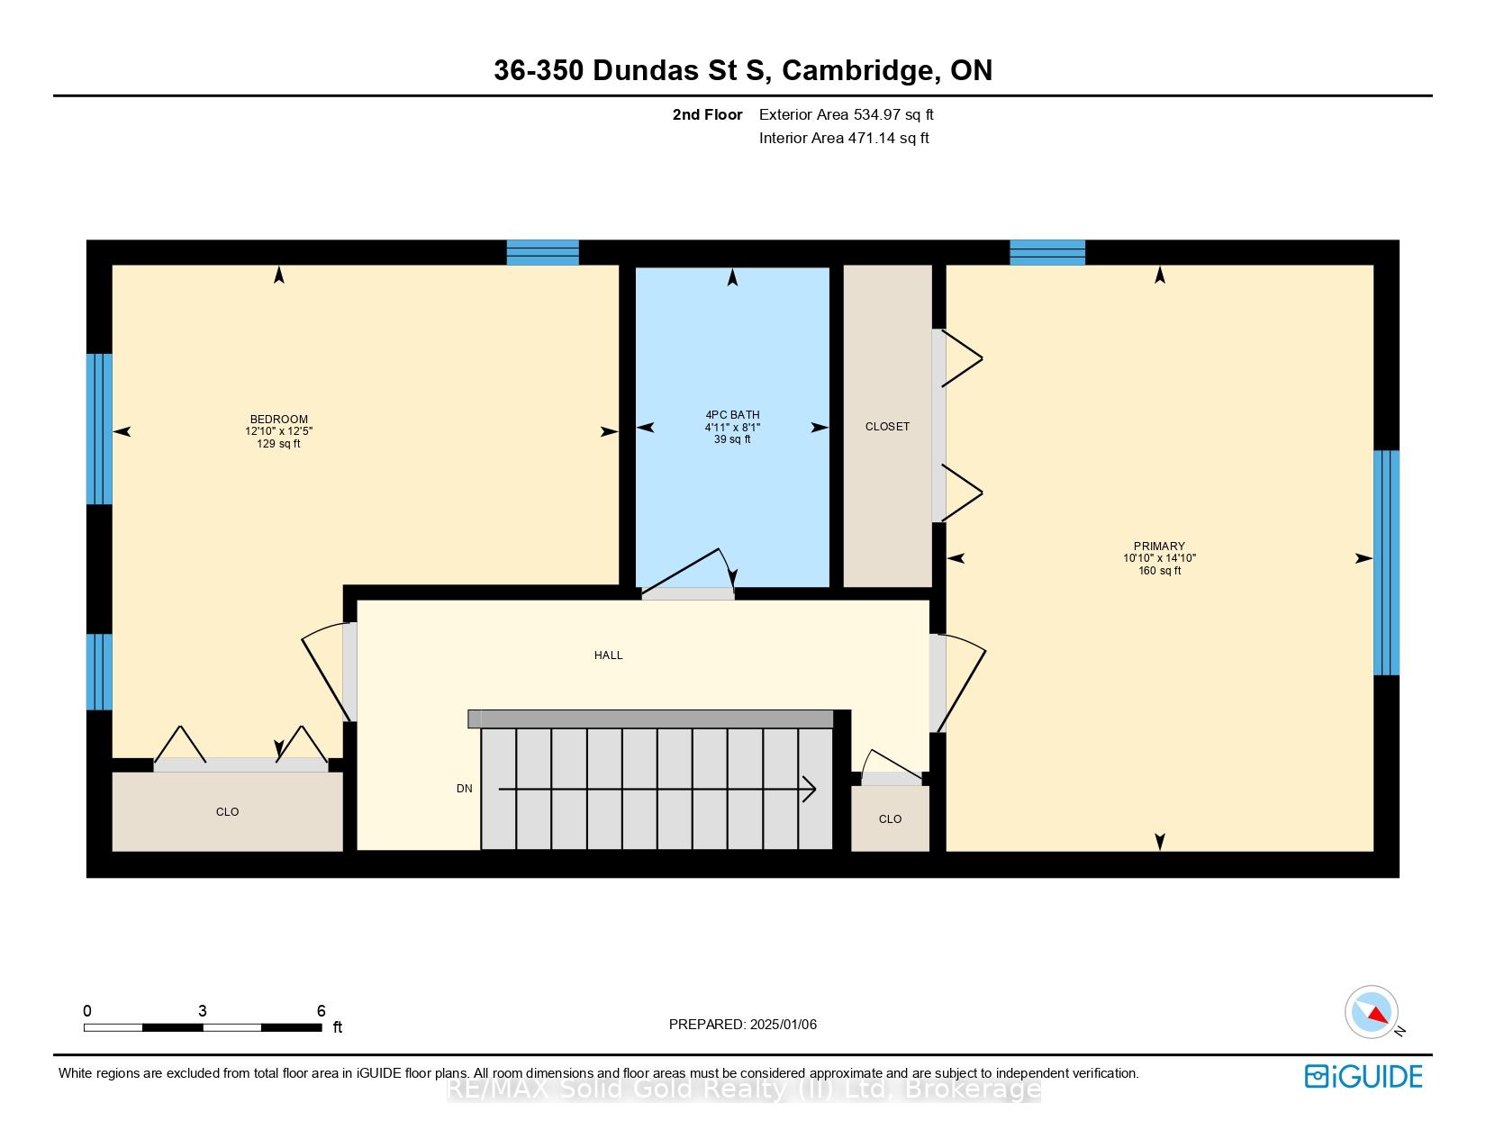
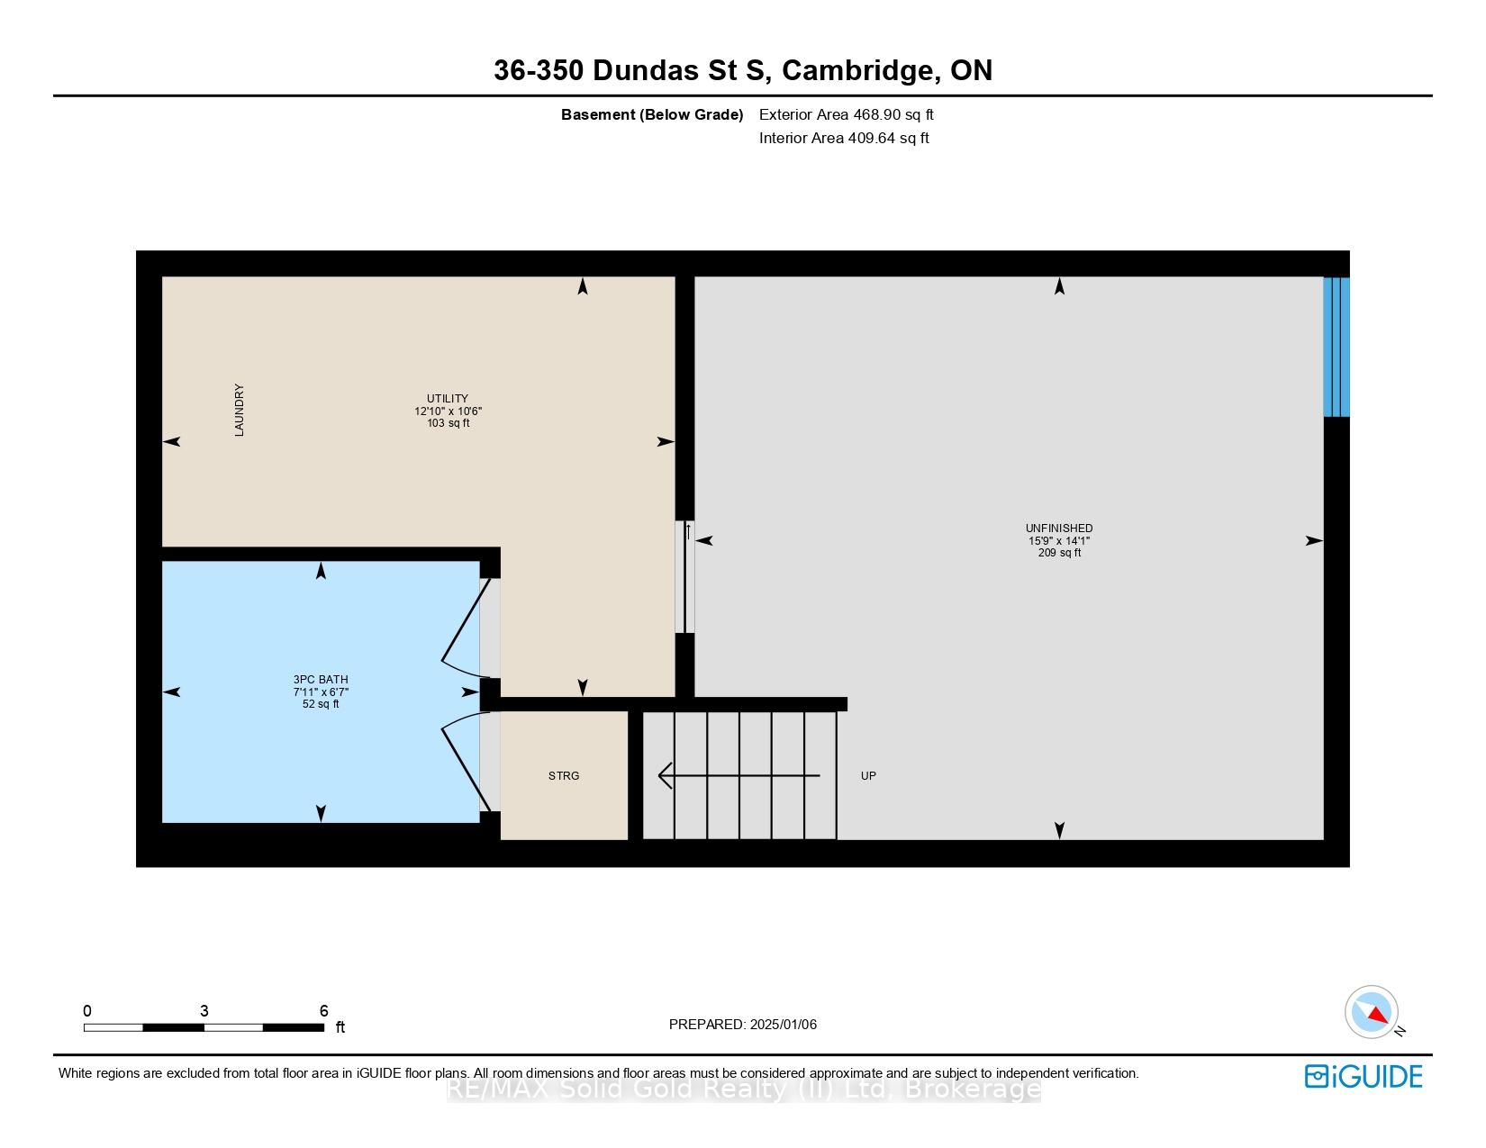
This is YOUR opportunity to get into a fantastic starter home BEFORE the typically crazy spring market. This end unit townhouse feels like a semi and features 2 large bedrooms and 2 full bathrooms in just over 1,000 square feet of living space. The open concept main floor is great for hosting and there is a large unfinished space in the basement that would make a perfect rec room! This single family home is located in Cambridge's south-east end right on Dundas St (Hwy 8). Walking distance to numerous sit down and fast service food options, kitty-corner from a major plaza with Zehrs, LCBO, Beer Store, Dollar store and more. Easily commute south on Hwy 8 to communities like Hamilton/Burlington or take Franklin Blvd across town and be on the 401 in less than 20 minutes or in the same amount of time, head the other way and be in Brantford. Contact your favourite REALTOR before this one is gone.
Property Details
Sign in for full listing history and the exact list date.
Features & Amenities
- Air Conditioning
- Basement
Thinking of selling in Cambridge?
Filipe & Isabel Ferreira and the Team Filipe track every sale on this street. Get a free, no-obligation valuation and see what your home would list for today.
- What it costs to sell a house in Ontario
- How much are REALTOR® fees in Ontario?
- Real estate agents in Toronto & the GTA
TRREB MLS® Attribution
MLS® X11914523
Listed by RE/MAX Solid Gold Realty (II) Ltd
The trademarks MLS®, Multiple Listing Service® and the associated logos are owned by The Canadian Real Estate Association (CREA) and identify the quality of services provided by real estate professionals who are members of CREA. The trademarks REALTOR®, REALTORS® and the REALTOR® logo are controlled by CREA and identify real estate professionals who are members of CREA. Listing data provided by the Toronto Regional Real Estate Board (TRREB). The information contained herein is from sources believed to be reliable but is not guaranteed. Information deemed reliable but not guaranteed accurate by TRREB or Team Filipe / RE/MAX.
Team Filipe · RE/MAX · (647) 210-6070
Listed By
RE/MAX Solid Gold Realty (II) Ltd