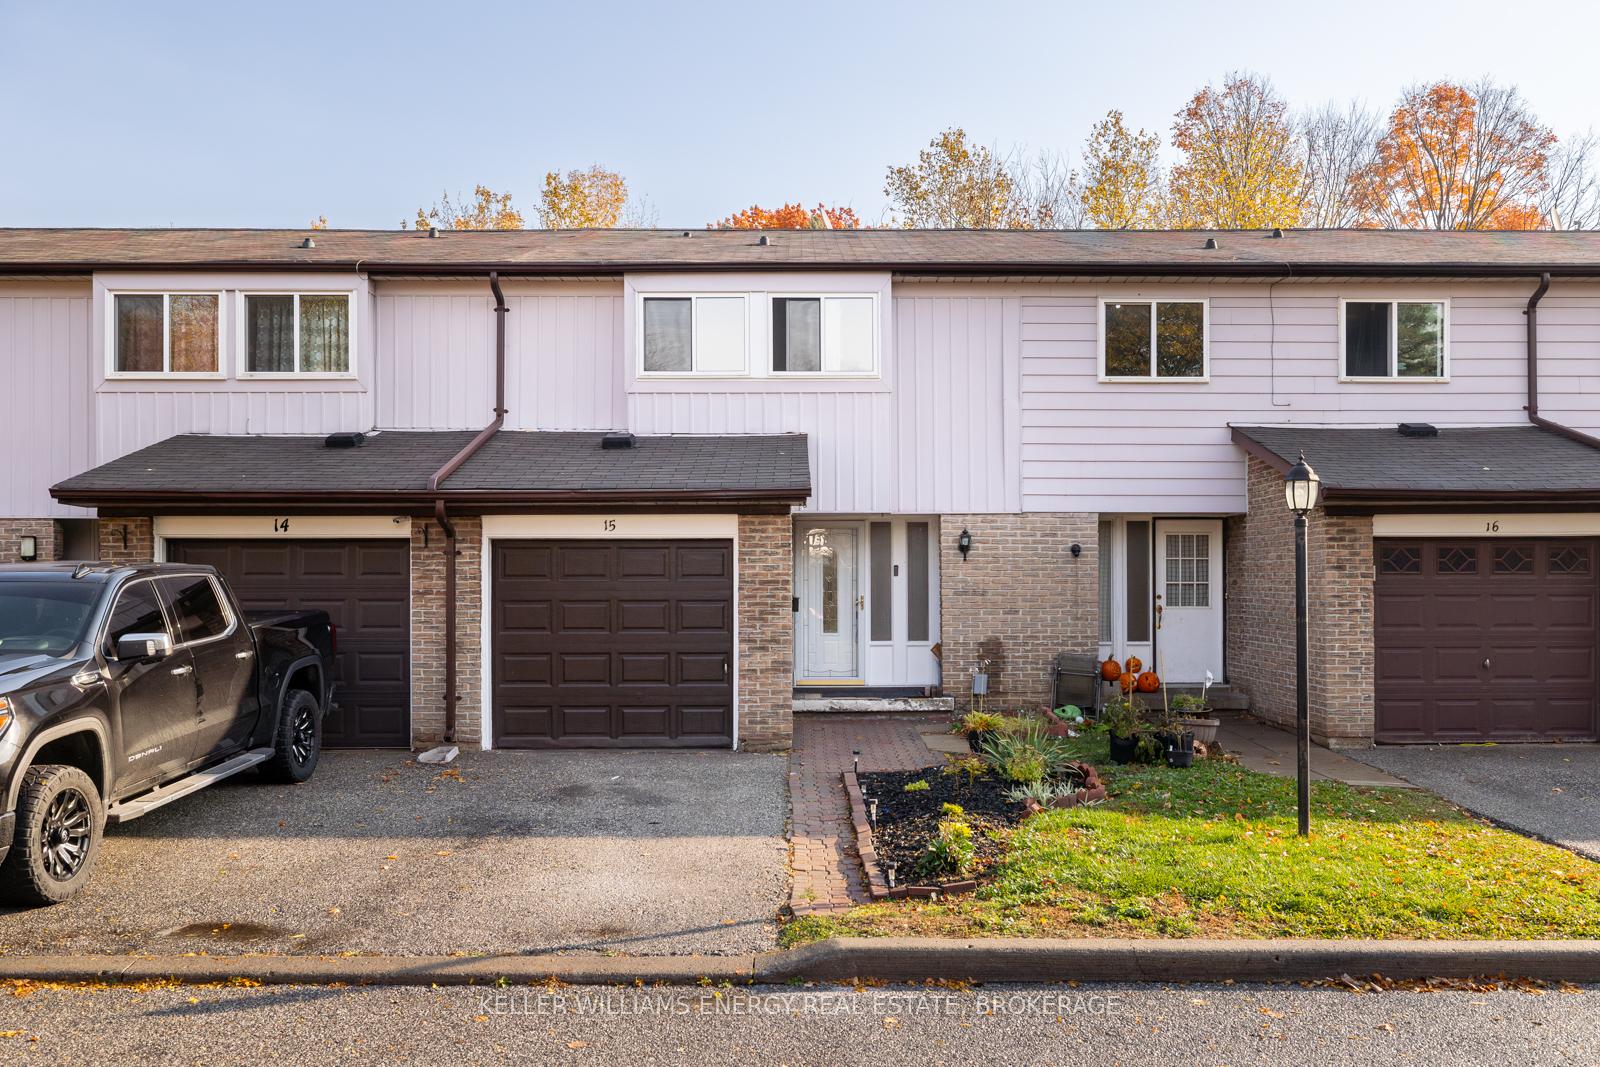






350 Camelot Court Unit 15
Eastdale / Oshawa, ON L1G 6P7
About This Property
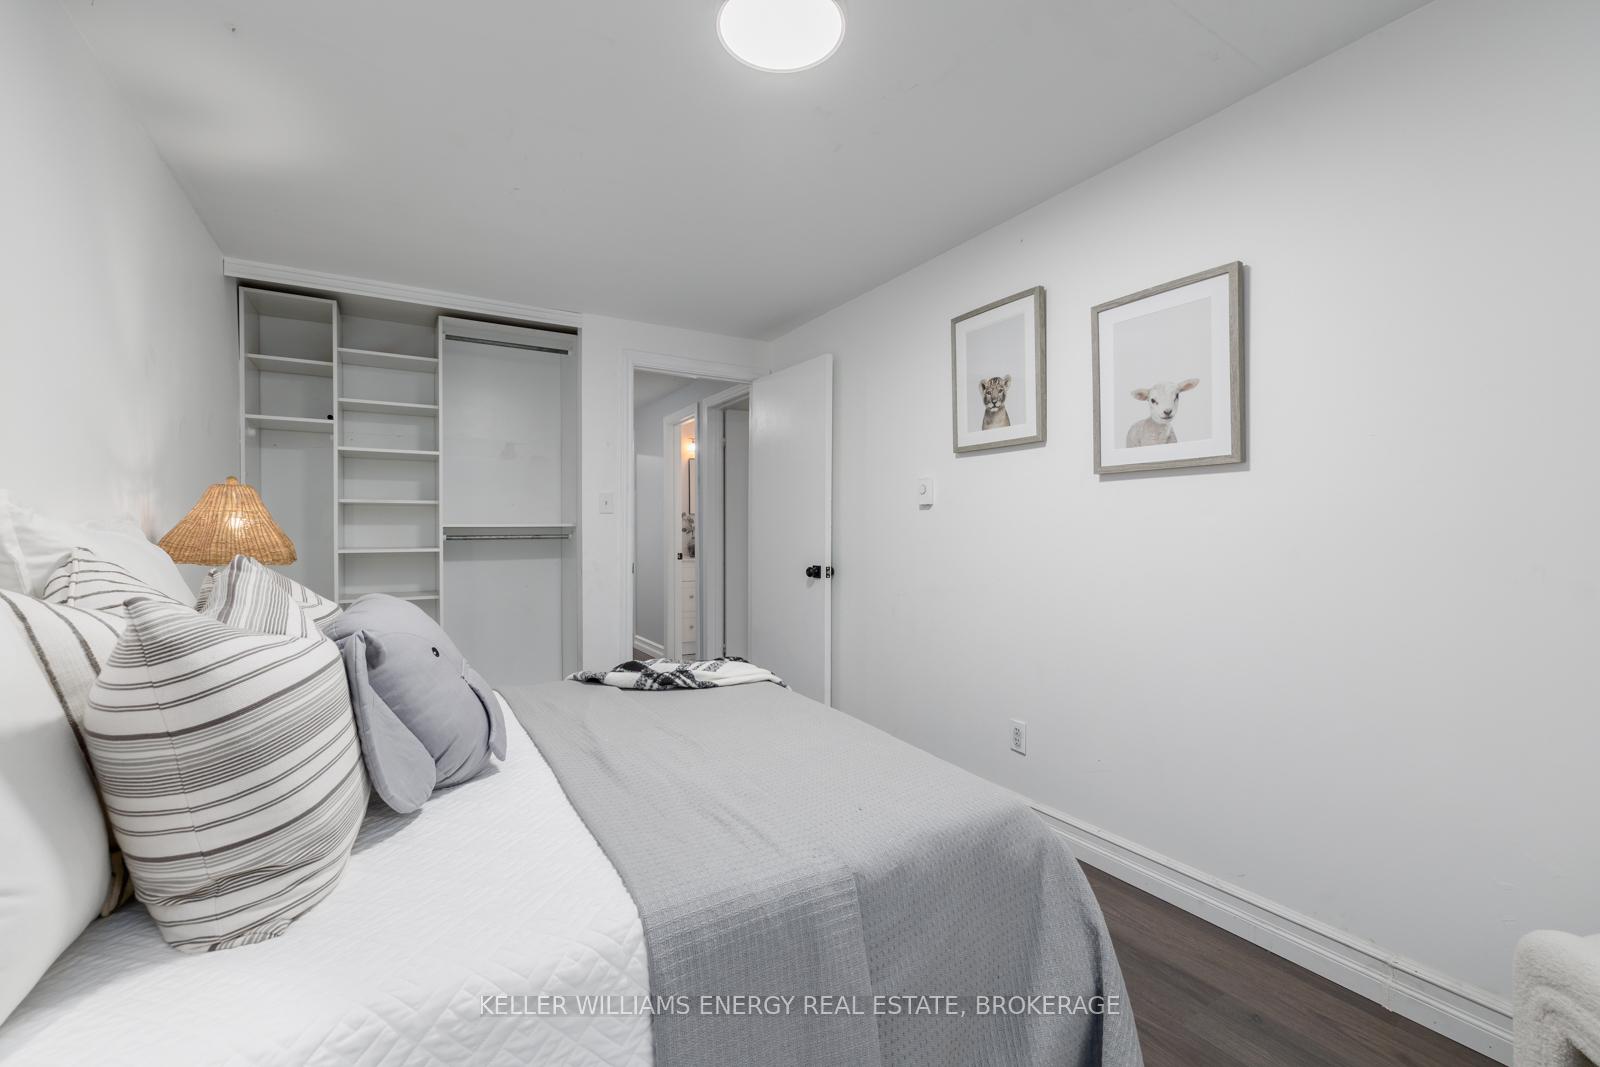
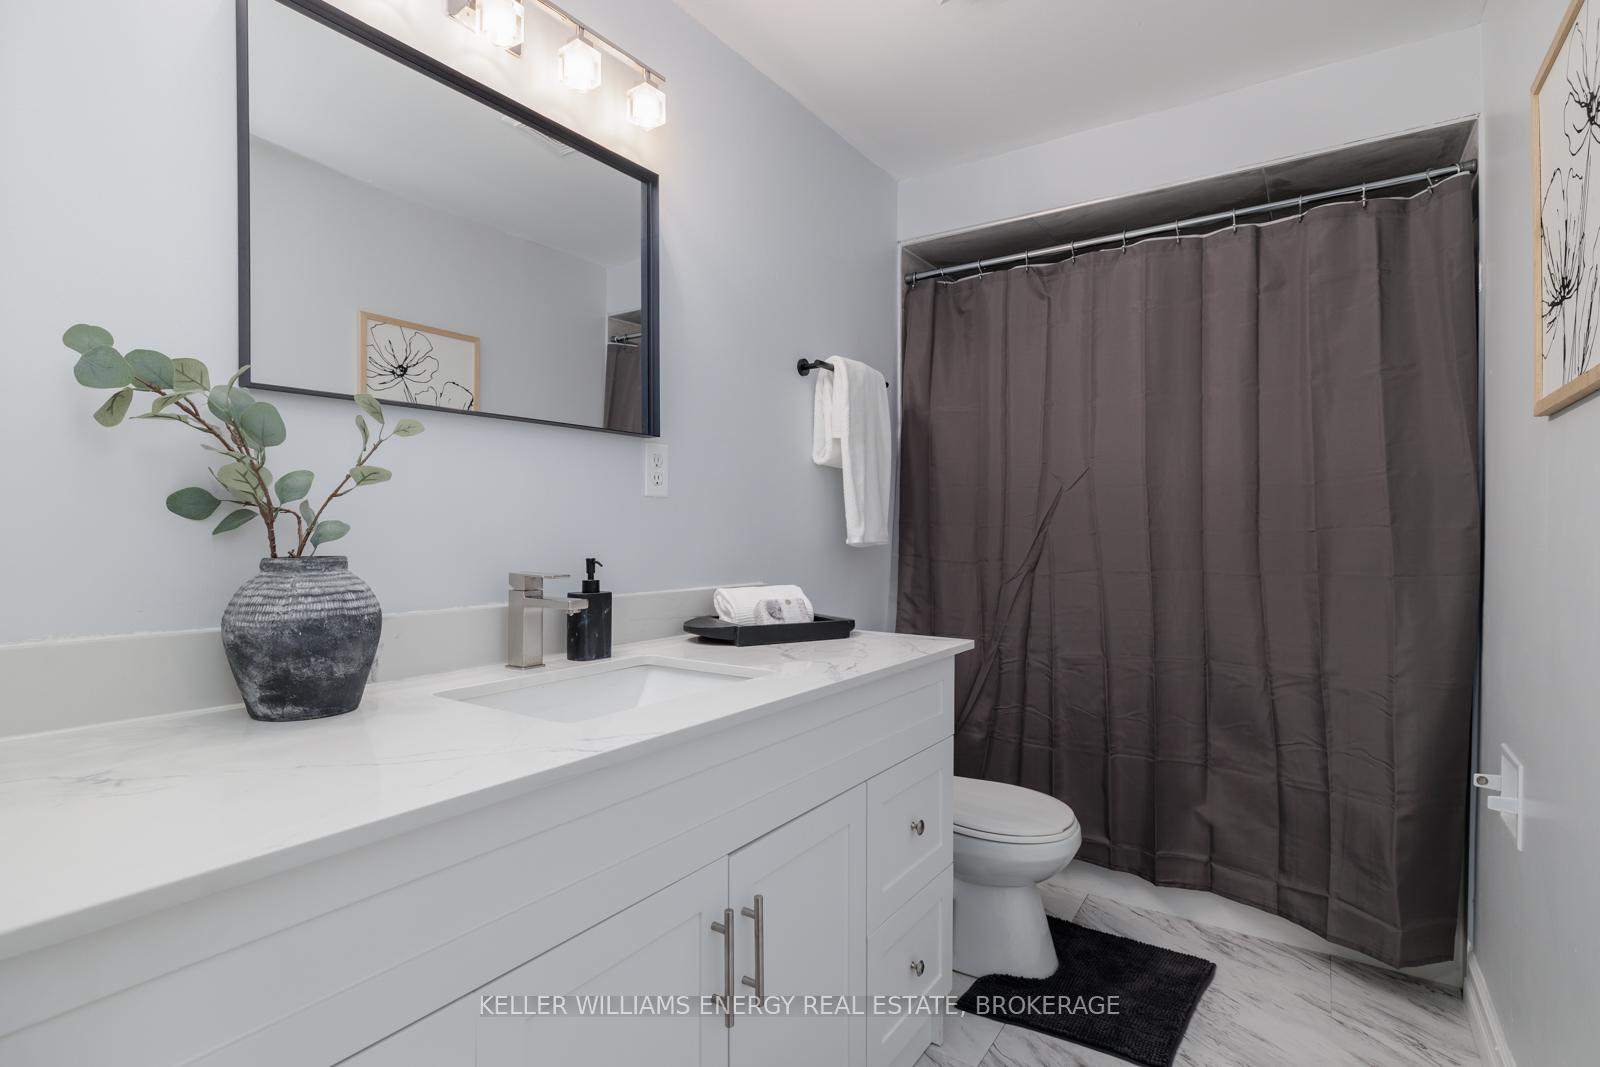
This stunning 4-bedroom townhouse has been thoughtfully renovated, featuring fresh paint and a sleek, modern kitchen with chic subway tiles. Nestled on a quiet cul-de-sac within a small, peaceful complex in the highly sought-after Eastdale community, the home offers the perfect retreat, backing onto a lush ravine for added privacy. The fully finished basement boasts a spacious 3-piece bathroom and a walkout that leads directly to the serene backyard. With its stylish upgrades and unbeatable location, this townhouse is an ideal haven for those who crave comfort, convenience, and tranquility.
Property Details
Sign in for full listing history and the exact list date.
Features & Amenities
- Basement
Thinking of selling in Oshawa?
Filipe & Isabel Ferreira and the Team Filipe track every sale on this street. Get a free, no-obligation valuation and see what your home would list for today.
- What it costs to sell a house in Ontario
- How much are REALTOR® fees in Ontario?
- Real estate agents in Toronto & the GTA
TRREB MLS® Attribution
MLS® E11190140
Listed by KELLER WILLIAMS ENERGY REAL ESTATE, BROKERAGE
The trademarks MLS®, Multiple Listing Service® and the associated logos are owned by The Canadian Real Estate Association (CREA) and identify the quality of services provided by real estate professionals who are members of CREA. The trademarks REALTOR®, REALTORS® and the REALTOR® logo are controlled by CREA and identify real estate professionals who are members of CREA. Listing data provided by the Toronto Regional Real Estate Board (TRREB). The information contained herein is from sources believed to be reliable but is not guaranteed. Information deemed reliable but not guaranteed accurate by TRREB or Team Filipe / RE/MAX.
Team Filipe · RE/MAX · (647) 210-6070
Listed By
KELLER WILLIAMS ENERGY REAL ESTATE, BROKERAGE