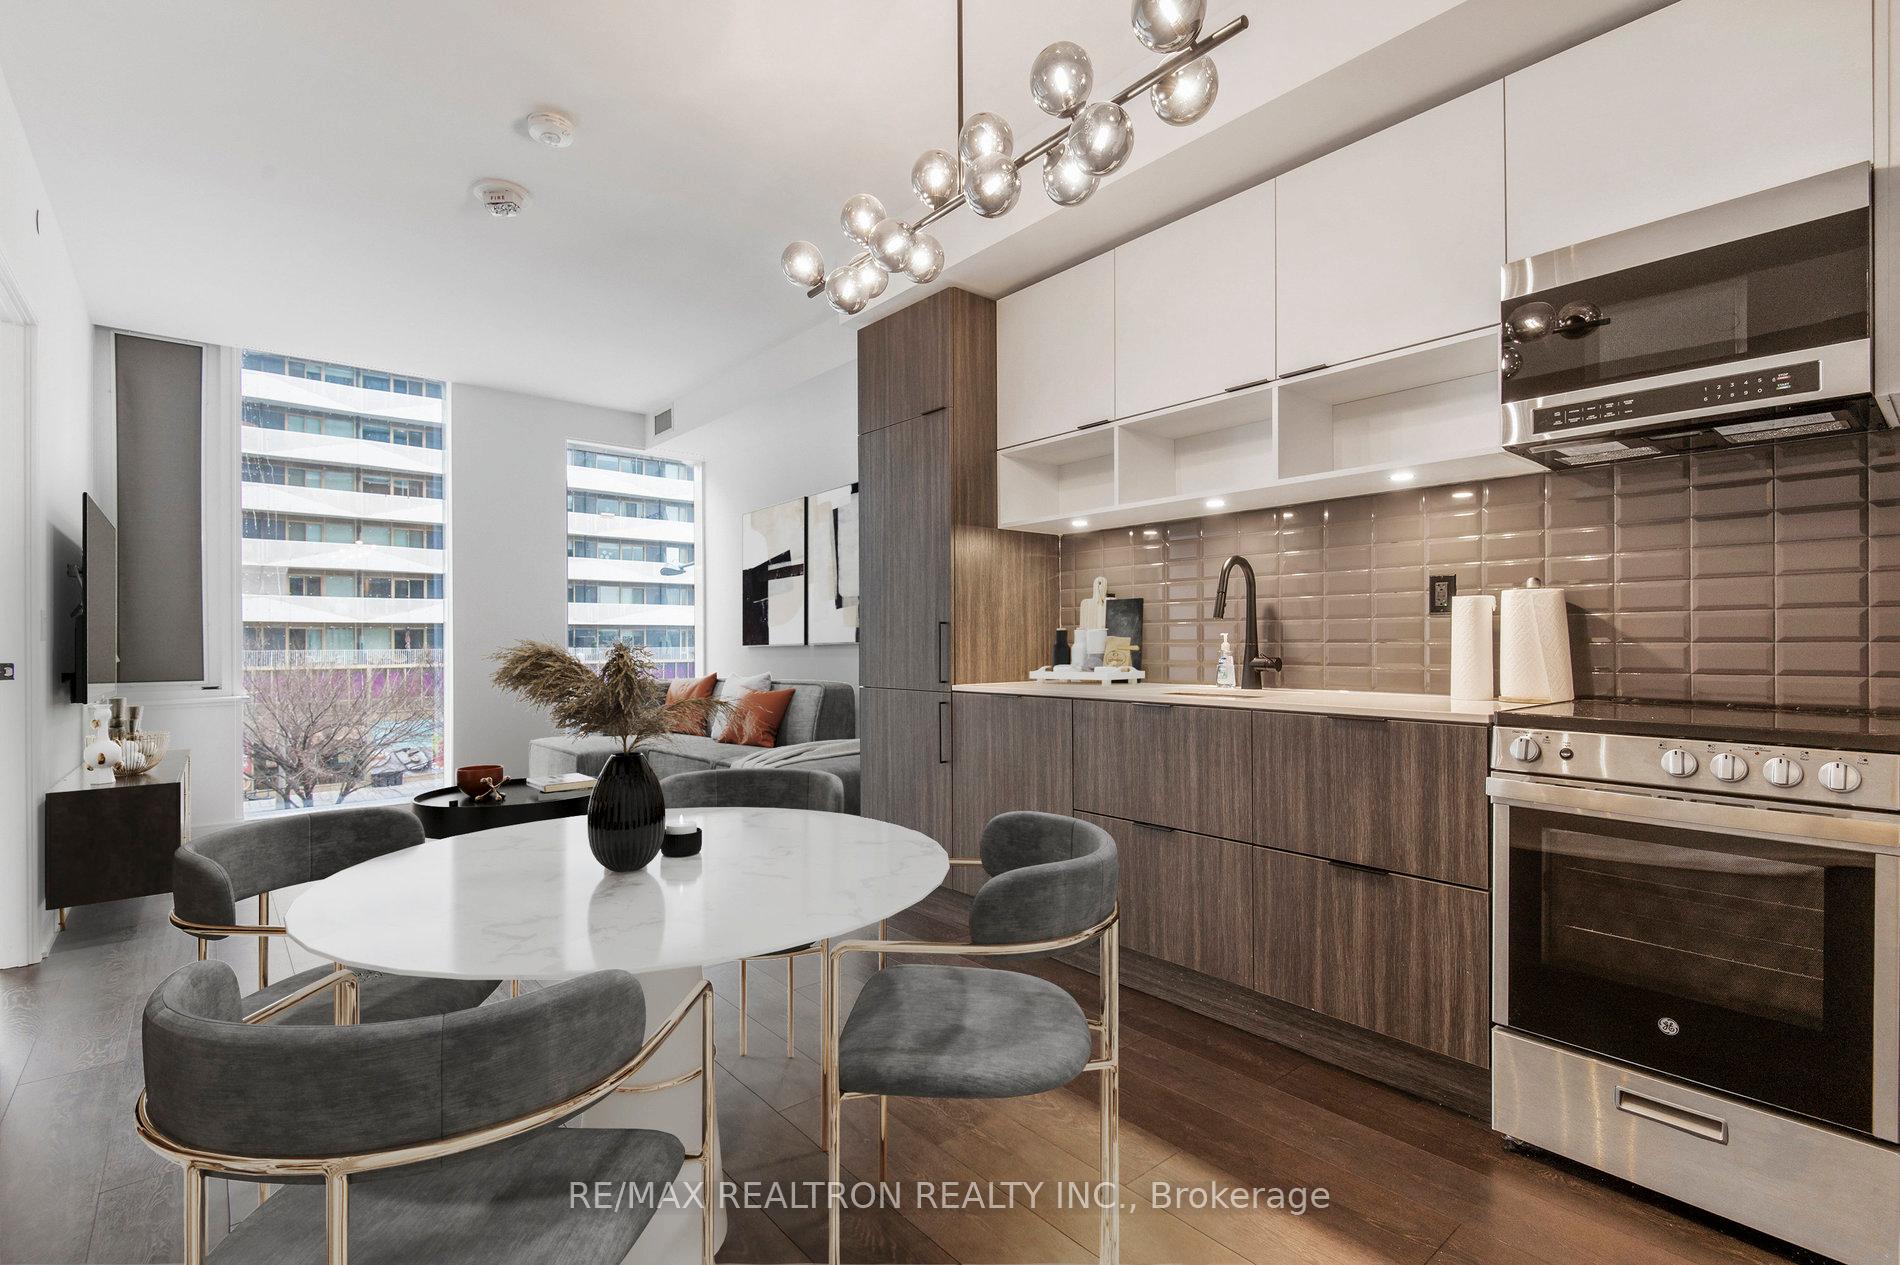


35 Rolling Mills Road Unit N369
Waterfront Communities C8 / Toronto C08, ON M5A 0V6
About This Property
Experience Urban Living Redefined at Canary Commons! Welcome to this stunning 2-bedroom, 2-bathroom condo located in the heart of the award-winning Canary District. Perfect for professionals, couples, or a small family, this suite offers the perfect blend of luxury and convenience. Step inside to discover an open-concept layout flooded with natural light from floor-to-ceiling windows. The kitchen and living spaces feature high-end finishes, making it ideal for both entertaining guests and unwinding after a long day. This unit has just been professionally painted and cleaned - simply move in and enjoy! Key Features & Amenities include: Ultra-Fast Internet - Enjoy Beanfield high-speed unlimited internet included in your maintenance fees (a $100+ monthly savings!).Fitness & Lifestyle: Stay active in the state-of-the-art gym without leaving the building. Prime Location: A brand-new grocery market is located right on the ground floor, with TTC King Streetcar access and the Historic Distillery District just a short walk away. Outdoor Access: Steps from parks, trails, and the Bayview Extension/Don Valley for cycling and nature lovers. Don't miss this opportunity to live in one of Toronto's most vibrant communities. Welcome home! Book your private showing today!
Property Details
Sign in for full listing history and the exact list date.
Features & Amenities
- Air Conditioning
Buying or selling in Toronto?
Filipe & Isabel Ferreira and the Team Filipe (RE/MAX Ultimate Realty Inc., Brokerage) represent buyers and sellers here. Local guides and live listings below.
Talk to Filipe & Isabel Ferreira →TRREB MLS® Attribution
MLS® C13884206
Listed by RE/MAX REALTRON REALTY INC.
The trademarks MLS®, Multiple Listing Service® and the associated logos are owned by The Canadian Real Estate Association (CREA) and identify the quality of services provided by real estate professionals who are members of CREA. The trademarks REALTOR®, REALTORS® and the REALTOR® logo are controlled by CREA and identify real estate professionals who are members of CREA. Listing data provided by the Toronto Regional Real Estate Board (TRREB). The information contained herein is from sources believed to be reliable but is not guaranteed. Information deemed reliable but not guaranteed accurate by TRREB or Team Filipe / RE/MAX.
Team Filipe · RE/MAX · (647) 210-6070
Mortgage Estimate
Est. Monthly Payment
$3,418
/month · $559,920 mortgage
Amortization
Total Interest
$465,391
Total Cost
$1,025,311
Estimate only. Based on Canadian semi-annual compounding, 25-yr amortization at 5.5%.
Full Mortgage Calculator →Listed By
RE/MAX REALTRON REALTY INC.