



35 Montana Avenue
Toronto W05, ON M3M 1B7
About This Property
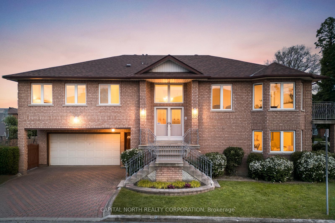
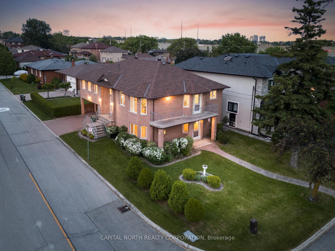
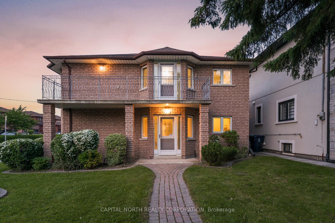

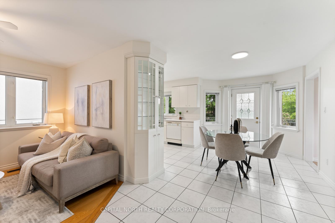
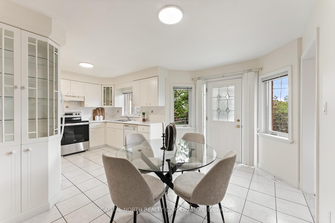
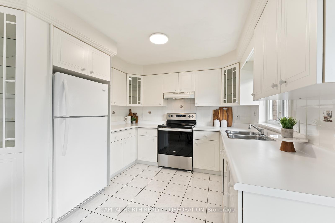
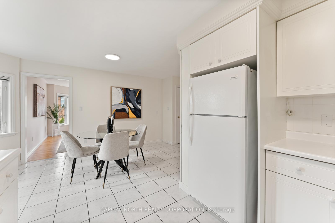
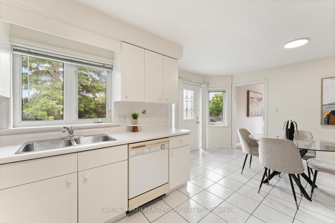
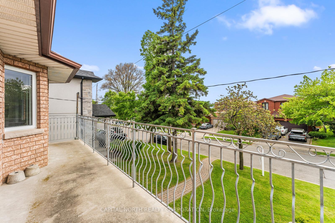
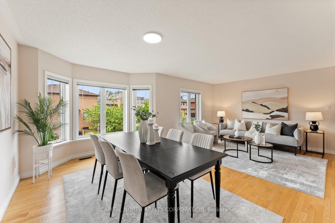

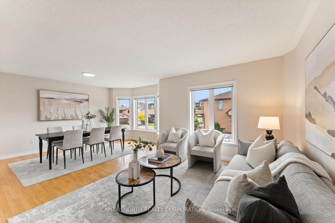
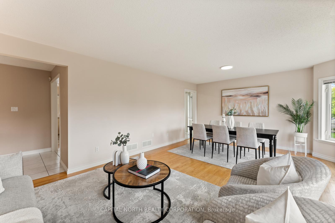
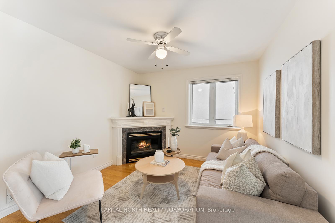
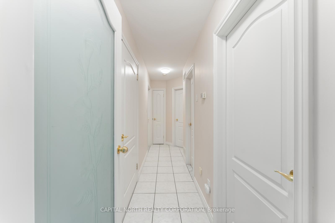
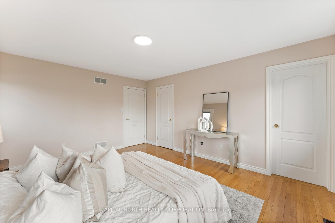
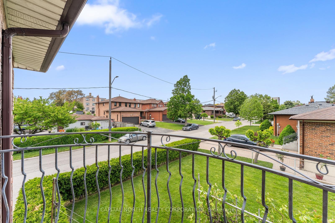
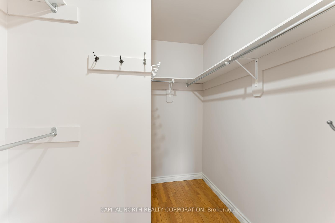
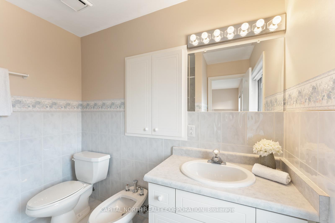
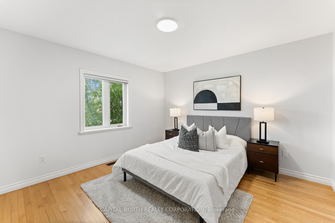
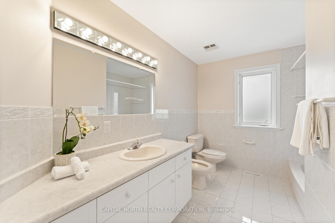
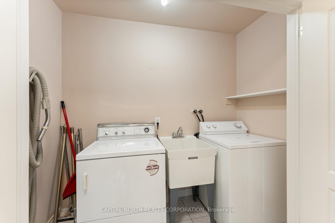
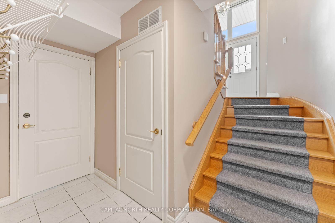
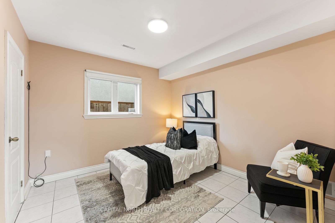
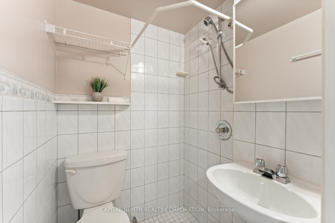
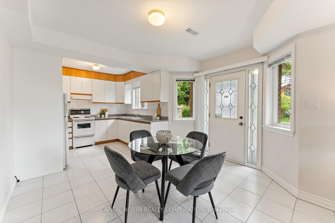
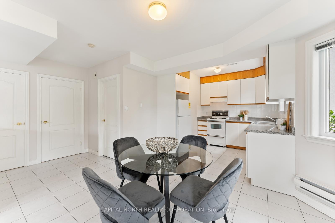
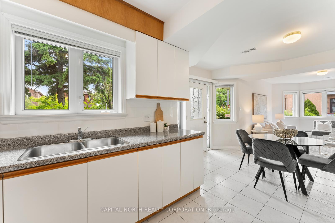
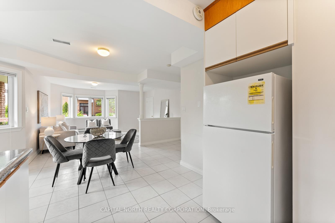
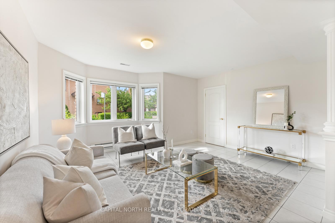
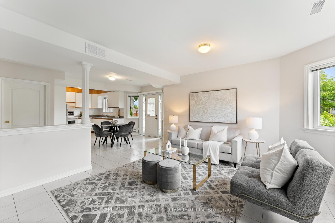
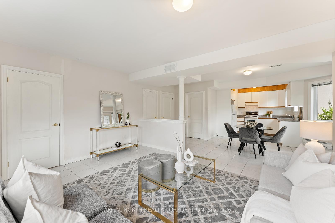
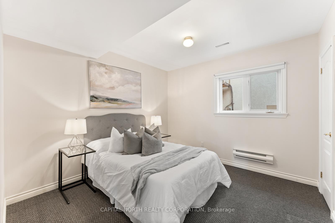
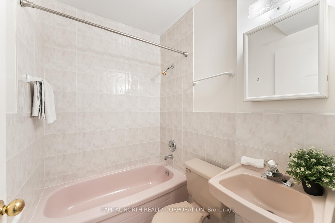
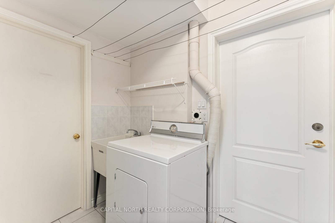
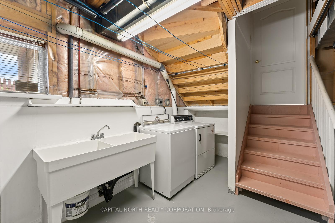
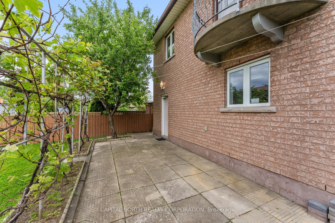
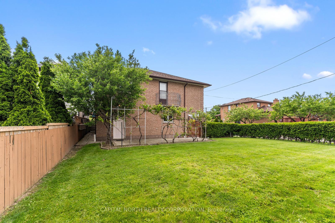
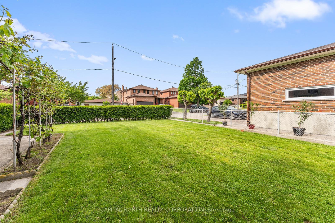
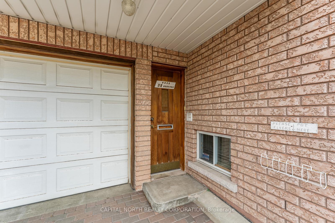
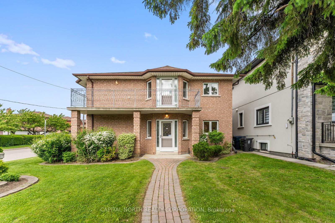
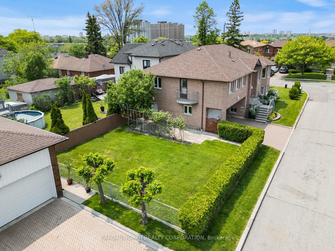
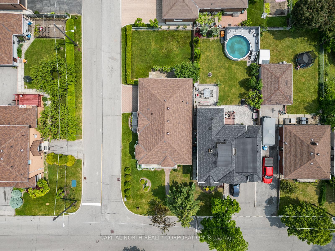
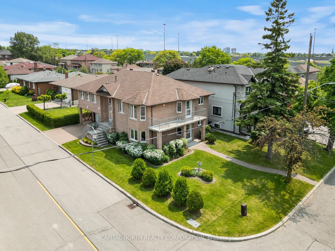
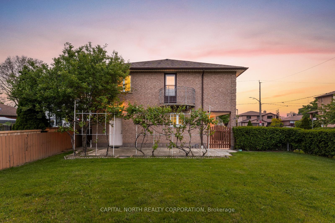
Welcome To 35 Montana Ave, A Rare CUSTOM-BUILT Raised Bungalow Situated On A Spacious 46.50 X 119.10 Corner Lot Located On A Quiet Cul-De-Sac. Offering Over 2700 Sqft Of Total Living Space (Approximately), This Beautifully Maintained, One-Of-A-Kind Home Is Filled With Natural Light & Exceptional Versatility, Perfect For Multi-Generational Living Or Rental Income Potential. This Unique Property Features A Fully Above-Grade, Separate Lower-Level Apartment. The Main Upper Level Boasts A Bright & Functional Layout With 3 Generously Sized Bedrooms, 2 Full Baths, A Convenient Laundry Room, A Newly Painted Kitchen & Breakfast Area That Walk Out To A Private Balcony. The Family, Dining, & Living Room Offer Abundant Space. The Oversized Primary Bedroom Serves As A Peaceful Retreat, Complete With Ensuite, Walk-In Closet, & Its Own Private Balcony. The Above-Grade Lower Level Is Thoughtfully Divided Into 2 Distinct Living Areas: One Side Features A Large 4th Bedroom With Ensuite & Stand-Up Shower, While The Other Is A Fully Self-Contained, Above-Grade Apartment With A Private Entrance, Full Kitchen & Breakfast Area, Spacious Family Room, Walk-In Pantry, Large Bedroom With Closet, Separate Laundry, & A Full Bathroom. This Unit Is Independently Heated With Its Own Electric System, Ideal For In-Laws Or Tenants. Youll Also Find A Below-Grade Third Laundry Area, The Mechanical Room, & A Cold Cellar, Adding Even More Functionality & Storage. The Oversized 2-Car Garage Provides Ample Room For Parking & Storage, While The Landscaped Exterior Includes Interlock & Mature Hedges Wrapping Around The Side & Backyard. Located In A Quiet, Family-Friendly Neighbourhood Close To Transit, Hospital, HWY 401, HWY 400, Schools, Parks, & Shopping. This Home Is A Rare Opportunity To Own A Spacious, Well-Cared-For Property On A Premium Corner Lot. There Is No Other Home With This Unique Design Anywhere In The Vicinity, Truly One Of A Kind! Upper Level: 1798 SQFT (As Per MPAC).
Property Details
Sign in for full listing history and the exact list date.
Features & Amenities
- View
- Fireplace
- Air Conditioning
- Basement
Thinking of selling in Toronto?
Filipe & Isabel Ferreira and the Team Filipe track every sale on this street. Get a free, no-obligation valuation and see what your home would list for today.
- Real estate agents in Toronto
- Recently sold homes in Toronto
- What it costs to sell a house in Ontario
- How much are REALTOR® fees in Ontario?
TRREB MLS® Attribution
MLS® W12228831
Listed by CAPITAL NORTH REALTY CORPORATION
The trademarks MLS®, Multiple Listing Service® and the associated logos are owned by The Canadian Real Estate Association (CREA) and identify the quality of services provided by real estate professionals who are members of CREA. The trademarks REALTOR®, REALTORS® and the REALTOR® logo are controlled by CREA and identify real estate professionals who are members of CREA. Listing data provided by the Toronto Regional Real Estate Board (TRREB). The information contained herein is from sources believed to be reliable but is not guaranteed. Information deemed reliable but not guaranteed accurate by TRREB or Team Filipe / RE/MAX.
Team Filipe · RE/MAX · (647) 210-6070
Listed By
CAPITAL NORTH REALTY CORPORATION