35 Lovett Lane
Kortright West / Guelph, ON N1G 0H3
About This Property
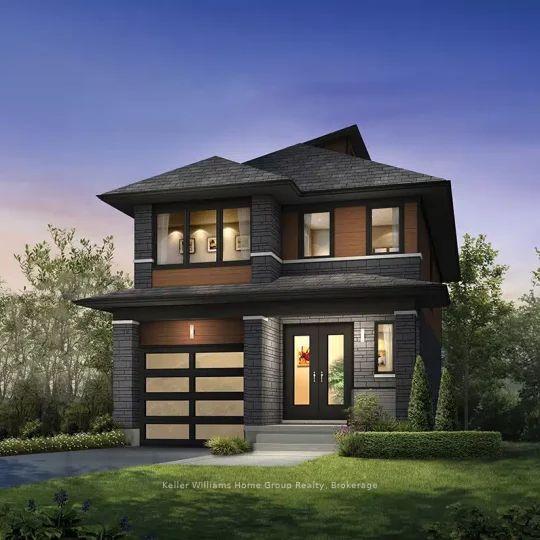
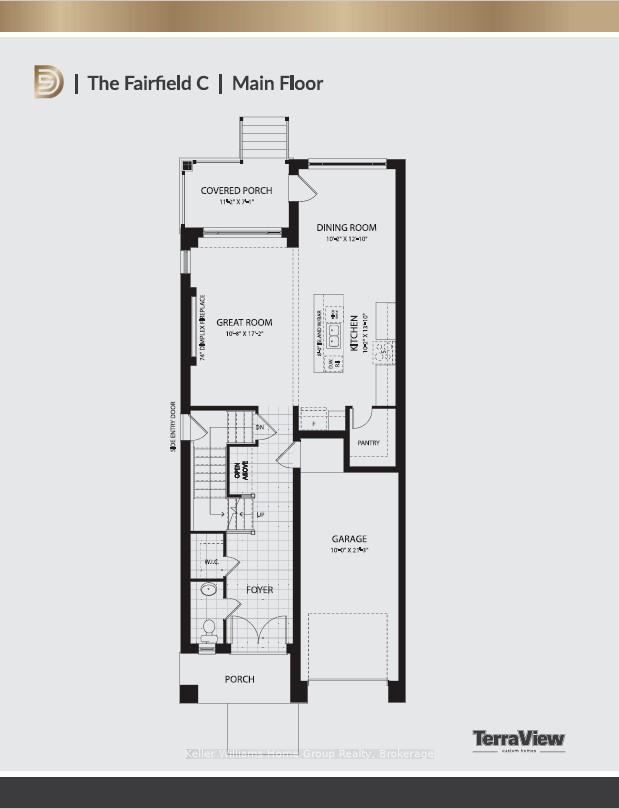
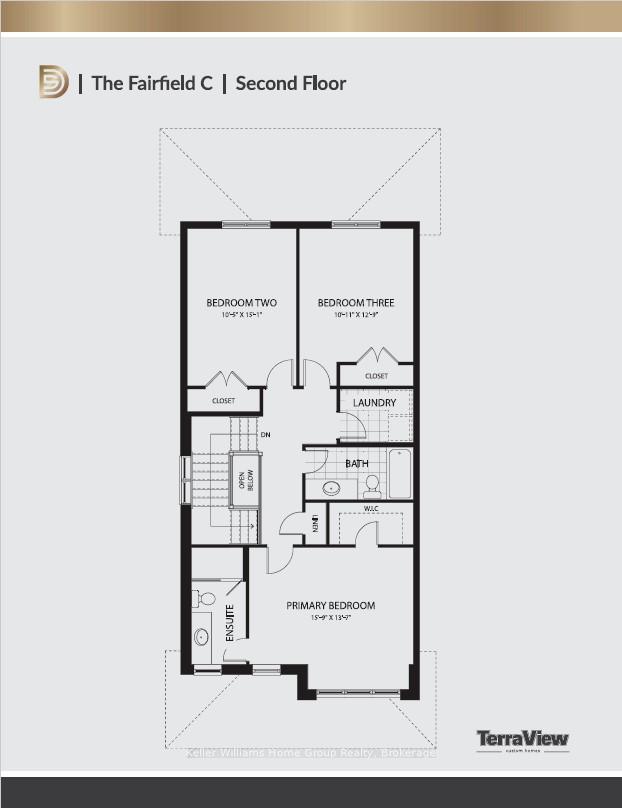
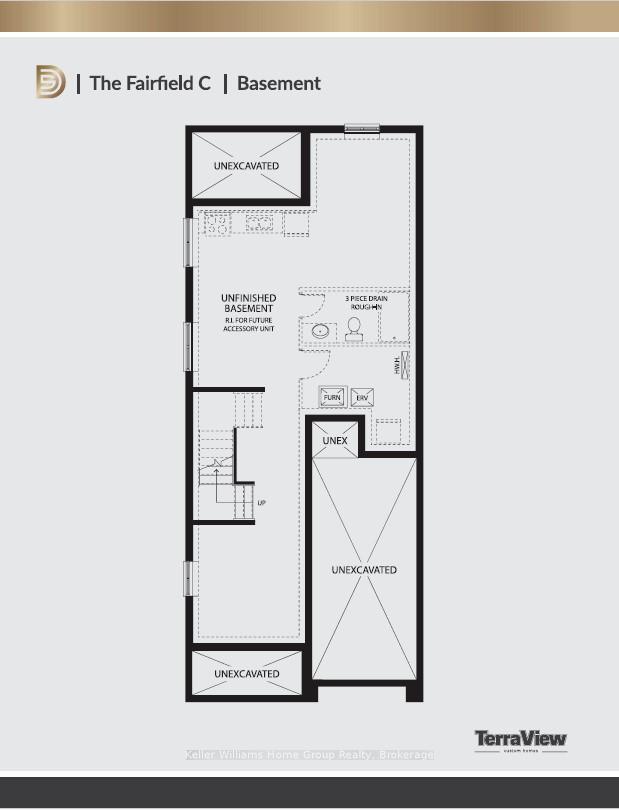
35 Lovett Lane is a 3-bedroom, 2.5 bathroom home that offers 1890 sq ft of beautifully finished living space. The popular Fairfield C model sits on one of the few remaining lots at the prestigious Hart Village community. This brand new home is built to a Net Zero Ready standard, simply add solar panels to the roof to make this home Net Zero. The main level is open concept, it is light and bright with many large windows, 9' ceilings and upgraded flooring. The sleek gourmet kitchen comes complete with a large island, a breakfast bar, quartz countertops, a walk in pantry and many more upgrades. The dining area opens onto a covered rear patio. Upstairs you will find 3 bedrooms, two bathrooms and a convenient second floor laundry room. The Primary suite includes a walk-in closet and ensuite with custom glass shower & quartz vanity countertop. The basement has a separate entrance and also has been roughed in for a future basement apartment, including kitchen, bathroom and laundry rough ins. This is a great opportunity for multigenerational families or as an additional income source. The HVACc system includes High efficiency gas furnace, heat pump (for air conditioning) and ERV. Make this brand new, beautiful, tastefully decorated home where all the finishes were selected by a professional interior designer yours today!
Property Details
Sign in for full listing history and the exact list date.
Features & Amenities
- Fireplace
- Basement
Thinking of selling in Guelph?
Filipe & Isabel Ferreira and the Team Filipe track every sale on this street. Get a free, no-obligation valuation and see what your home would list for today.
- What it costs to sell a house in Ontario
- How much are REALTOR® fees in Ontario?
- Real estate agents in Toronto & the GTA
TRREB MLS® Attribution
MLS® X11917306
Listed by Keller Williams Home Group Realty
The trademarks MLS®, Multiple Listing Service® and the associated logos are owned by The Canadian Real Estate Association (CREA) and identify the quality of services provided by real estate professionals who are members of CREA. The trademarks REALTOR®, REALTORS® and the REALTOR® logo are controlled by CREA and identify real estate professionals who are members of CREA. Listing data provided by the Toronto Regional Real Estate Board (TRREB). The information contained herein is from sources believed to be reliable but is not guaranteed. Information deemed reliable but not guaranteed accurate by TRREB or Team Filipe / RE/MAX.
Team Filipe · RE/MAX · (647) 210-6070
Listed By
Keller Williams Home Group Realty