

35 Kingsbridge Gardens Unit 812
Hurontario / Mississauga, ON L5R 3Z5
About This Property
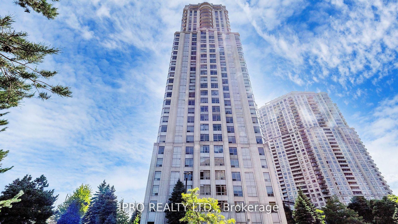
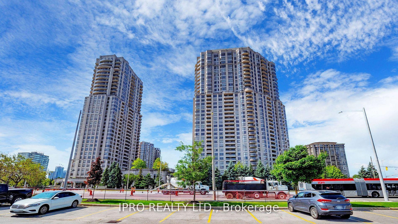
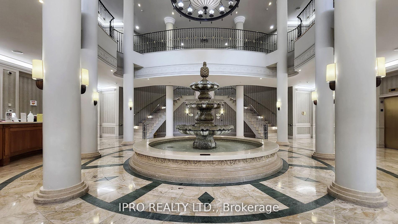
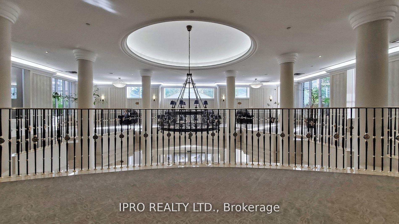
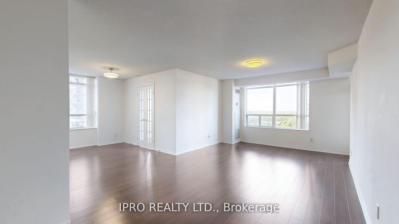
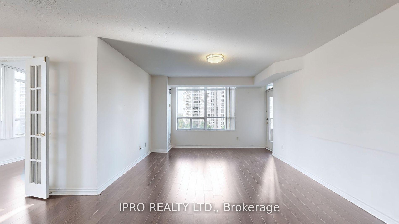
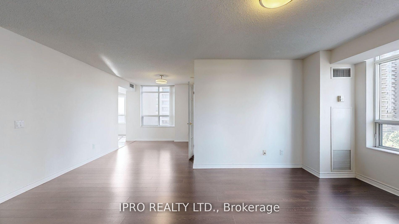
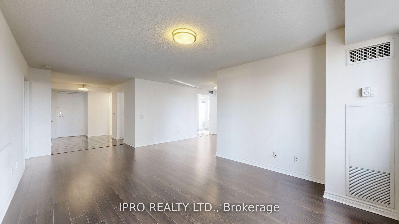
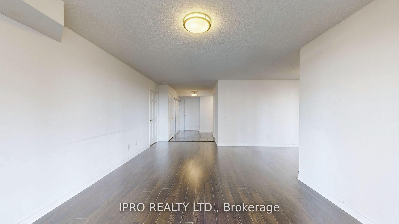
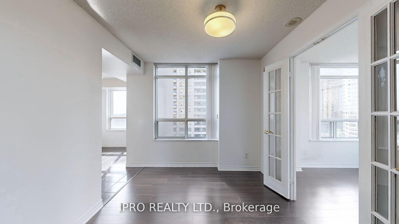
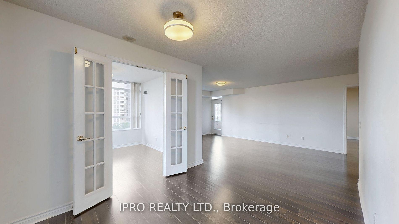
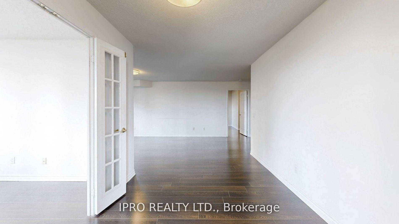
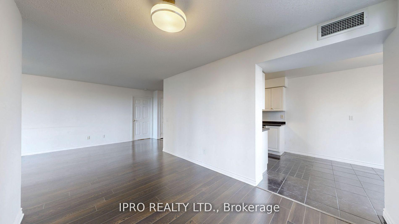
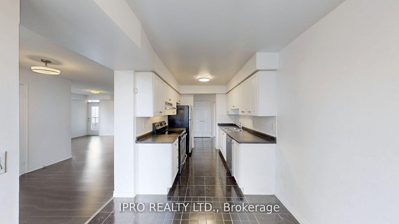
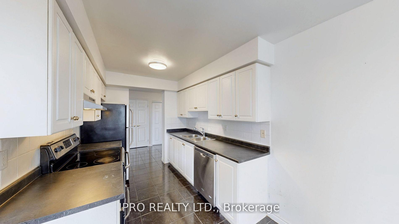
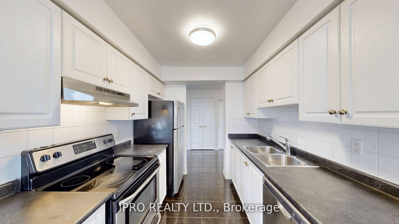
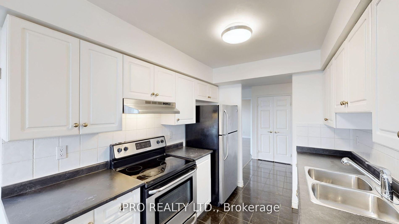
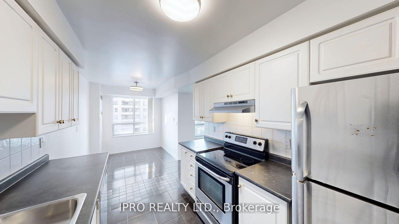
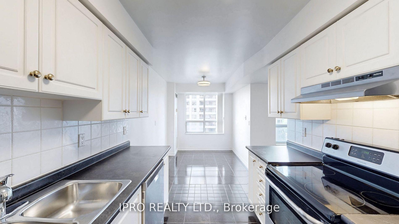
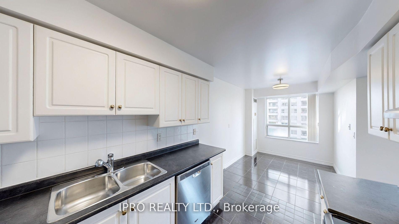
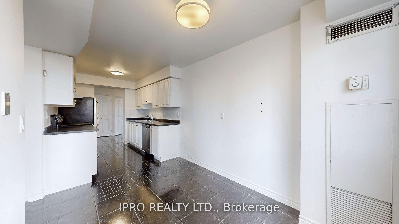
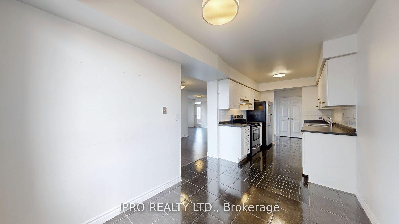
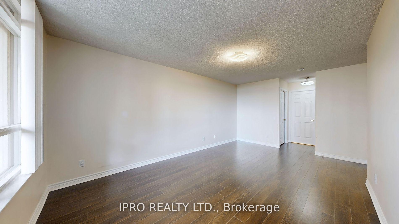
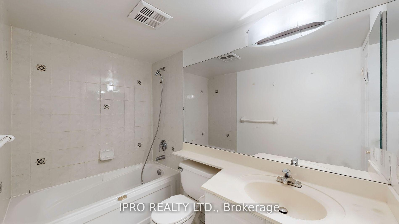
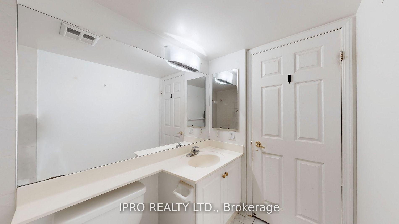
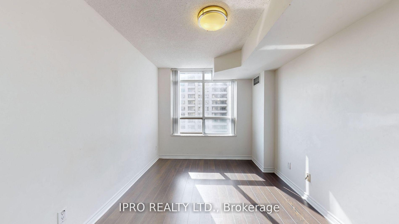
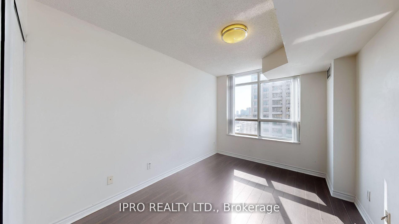
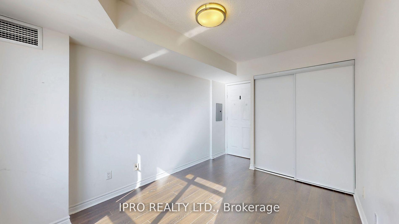
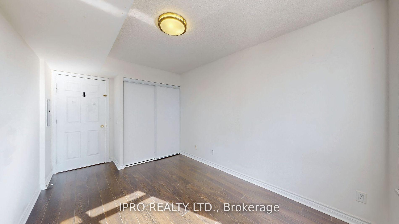
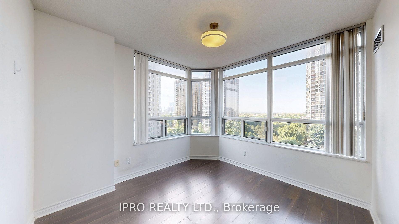
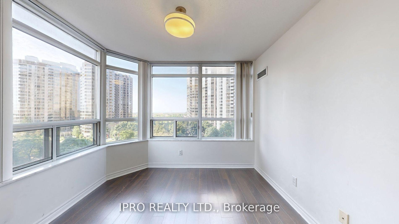
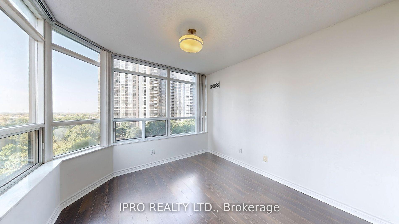
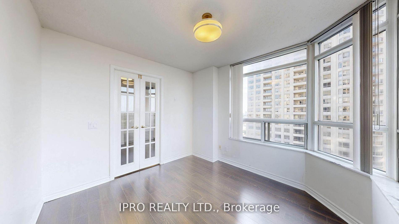
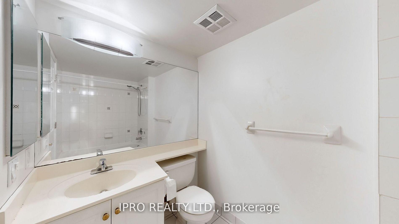
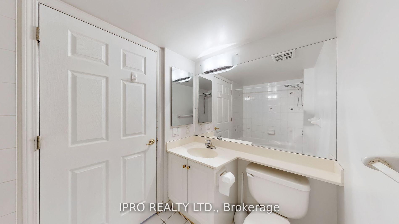
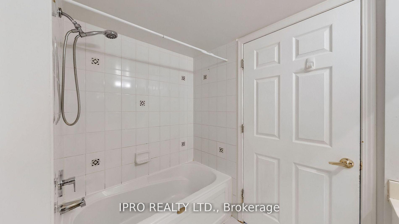
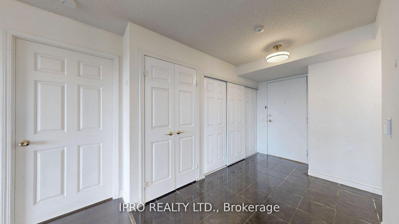
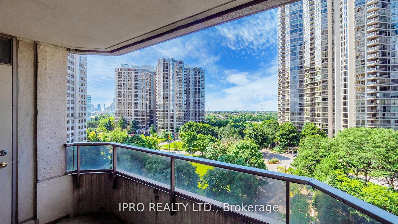
Prestigious Skymark West Building, Located in the Vibrant Hurontario Neighbourhood. The Unit features 2 Bedrooms, a Den and 2 Bathrooms., Offering a versatile Layout for Comfortable Living .The Open Concept Living and Dining Area, complete with Laminate Flooring, leads to a Private Balcony for Added Relaxation or Entertainment. The Kitchen is thoughtfully designed with Stainless Steel Appliances and a Separate Breakfast Area for functionality and Style. The Primary Bedroom includes a Walk-In Closet and a Private Ensuite Bathroom. The Den, with French Doors, is ideal use as a Home Office or Additional Bedroom. The unit also includes the convenience of 2 Owned Parking Spaces - a Sought-After Feature for Condo Living !!
Property Details
Sign in for full listing history and the exact list date.
Features & Amenities
- Balcony
- Air Conditioning
Thinking of selling in Mississauga?
Filipe & Isabel Ferreira and the Team Filipe track every sale on this street. Get a free, no-obligation valuation and see what your home would list for today.
- What it costs to sell a house in Ontario
- How much are REALTOR® fees in Ontario?
- Real estate agents in Toronto & the GTA
TRREB MLS® Attribution
MLS® W11176866
Listed by IPRO REALTY LTD.
The trademarks MLS®, Multiple Listing Service® and the associated logos are owned by The Canadian Real Estate Association (CREA) and identify the quality of services provided by real estate professionals who are members of CREA. The trademarks REALTOR®, REALTORS® and the REALTOR® logo are controlled by CREA and identify real estate professionals who are members of CREA. Listing data provided by the Toronto Regional Real Estate Board (TRREB). The information contained herein is from sources believed to be reliable but is not guaranteed. Information deemed reliable but not guaranteed accurate by TRREB or Team Filipe / RE/MAX.
Team Filipe · RE/MAX · (647) 210-6070
Listed By
IPRO REALTY LTD.