

35 Heaslip Terrace
Tam O'Shanter-Sullivan / Toronto E05, ON M1T 1W8
About This Property
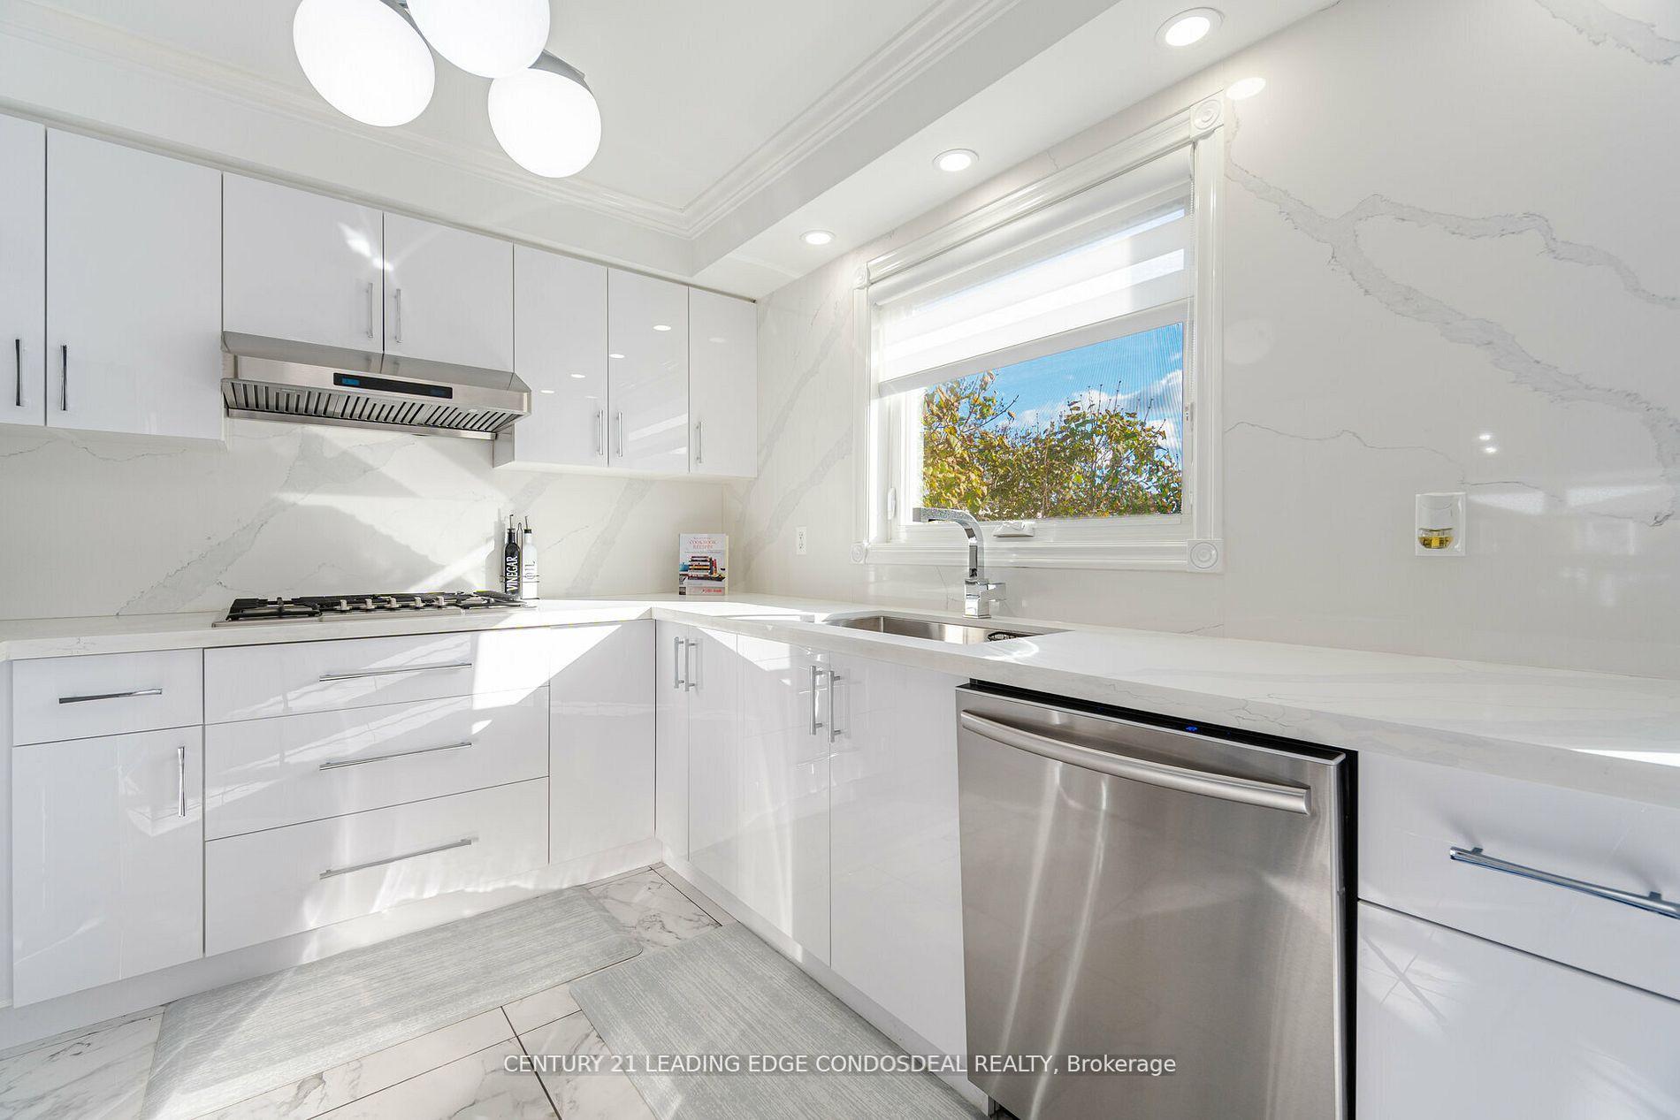
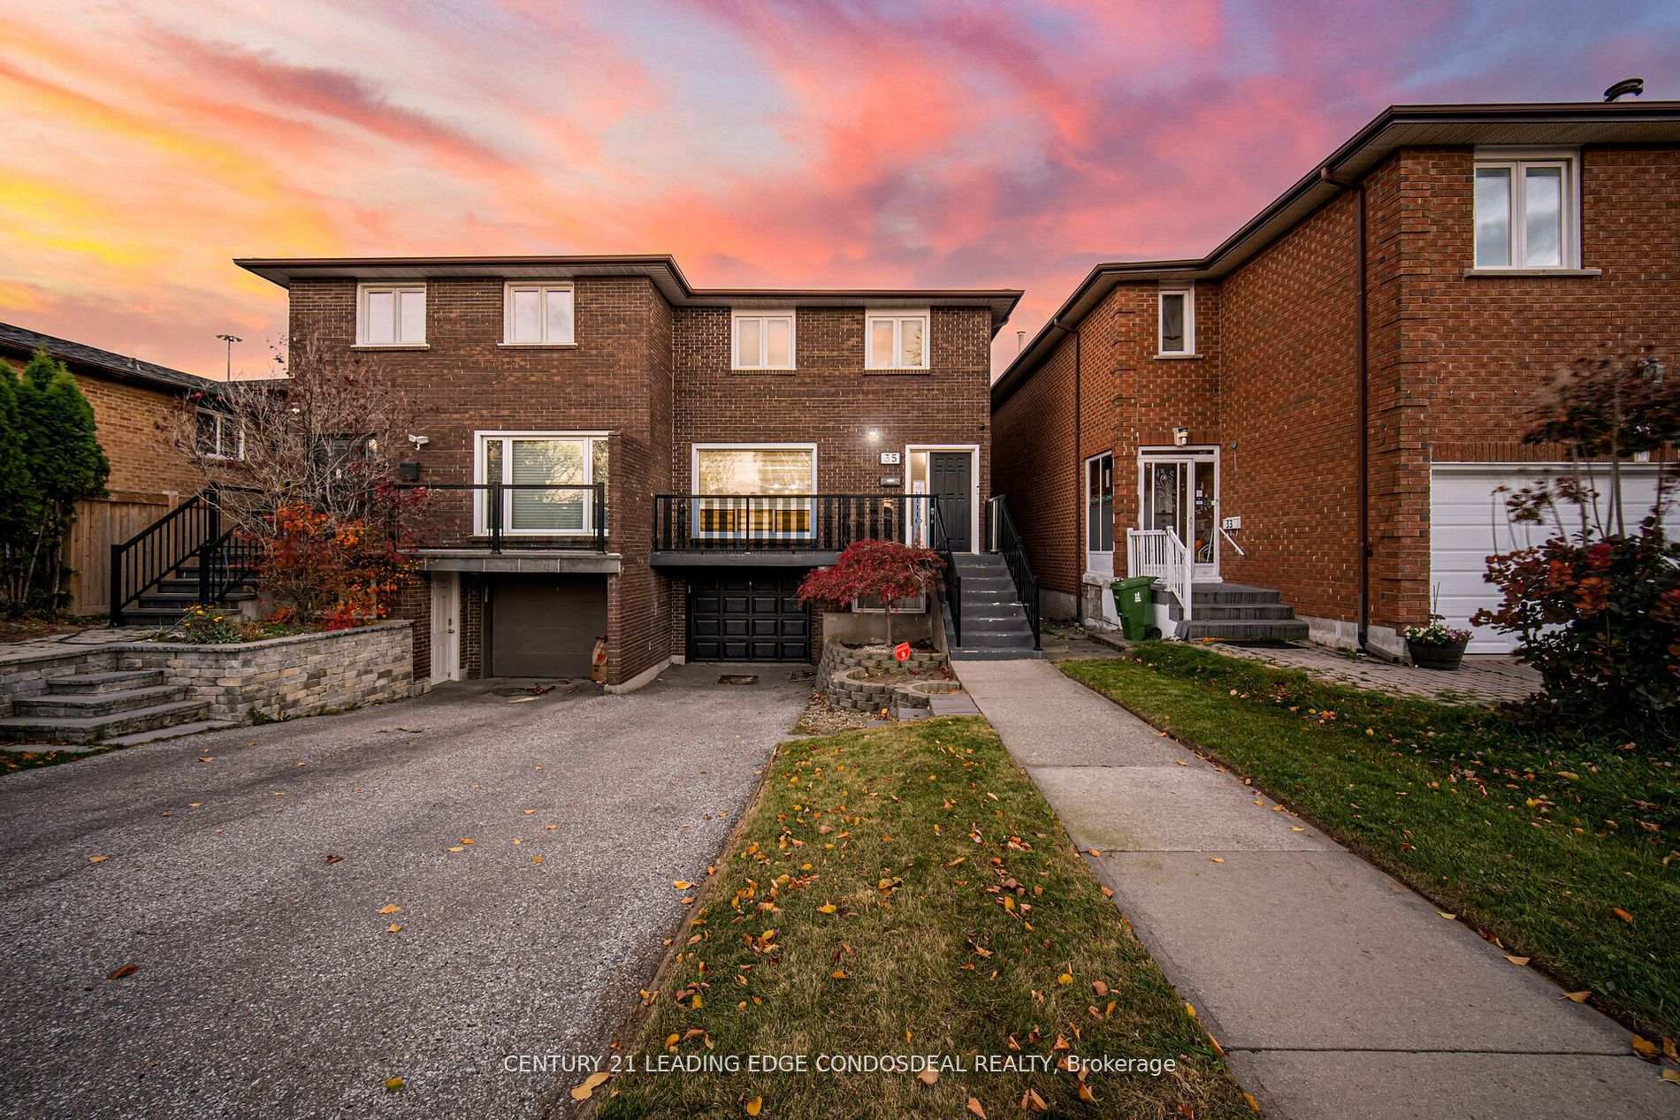
No Dollar Spared In This Immaculate Home In The Highly Desired Tam O'shanter Neighbourhood. Excellent Living In + Investment Opportunity/In-Law Suite. Bright & Spacious 3+1 Bedrooms Semi-Detached Featuring Full-Size Living/Dining Area With Custom Built Extended Kitchen. Many Upgrades Including: Kitchen (2021), All Bathrooms (2021), Finished Basement (2021), Appliances (2021). Custom Blinds Throughout The House (2021). Backyard Oasis Features An Enormous Newer Deck With Custom Built Swing, Bar Stools, Tree House & Garden Shed. Front Yard Offers Accessibility Ramp To Backyard Deck. Basement Features A Separate Entrance Ideal For In-Law Suite Or Investment Opportunity. Excellent Location, Right On Highway 401, Making your Daily Commute Seamless. Transit At Your Door Steps, With Easy Access To All Amenities, Shopping & Much More. Do Not Miss The Opportunity To Make This House Your NEW HOME! **EXTRAS** Main Level Kitchen ( Stainless Steel Gas Stove, Fridge, Dishwasher, Built-In Oven and Microwave). Basement ( Stainless Steel Fridge, Stove, Microwave, White Washer & Dryer).
Property Details
Sign in for full listing history and the exact list date.
Features & Amenities
- Air Conditioning
- Basement
Thinking of selling in Toronto?
Filipe & Isabel Ferreira and the Team Filipe track every sale on this street. Get a free, no-obligation valuation and see what your home would list for today.
- Real estate agents in Toronto
- Recently sold homes in Toronto
- What it costs to sell a house in Ontario
- How much are REALTOR® fees in Ontario?
TRREB MLS® Attribution
MLS® E11933358
Listed by CENTURY 21 LEADING EDGE CONDOSDEAL REALTY
The trademarks MLS®, Multiple Listing Service® and the associated logos are owned by The Canadian Real Estate Association (CREA) and identify the quality of services provided by real estate professionals who are members of CREA. The trademarks REALTOR®, REALTORS® and the REALTOR® logo are controlled by CREA and identify real estate professionals who are members of CREA. Listing data provided by the Toronto Regional Real Estate Board (TRREB). The information contained herein is from sources believed to be reliable but is not guaranteed. Information deemed reliable but not guaranteed accurate by TRREB or Team Filipe / RE/MAX.
Team Filipe · RE/MAX · (647) 210-6070
Listed By
CENTURY 21 LEADING EDGE CONDOSDEAL REALTY