
35 Forestgrove Circle
Heart Lake East / Brampton, ON L6Z 4T4
About This Property
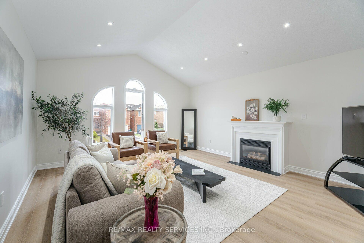
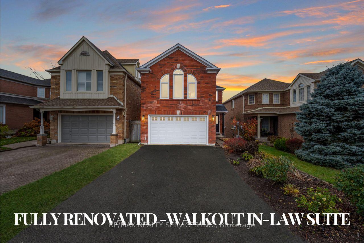
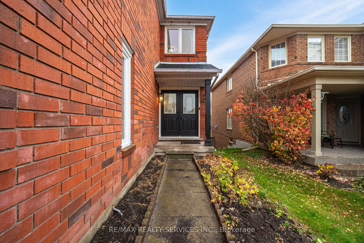
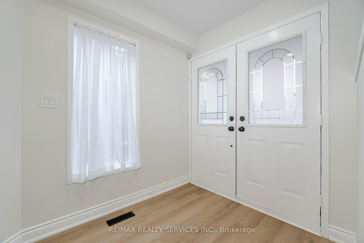
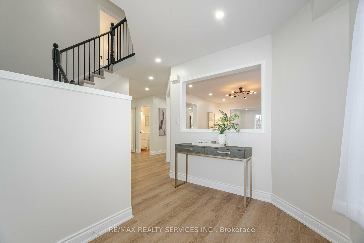
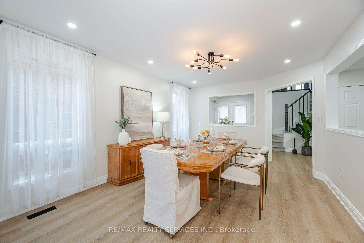
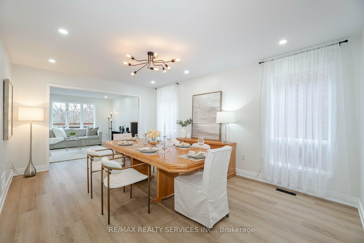
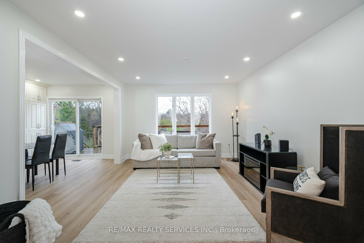
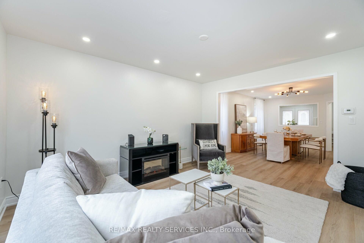
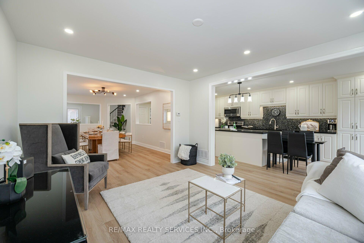
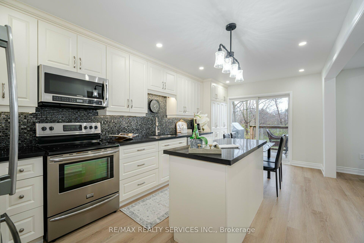
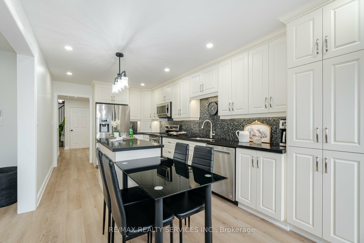
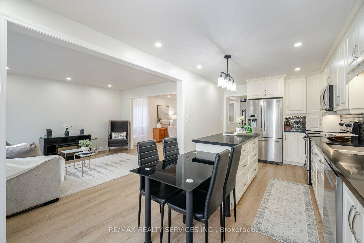
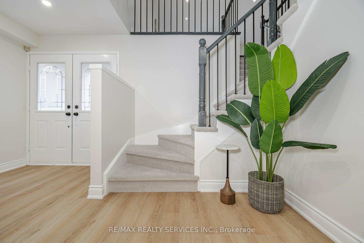
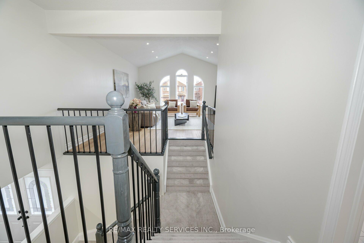
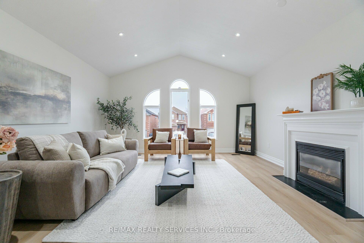
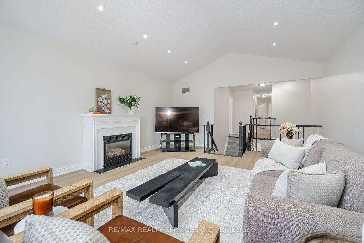
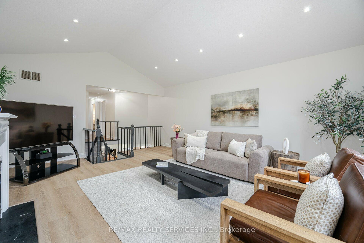
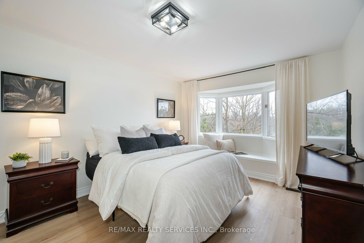
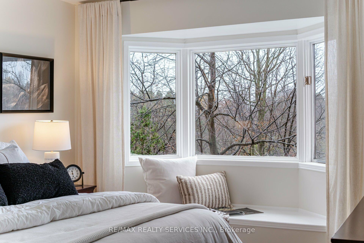
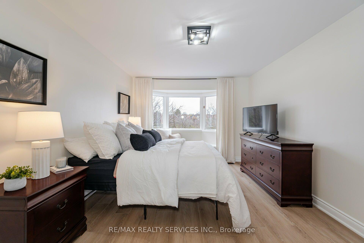
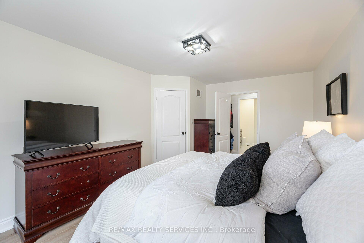
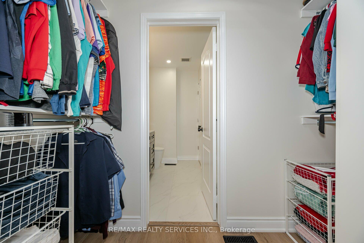
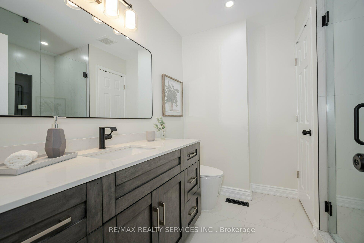
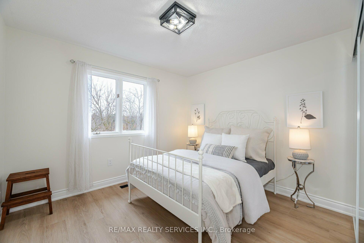
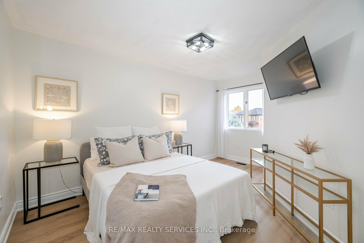
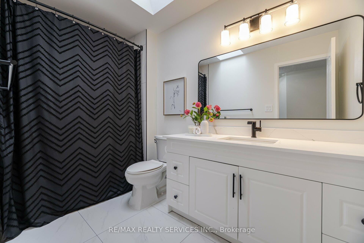
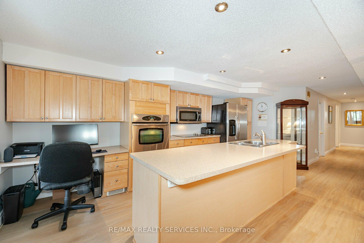
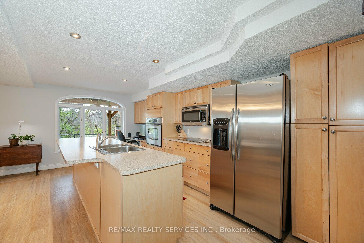
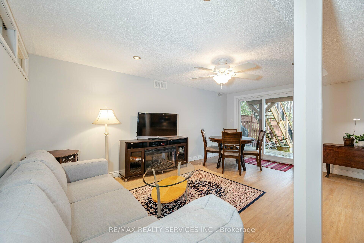
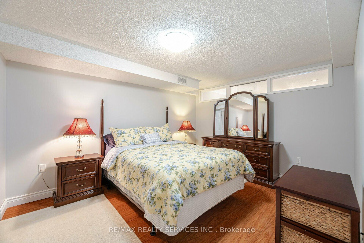
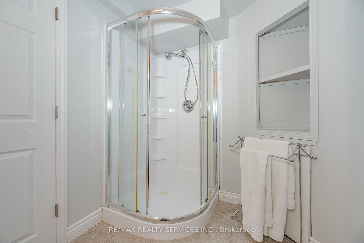
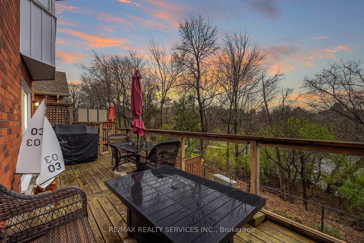
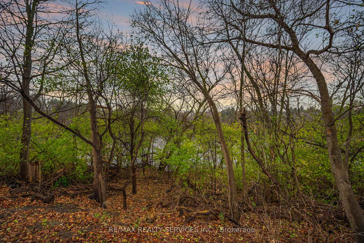
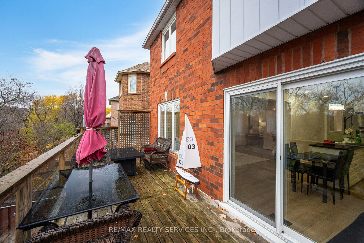
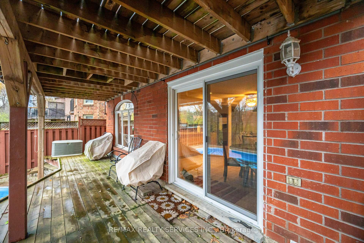
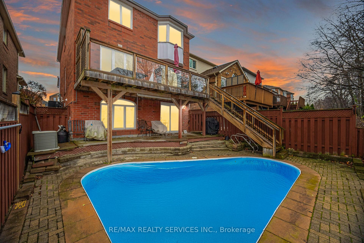
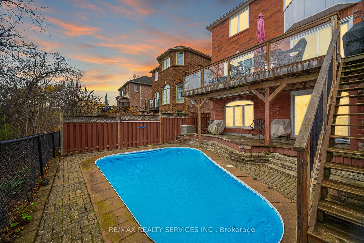
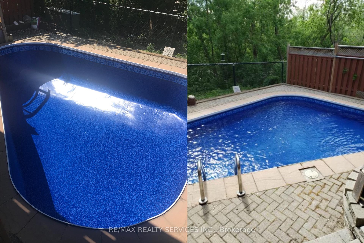
The Quintessential Family Home -with room for everyone! This stunning detached 4+1 bedroom, 4-bathroom home offers the perfect combination of luxury and comfort, complete with a full ** INLAW SUITE ** w/ separate walkout access to backyard oasis featuring a heated in-ground pool with Cottage Like LAKE VIEWS in Brampton!! Designed for family living and entertaining, this home is ready to impress! Recently renovated throughout, the home boasts luxury white oak vinyl flooring, a fully updated kitchen, brand-new bathrooms, Freshly painted throughout, New light fixtures the list goes on..The main floor features a formal dining room, a convenient laundry room with garage access, and a bright, open-concept living space. The new modern eat-in chefs kitchen, equipped with stainless steel appliances, offers direct access to a deck perfect for al fresco dining, overlooking the serene backyard. Step down from the deck to your private retreata heated in-ground pool surrounded by nature, providing privacy and tranquility. Upstairs, the grand family room with a soaring cathedral ceiling & gas fireplace bathed in natural sunlight is sure to impress you. The second floor includes four generous bedrooms, including the primary suite with a walk-in closet and a newly renovated 3-piece ensuite. An additional renovated 4 pc full bathroom completes this level.If youre not already on your way to show this property The fully finished lower level adds even more space and versatility with a complete in-law suite. This level includes a large kitchen, a living room with walkout access to the patio and pool, a 4-piece bathroom, and a fifth bedroom, making it ideal for extended family or guests or extra income potential.
Property Details
Sign in for full listing history and the exact list date.
Features & Amenities
- Pool
- Fireplace
- Air Conditioning
- Basement
Thinking of selling in Brampton?
Filipe & Isabel Ferreira and the Team Filipe track every sale on this street. Get a free, no-obligation valuation and see what your home would list for today.
- Real estate agents in Brampton
- Recently sold homes in Brampton
- What it costs to sell a house in Ontario
- How much are REALTOR® fees in Ontario?
TRREB MLS® Attribution
MLS® W10744072
Listed by RE/MAX REALTY SERVICES INC.
The trademarks MLS®, Multiple Listing Service® and the associated logos are owned by The Canadian Real Estate Association (CREA) and identify the quality of services provided by real estate professionals who are members of CREA. The trademarks REALTOR®, REALTORS® and the REALTOR® logo are controlled by CREA and identify real estate professionals who are members of CREA. Listing data provided by the Toronto Regional Real Estate Board (TRREB). The information contained herein is from sources believed to be reliable but is not guaranteed. Information deemed reliable but not guaranteed accurate by TRREB or Team Filipe / RE/MAX.
Team Filipe · RE/MAX · (647) 210-6070
Listed By
RE/MAX REALTY SERVICES INC.