


35 Edgemore Drive
Toronto W07, ON M8Y 2N1
About This Property
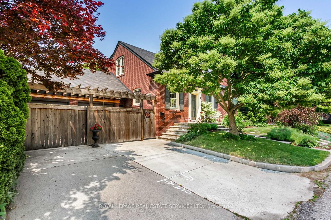
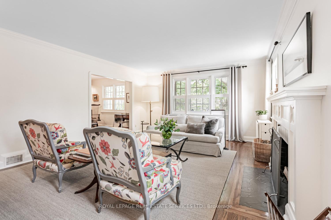
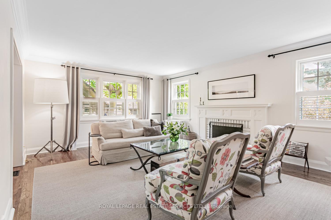
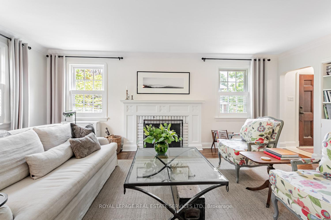
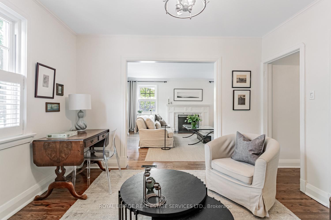
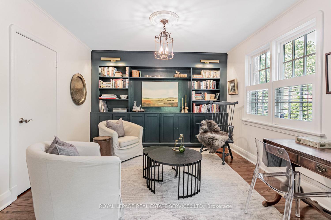
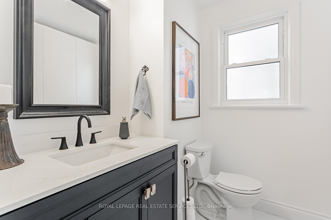
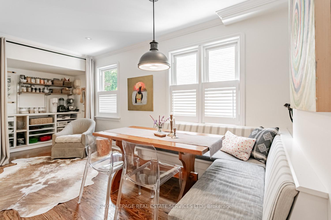
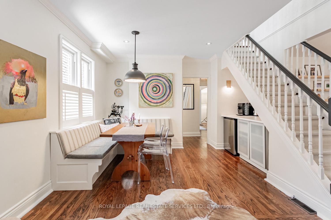
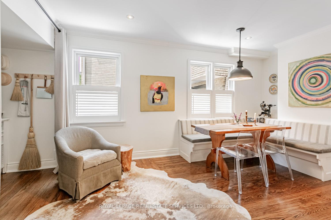
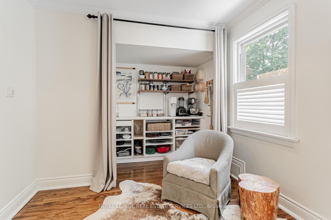
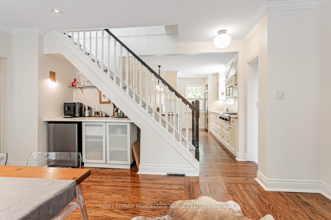
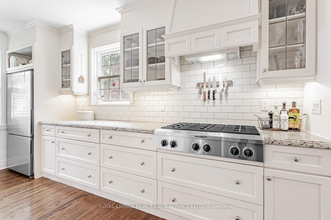
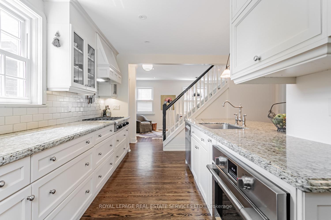
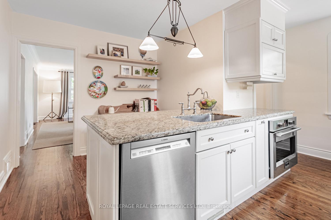
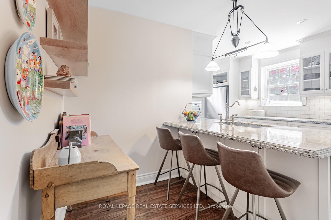
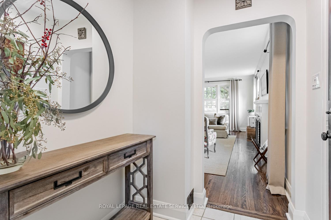
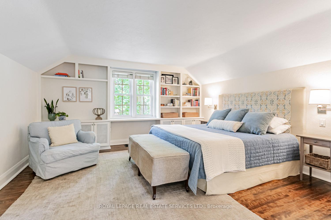
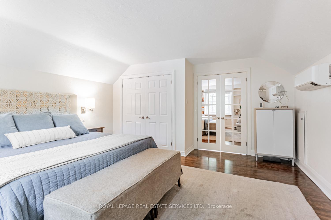
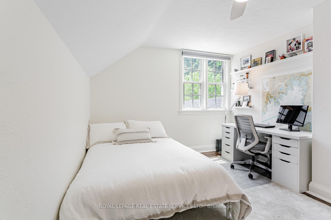
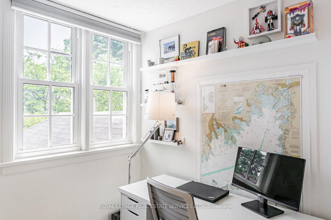
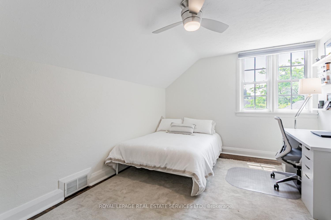
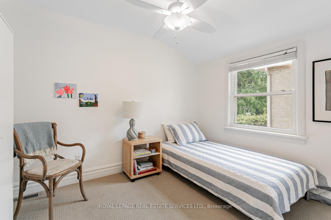
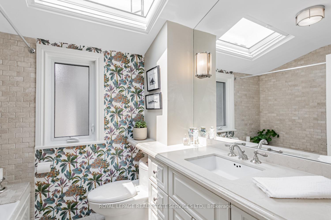
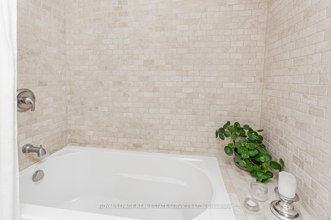
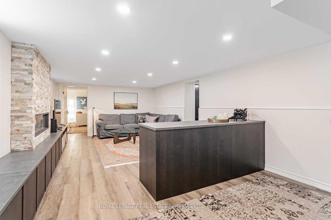
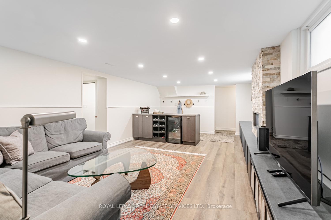
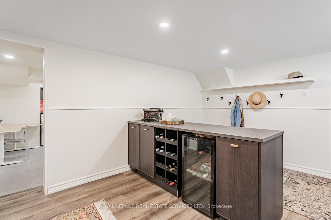
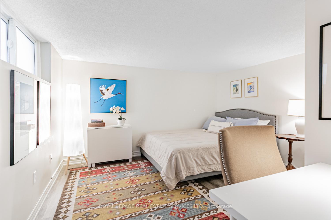
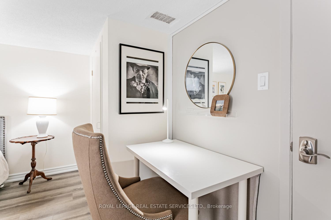
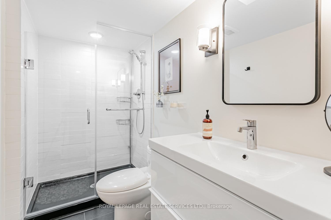
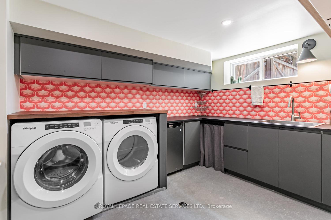
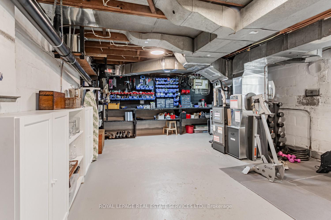
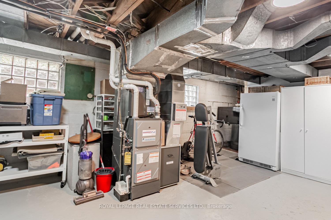
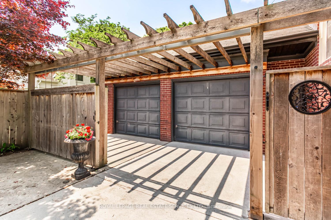
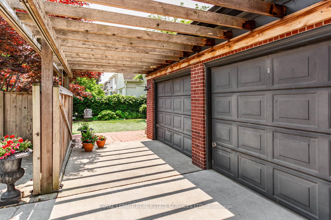
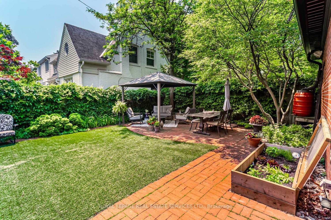
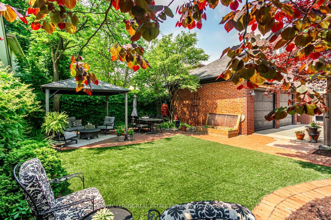
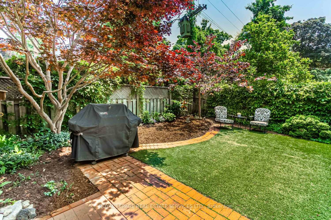
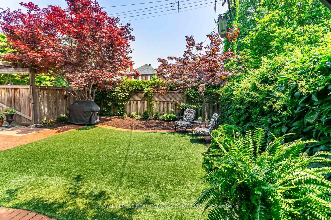
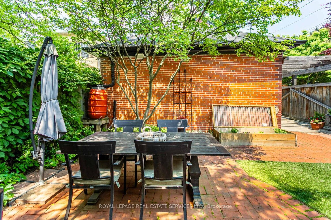
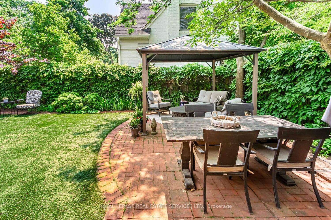
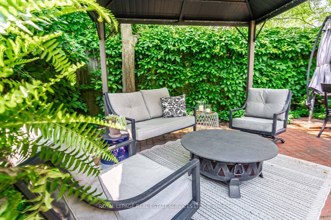
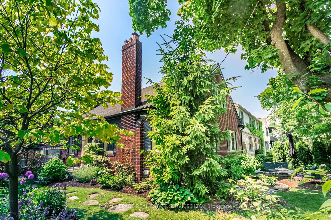
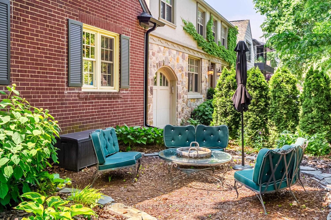
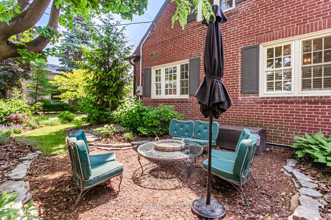
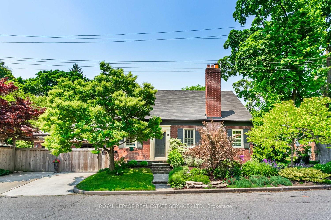
Timeless elegance with tasteful updates and meticulous maintenance, presents a picture-perfect residence with amazing curb appeal. You will be surprised, this home is much larger than it appears. Welcome to 35 Edgemore Drive, a truly exceptional home nestled in one of the city's most coveted and family friendly neighbourhoods. The comfortable and versatile layout offers unique options, allowing for a main floor den, intimate dining room, huge family eating area or a family room! Spacious, flexible and an exciting space to call home. Beautiful hardwood floors flow throughout the main living areas add to the home's character and charm. The living room offers a generous space to lounge and relax, complete with a wood-burning fireplace and ample windows that provide an abundance of natural light. The chef's kitchen features elegant granite counters, a convenient breakfast bar for casual dining, and a dedicated pantry, perfect for culinary enthusiasts. Enjoy the lower level entertainment area complete with peninsula bar and fireplace, perfect for gatherings and leisure. Great sized bedrooms provide comfortable sleeping space and the amazing hidden storage ensures plenty of space for all your belongings. The primary bedroom features hardwood floors, a double closet, built-in cabinets and shelving for excellent organization, and charming French doors that add an elegant touch. 35 Edgemore Drive showcases picturesque gardens, creating a serene and beautiful outdoor oasis. Enjoy the privacy and space of a mature and generous lot, offering multiple tranquil settings. Private fenced yard ensures a secure and secluded space for outdoor enjoyment while still benefiting from the convenience of ample parking provided by a double private drive and a double car garage with unbelievable storage space.
Property Details
Sign in for full listing history and the exact list date.
Features & Amenities
- View
- Fireplace
- Air Conditioning
- Basement
Thinking of selling in Etobicoke?
Filipe & Isabel Ferreira and the Team Filipe track every sale on this street. Get a free, no-obligation valuation and see what your home would list for today.
- Real estate agents in Etobicoke
- Real estate agents in Toronto
- Recently sold homes in Etobicoke
- What it costs to sell a house in Ontario
- How much are REALTOR® fees in Ontario?
TRREB MLS® Attribution
MLS® W12222536
Listed by ROYAL LEPAGE REAL ESTATE SERVICES LTD.
The trademarks MLS®, Multiple Listing Service® and the associated logos are owned by The Canadian Real Estate Association (CREA) and identify the quality of services provided by real estate professionals who are members of CREA. The trademarks REALTOR®, REALTORS® and the REALTOR® logo are controlled by CREA and identify real estate professionals who are members of CREA. Listing data provided by the Toronto Regional Real Estate Board (TRREB). The information contained herein is from sources believed to be reliable but is not guaranteed. Information deemed reliable but not guaranteed accurate by TRREB or Team Filipe / RE/MAX.
Team Filipe · RE/MAX · (647) 210-6070
Listed By
ROYAL LEPAGE REAL ESTATE SERVICES LTD.