

35 Edgecombe Avenue
Toronto C04, ON M5N 2X1
About This Property
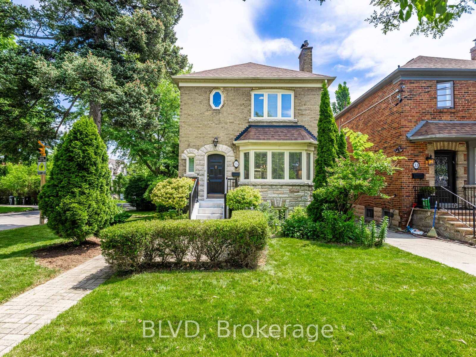
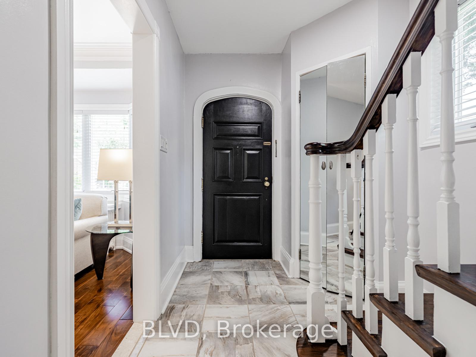
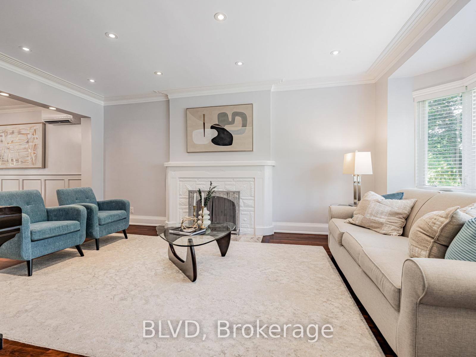
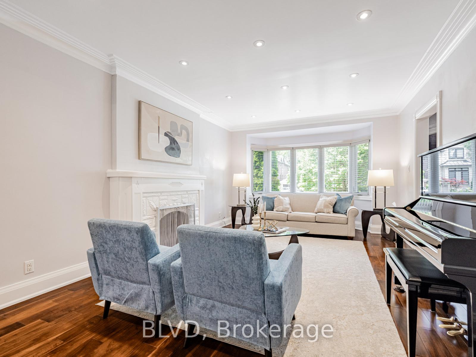
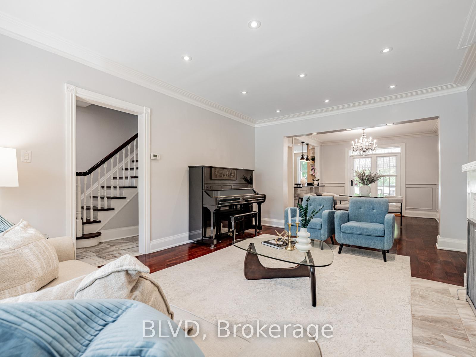
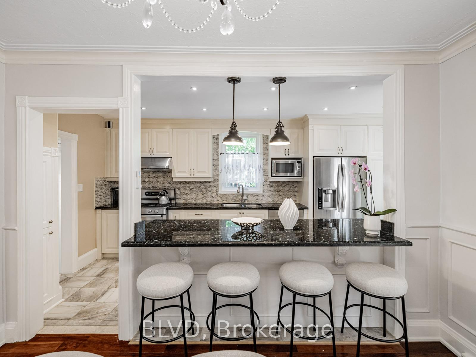
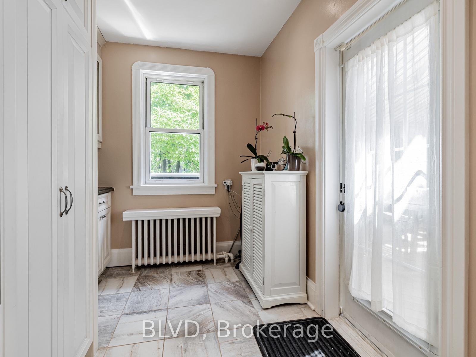
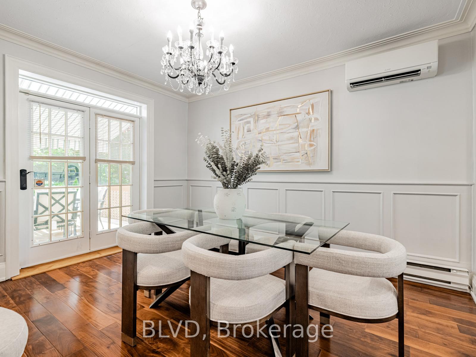
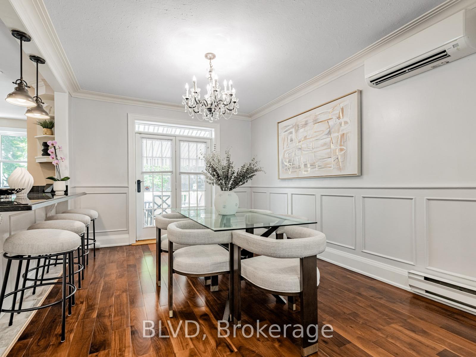
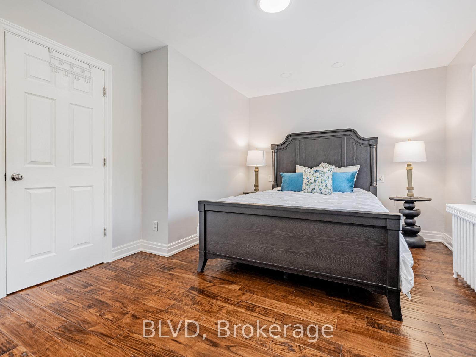
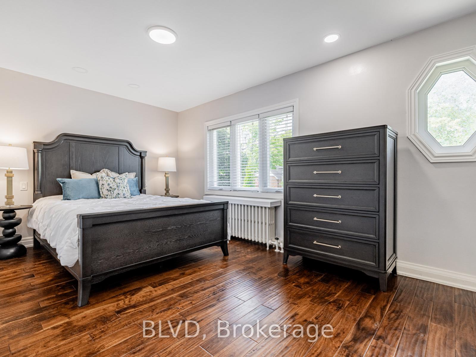
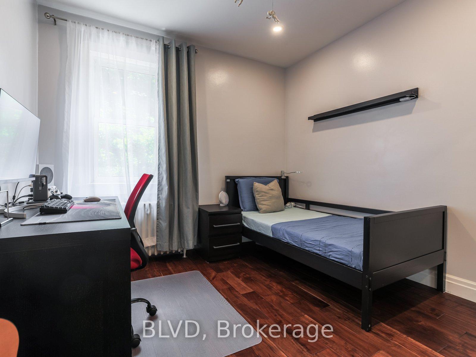
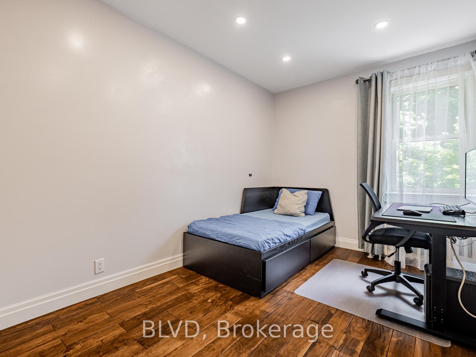
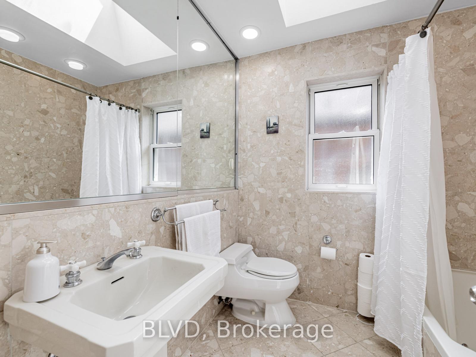
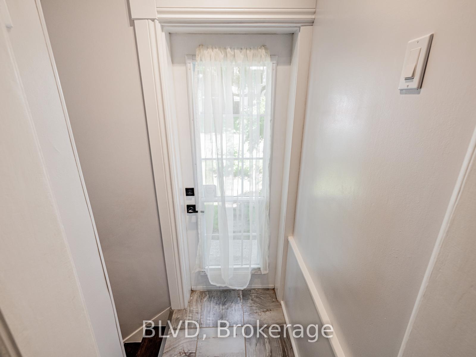
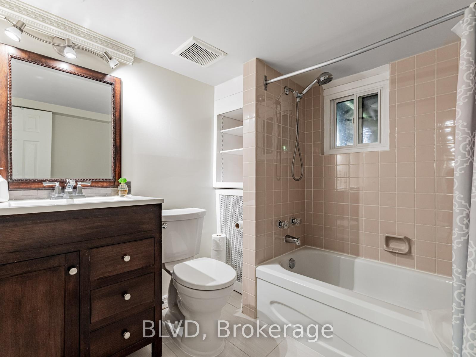
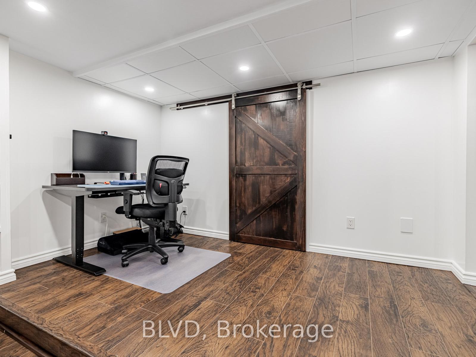
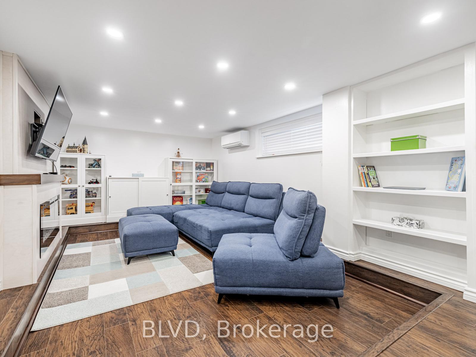
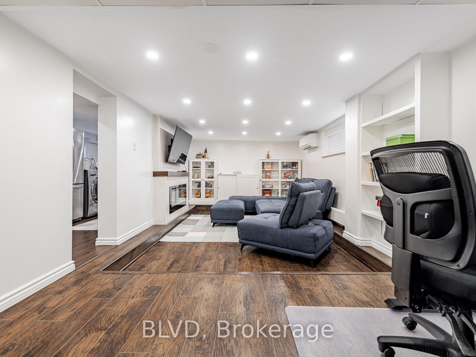
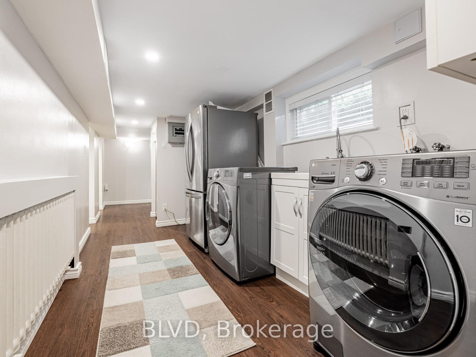
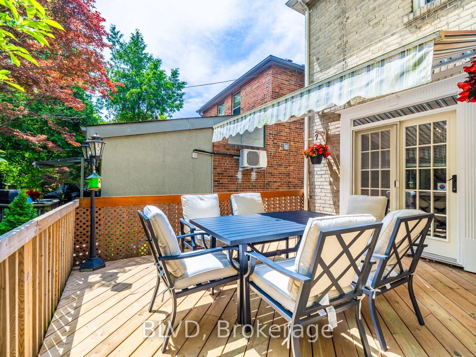
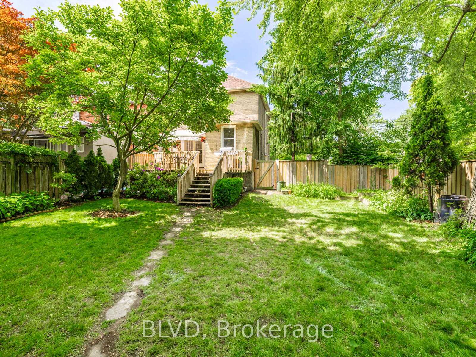
This charming 3-bedroom family home is bright & spacious and offers the perfect blend of comfort & convenience. Situated on a quiet street, just across from Havergal College & in the High demand John Ross Robertson public school district, is a stone throw from Pusateris, Shoppers, coffee shops, restaurants & all amenities one can desire. Inside, you'll find beautifully maintained oak hardwood floors thru/out, a gourmet kitchen w/ granite countertops, stainless steel appliances, large breakfast bar, all leading to a dining area that o/looks your deck & yard. Your kids will love their private & spacious backyard paradise w/ majestic trees, vegetable garden, & a built-in sprinkler system to keep it lush. The recently renovated basement features a cozy fireplace, shelving, barn sliding dr to furnace rm, side dr separate entrance, adding extra space and versatility. Well-maintained & move-in ready, this home is ideal for families looking for a peaceful yet vibrant neighborhood, w/ opportunities to add a in-law suite or basement apartment & a Garden suite off the rear that currently has a 2 car tandem parking.
Property Details
Sign in for full listing history and the exact list date.
Features & Amenities
- View
- Fireplace
- Air Conditioning
- Basement
Thinking of selling in Toronto?
Filipe & Isabel Ferreira and the Team Filipe track every sale on this street. Get a free, no-obligation valuation and see what your home would list for today.
- Real estate agents in Toronto
- Recently sold homes in Toronto
- What it costs to sell a house in Ontario
- How much are REALTOR® fees in Ontario?
TRREB MLS® Attribution
MLS® C12229487
Listed by BLVD
The trademarks MLS®, Multiple Listing Service® and the associated logos are owned by The Canadian Real Estate Association (CREA) and identify the quality of services provided by real estate professionals who are members of CREA. The trademarks REALTOR®, REALTORS® and the REALTOR® logo are controlled by CREA and identify real estate professionals who are members of CREA. Listing data provided by the Toronto Regional Real Estate Board (TRREB). The information contained herein is from sources believed to be reliable but is not guaranteed. Information deemed reliable but not guaranteed accurate by TRREB or Team Filipe / RE/MAX.
Team Filipe · RE/MAX · (647) 210-6070
Listed By
BLVD