
35 Ceremonial Drive Unit 38
Hurontario / Mississauga, ON L5R 3G6
About This Property
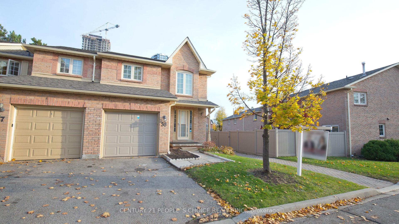
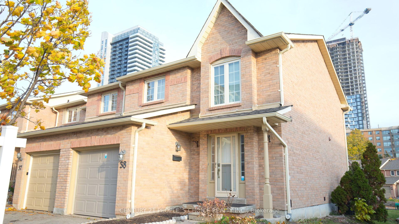
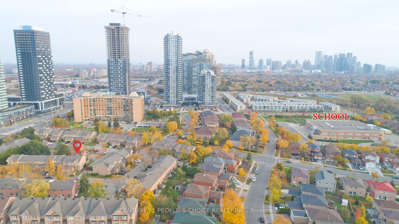
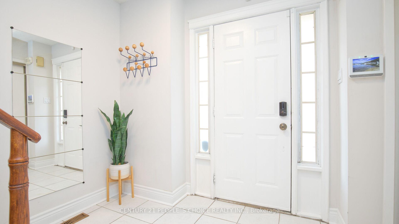
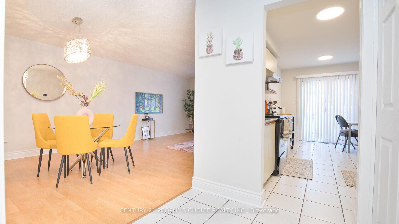
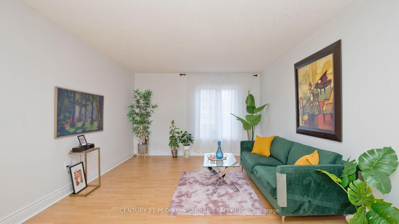
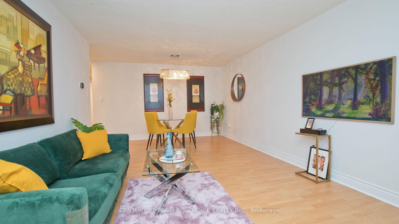
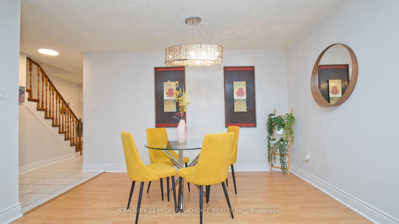
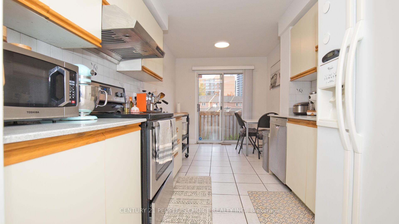
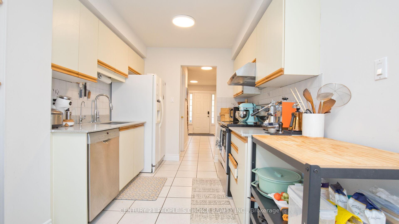
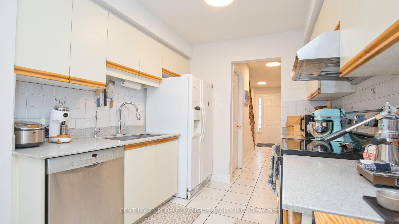
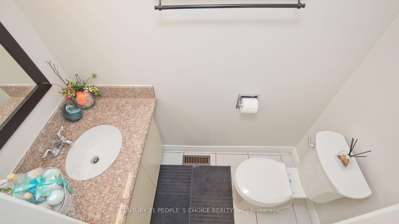
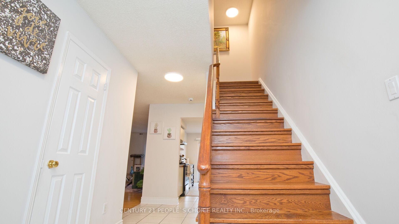
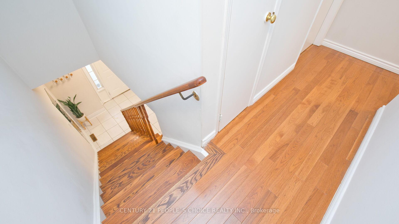
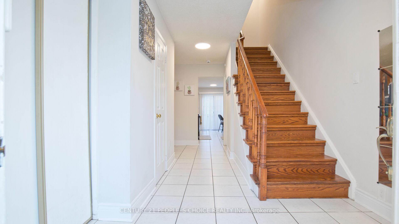
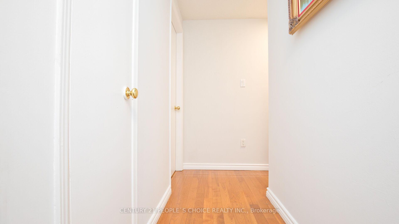
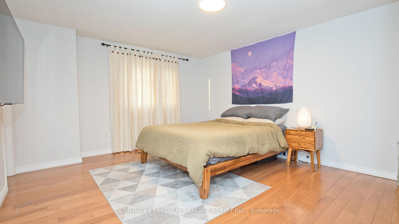
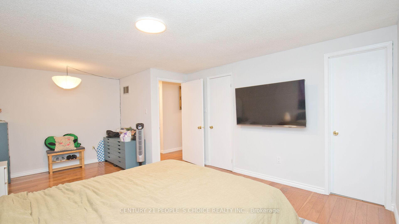
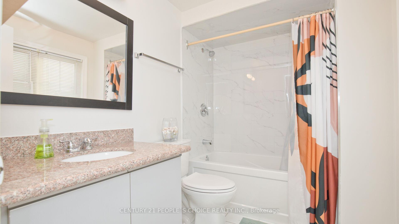
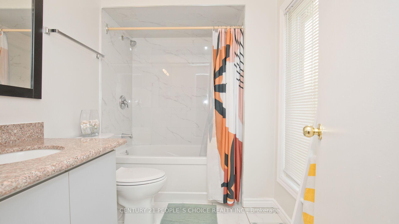
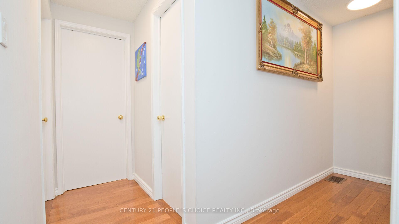
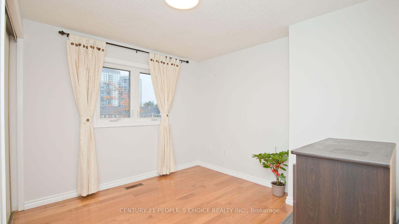
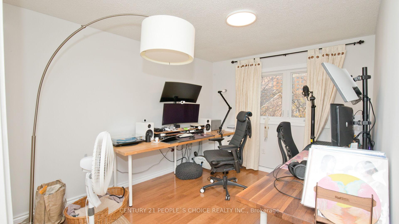
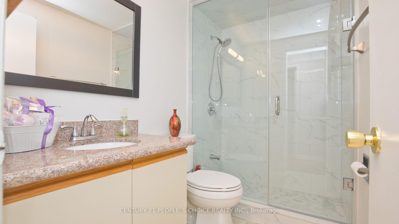
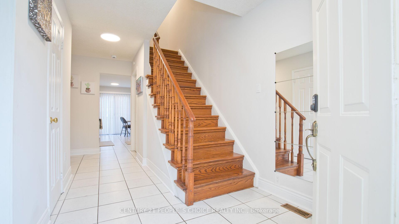
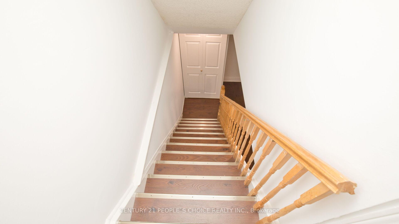
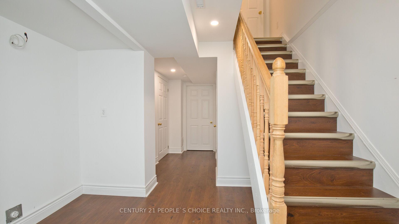
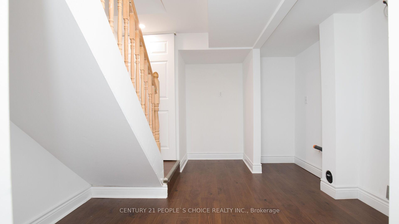
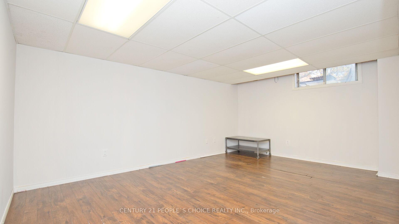
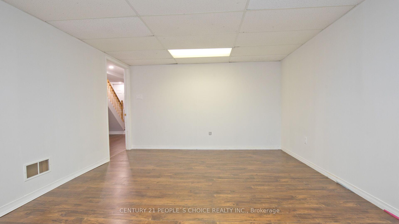
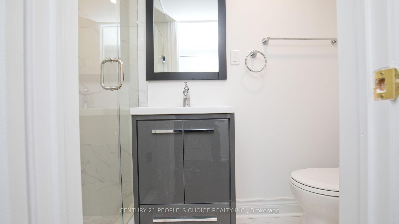
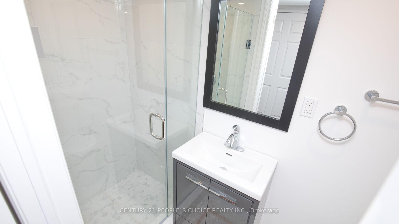
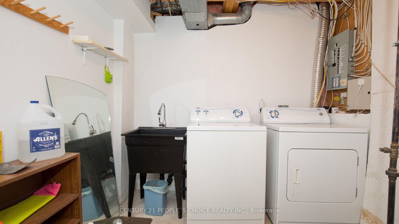
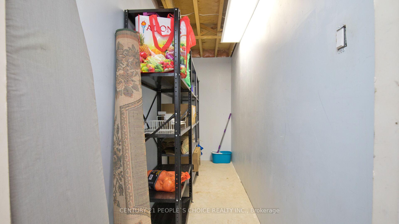
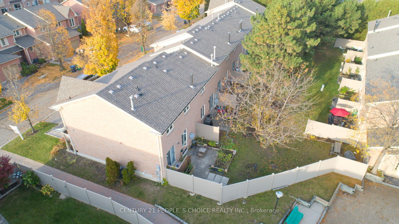
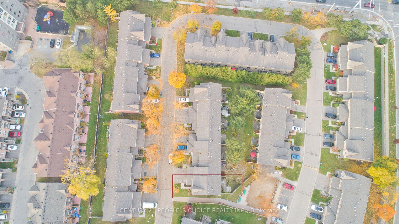
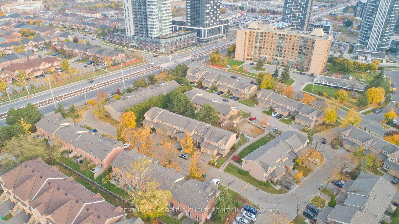
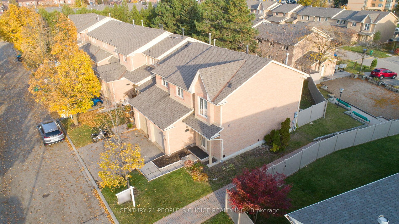
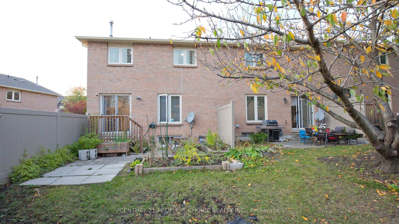
Welcome To This Beautiful Home On Prime Location In High Demand Area, Stunning 3 Beds, 4 Baths 1 Kitchens Corner Town Home Is Situated In A Location That Cant Be Beaten. Hurontario and Eglinton Ave E ! This Charming Corner Townhouse Unit In Desirable Location Nearby All Amenities Including Grocery Stores, Parks, SQ1, Heartland Town Centre, Major Hwy and More! Inside, 3+1 Bedrooms, 4 Bathrooms, An Open Concept Floor Plan and A Finished Basement! The Kitchen Combined With Breakfast Area Is Elevated With Beautiful Stone Countertops, Cabinetry Space and Elegant Tiled Floors. Combined Living and Dining Spaces With Direct Access To The Backyard Patio Makes This The Ideal Space To Entertain. Above, You Will Find The Large Primary Suite With 3 pc En suite and 2 Additional Bedrooms That Share a 3 pc Bath. The Basement Completes This Home With An Additional Bedroom, A Spacious Rec Area, A 3pc Bath and The Laundry Room.This stunning 2-storey townhouse offers approx.2000 sq ft of thoughtfully designed living space.primary bedroom offers a tranquil retreat with spacious walk-in closets, with 3-piece bathroom.upgraded upper windows, this home is move-in ready! Shopping is convenient with stores like Oceans nearby, and easy access to highways 401, 403, 410, and the QEW and parks including the incredible Fair winds "spaceship" park.Located in a quiet neighborhood within the St. Francis Xavier High School area, and close to excellent elementary schools. steps away from public transit on Hurontario, the GO stations at Square One and Cookeville. LRT Coming Soon on Hurontario .
Property Details
Sign in for full listing history and the exact list date.
Features & Amenities
- Air Conditioning
- Basement
Thinking of selling in Mississauga?
Filipe & Isabel Ferreira and the Team Filipe track every sale on this street. Get a free, no-obligation valuation and see what your home would list for today.
- What it costs to sell a house in Ontario
- How much are REALTOR® fees in Ontario?
- Real estate agents in Toronto & the GTA
TRREB MLS® Attribution
MLS® W10232123
Listed by CENTURY 21 PEOPLE`S CHOICE REALTY INC.
The trademarks MLS®, Multiple Listing Service® and the associated logos are owned by The Canadian Real Estate Association (CREA) and identify the quality of services provided by real estate professionals who are members of CREA. The trademarks REALTOR®, REALTORS® and the REALTOR® logo are controlled by CREA and identify real estate professionals who are members of CREA. Listing data provided by the Toronto Regional Real Estate Board (TRREB). The information contained herein is from sources believed to be reliable but is not guaranteed. Information deemed reliable but not guaranteed accurate by TRREB or Team Filipe / RE/MAX.
Team Filipe · RE/MAX · (647) 210-6070
Listed By
CENTURY 21 PEOPLE`S CHOICE REALTY INC.