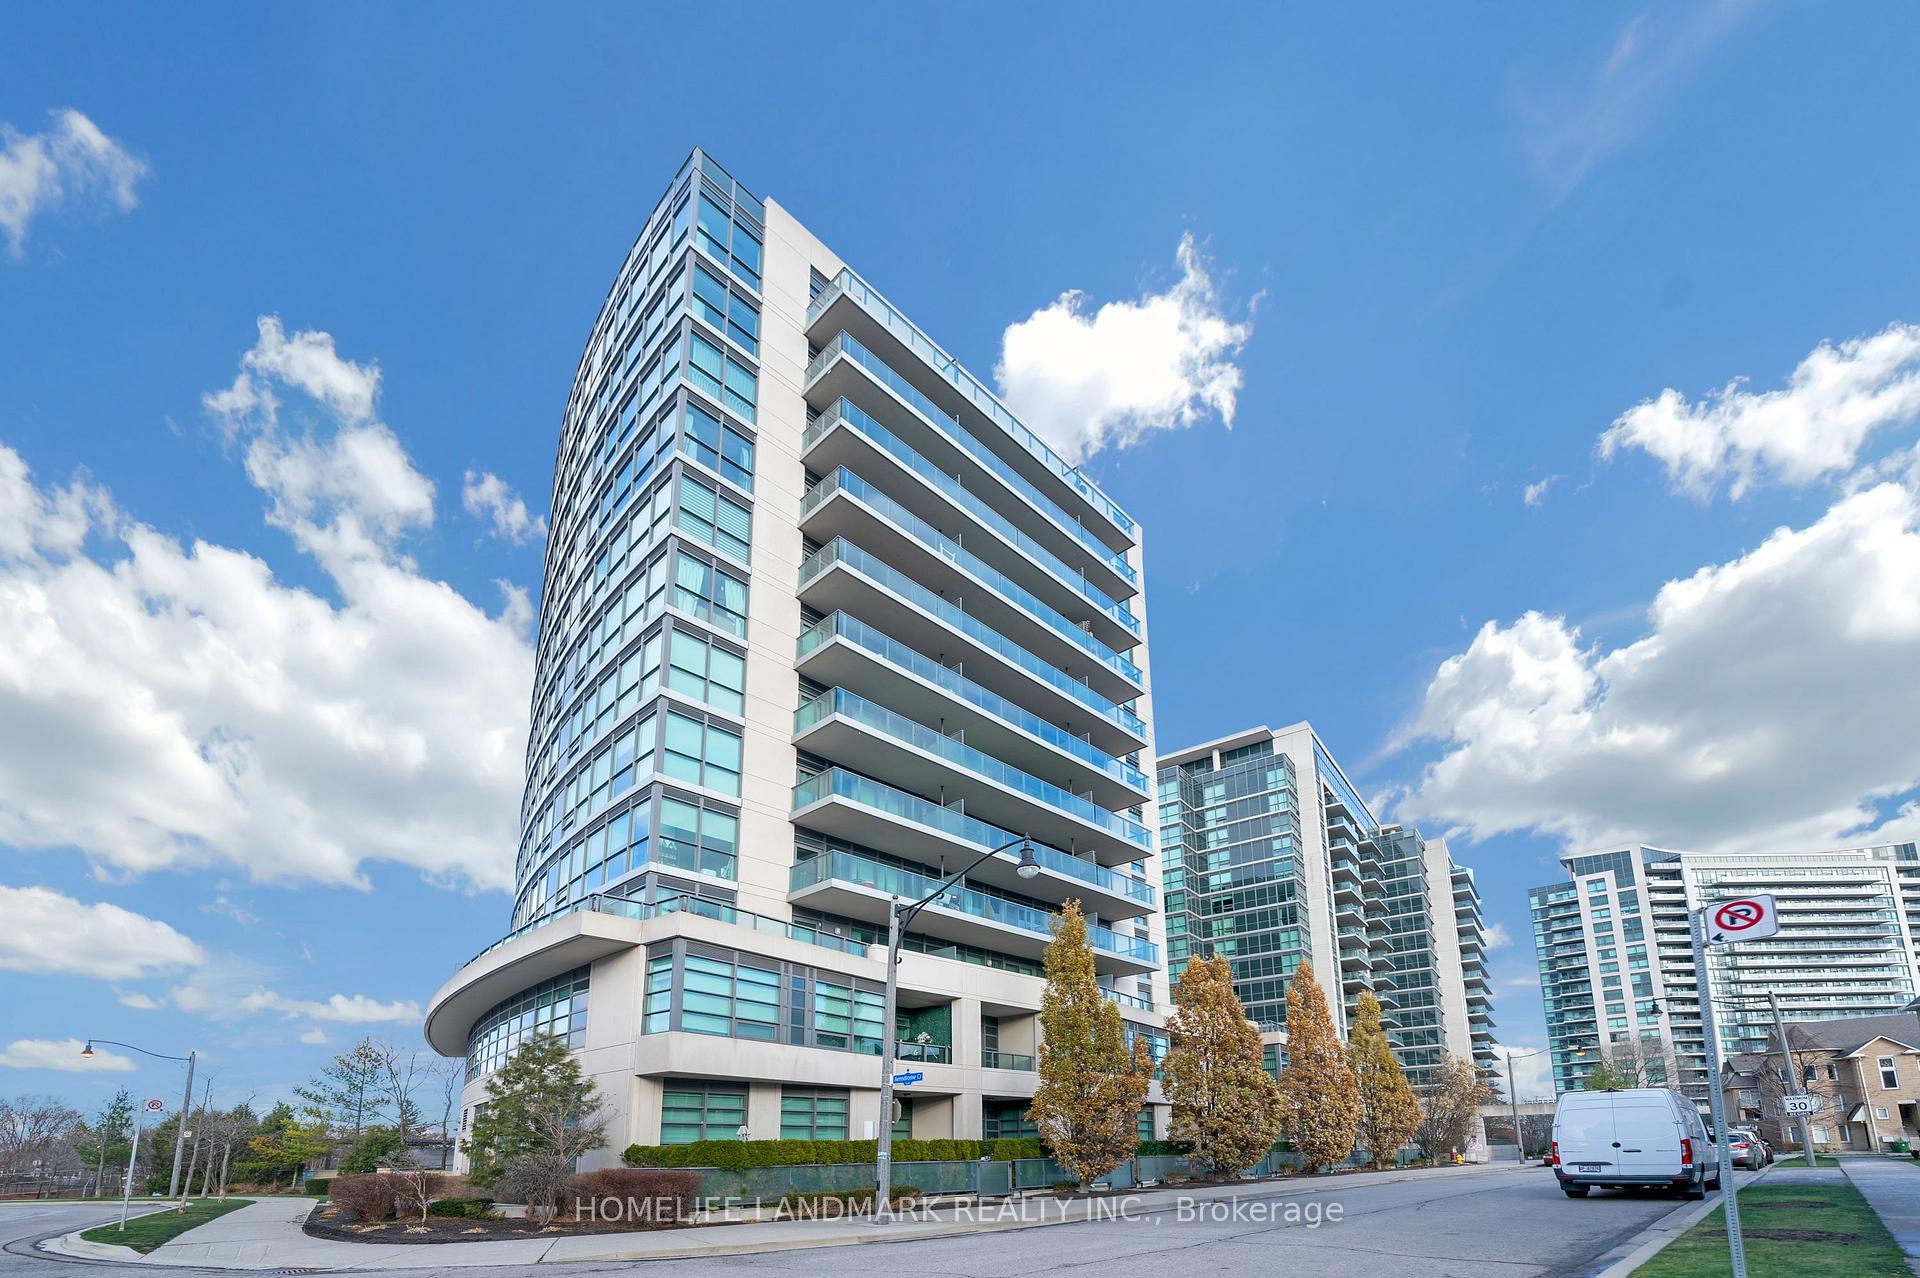


35 Brian Peck Crescent Unit 1022
Thorncliffe Park / Toronto C11, ON M4G 0A5
About This Property
Breathtaking Scenic On Eglinton Hilltop Located In Leaside. Spacious Layout With Incredible View! 9Ft Ceilings, Upgraded Finishes, Private Balcony. Enjoy That Indoor/Outdoor Extended Living Room Feel, Sunnybrook Park View, Grocery, Restaurants, Near Future Lrt, Ttc Bayview Extension, Dvp, Sunnybrook Park & Trails, High Ranked Schools And More. underground car wash facility, smoking is strictly prohibited **EXTRAS** smoking is strictly prohibited, Ss Fridge, Stove, Dishwasher, Range Hood, Washer & Dryer. All Elf's, pot light, Window Coverings. 1 Parking, Gym, Salt Water Pool, Hot Sauna, Yoga Studio, Party Room, Billiard Room, Bbq & car wash facility
Property Details
Sign in for full listing history and the exact list date.
Features & Amenities
- View
- Balcony
- Air Conditioning
- Basement
Thinking of selling in Toronto?
Filipe & Isabel Ferreira and the Team Filipe track every sale on this street. Get a free, no-obligation valuation and see what your home would list for today.
- Real estate agents in Toronto
- Rental agent in Toronto
- Recently sold homes in Toronto
- What it costs to sell a house in Ontario
- How much are REALTOR® fees in Ontario?
TRREB MLS® Attribution
MLS® C12001148
Listed by HOMELIFE LANDMARK REALTY INC.
The trademarks MLS®, Multiple Listing Service® and the associated logos are owned by The Canadian Real Estate Association (CREA) and identify the quality of services provided by real estate professionals who are members of CREA. The trademarks REALTOR®, REALTORS® and the REALTOR® logo are controlled by CREA and identify real estate professionals who are members of CREA. Listing data provided by the Toronto Regional Real Estate Board (TRREB). The information contained herein is from sources believed to be reliable but is not guaranteed. Information deemed reliable but not guaranteed accurate by TRREB or Team Filipe / RE/MAX.
Team Filipe · RE/MAX · (647) 210-6070
Listed By
HOMELIFE LANDMARK REALTY INC.