


35 Brian Peak Crescent Unit LPH 17
Thorncliffe Park / Toronto C11, ON M4G 0A5
About This Property
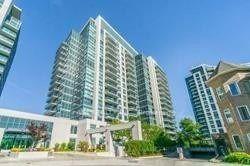
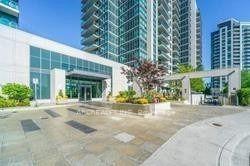
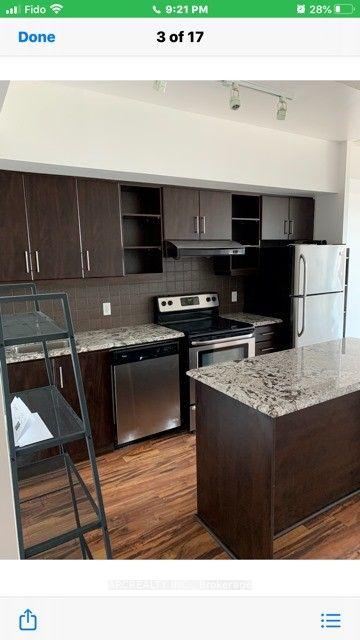
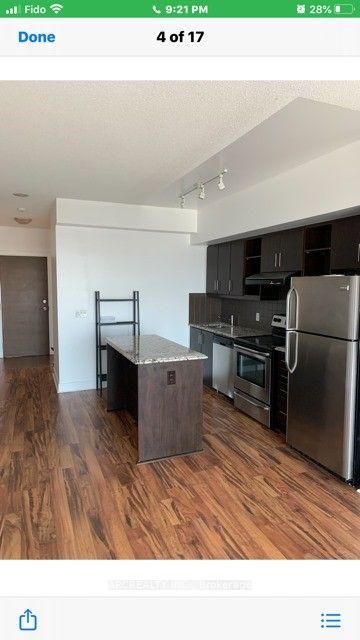
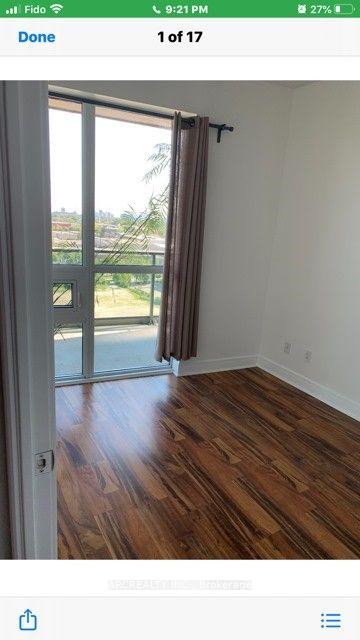
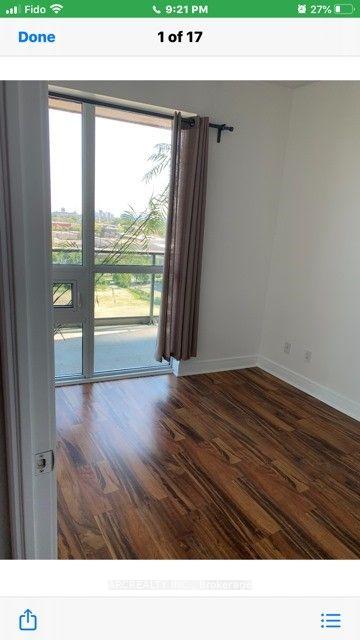
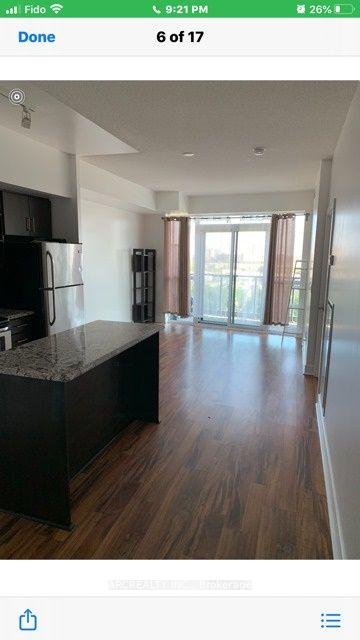
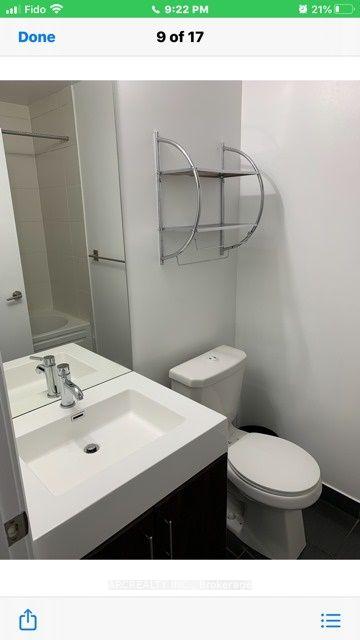
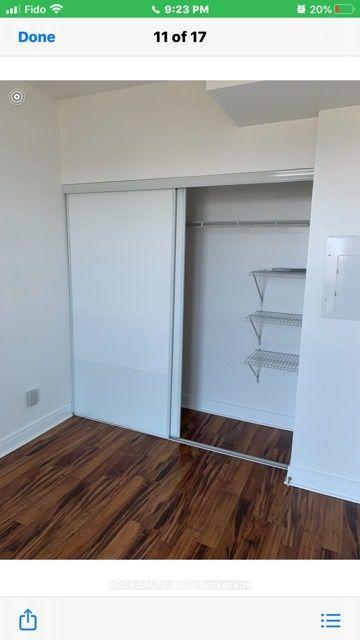
The Best Of Midtown Living.1 Bedroom Penthouse+ Parking +Locker In The Popular Leaside Neighborhood w/Sunny South Exposure.9 Foot Ceiling ,Large Windows ,Functional Open ConceptLiving/Dining/Kitchen .Large Centre Granite Island ,S/S Appliances .Large Private Balcony. VeryConveniently Located ,Few Minutes From DVP,HWY401 And Downtown TTC/LRT At Doorstep ,EasyConnection To Subway .Close To Shops, Schools, Malls, Sunnybrook & Parks. Low Maintenance FEESW/Luxurious Building Amenities.
Property Details
Sign in for full listing history and the exact list date.
Features & Amenities
- Balcony
- Air Conditioning
- Locker
Buying or selling in Toronto?
Filipe & Isabel Ferreira and the Team Filipe (RE/MAX Ultimate Realty Inc., Brokerage) represent buyers and sellers here. Local guides and live listings below.
Talk to Filipe & Isabel Ferreira →TRREB MLS® Attribution
MLS® C13828234
Listed by ARCREALTY INC.
The trademarks MLS®, Multiple Listing Service® and the associated logos are owned by The Canadian Real Estate Association (CREA) and identify the quality of services provided by real estate professionals who are members of CREA. The trademarks REALTOR®, REALTORS® and the REALTOR® logo are controlled by CREA and identify real estate professionals who are members of CREA. Listing data provided by the Toronto Regional Real Estate Board (TRREB). The information contained herein is from sources believed to be reliable but is not guaranteed. Information deemed reliable but not guaranteed accurate by TRREB or Team Filipe / RE/MAX.
Team Filipe · RE/MAX · (647) 210-6070
Mortgage Estimate
Est. Monthly Payment
$2,388
/month · $391,200 mortgage
Amortization
Total Interest
$325,155
Total Cost
$716,355
Estimate only. Based on Canadian semi-annual compounding, 25-yr amortization at 5.5%.
Full Mortgage Calculator →Listed By
ARCREALTY INC.