35 Beachville Circle
Credit Valley / Brampton, ON L6X 0V2
About This Property
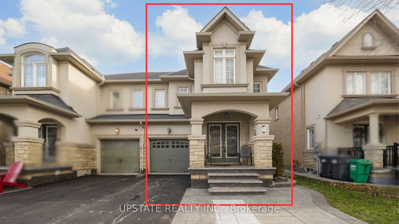
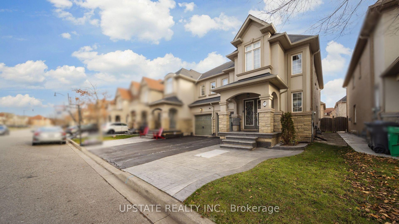
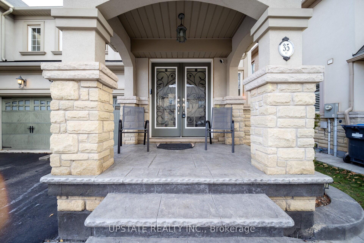
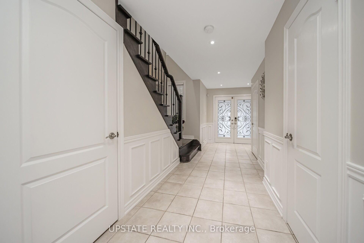
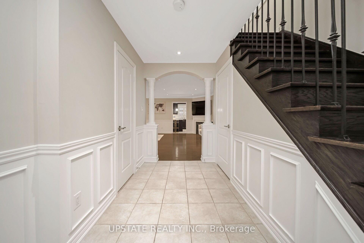
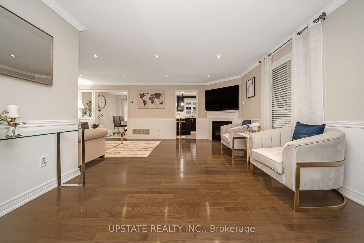
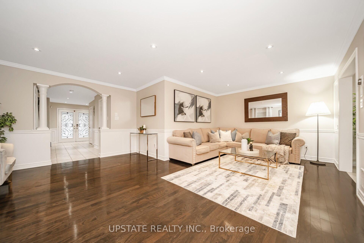
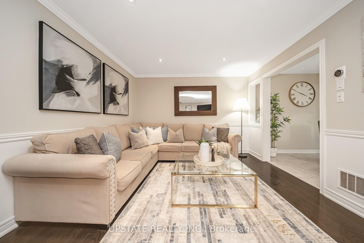
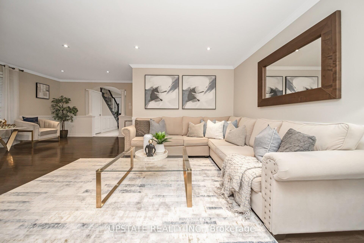
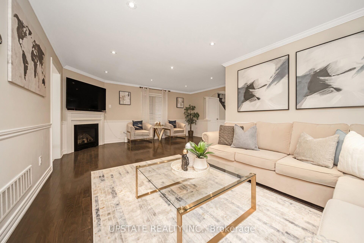
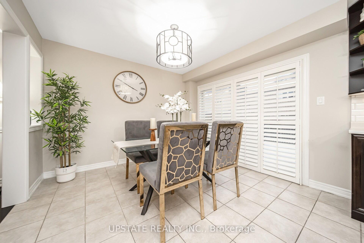
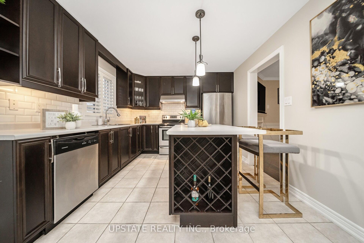
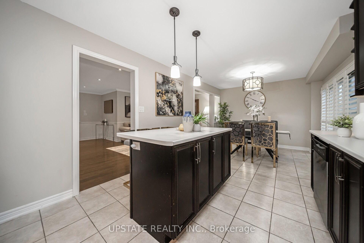
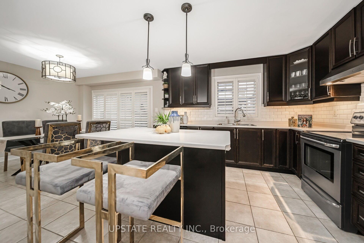
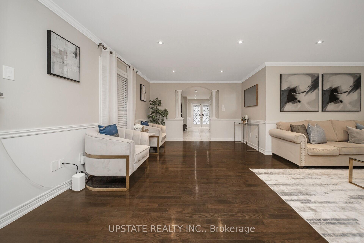
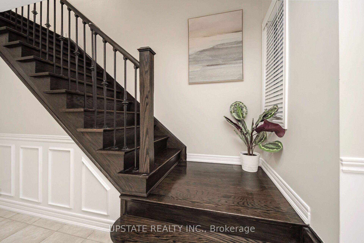
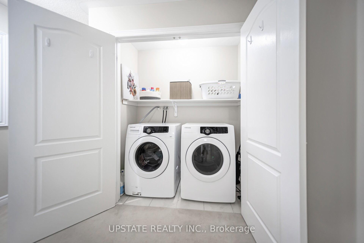
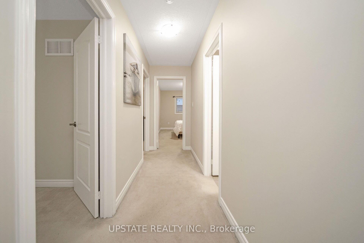
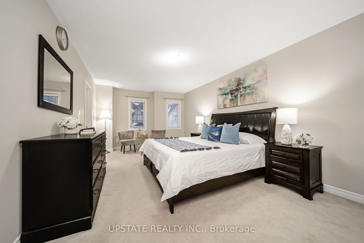
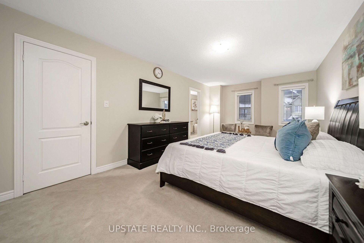
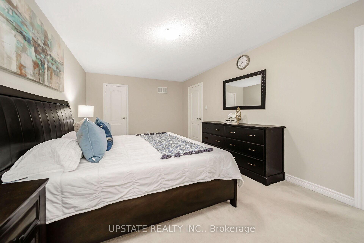
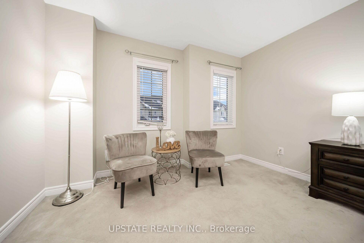
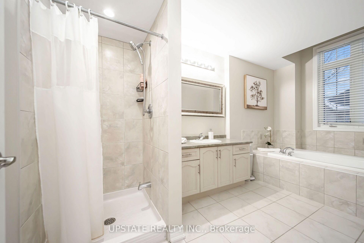
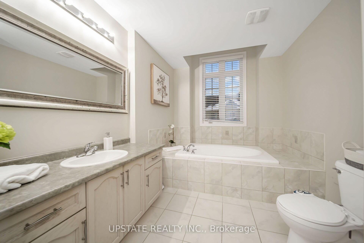
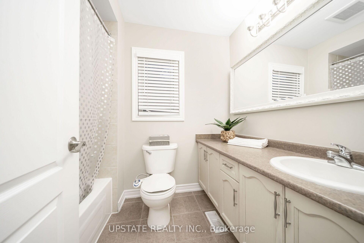
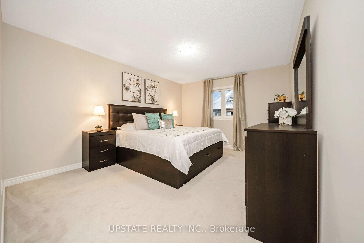
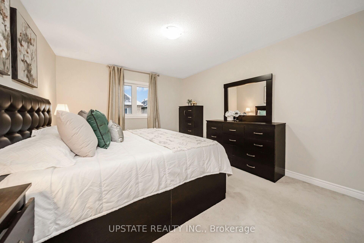
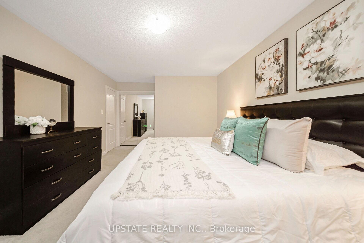
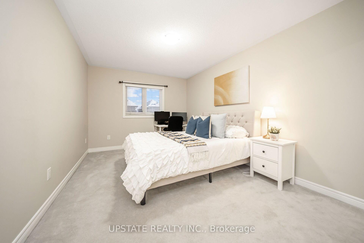
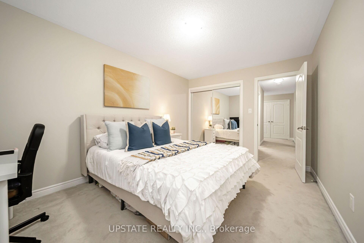
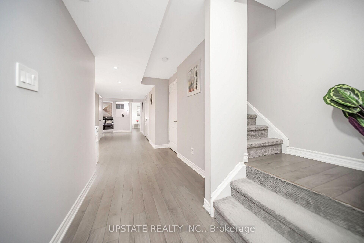
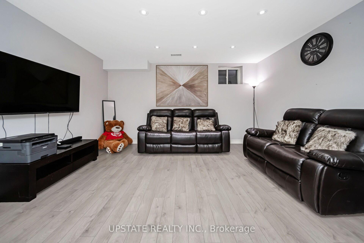
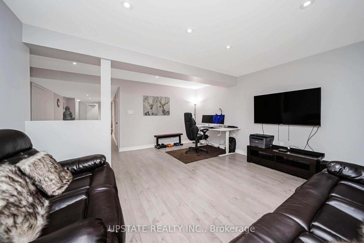
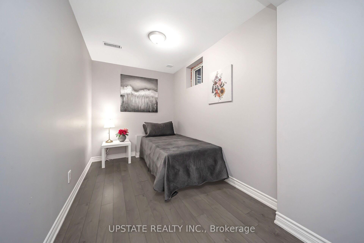
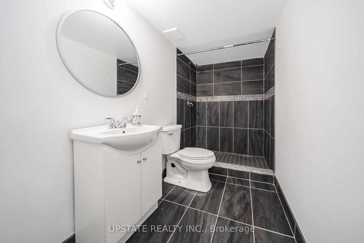
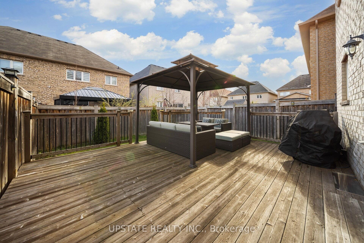
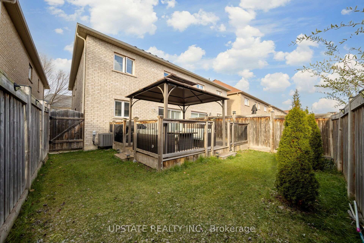
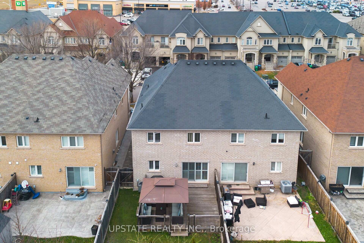
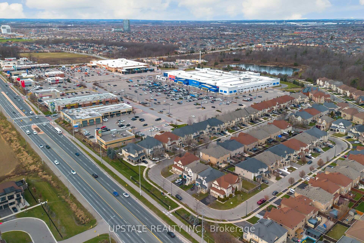
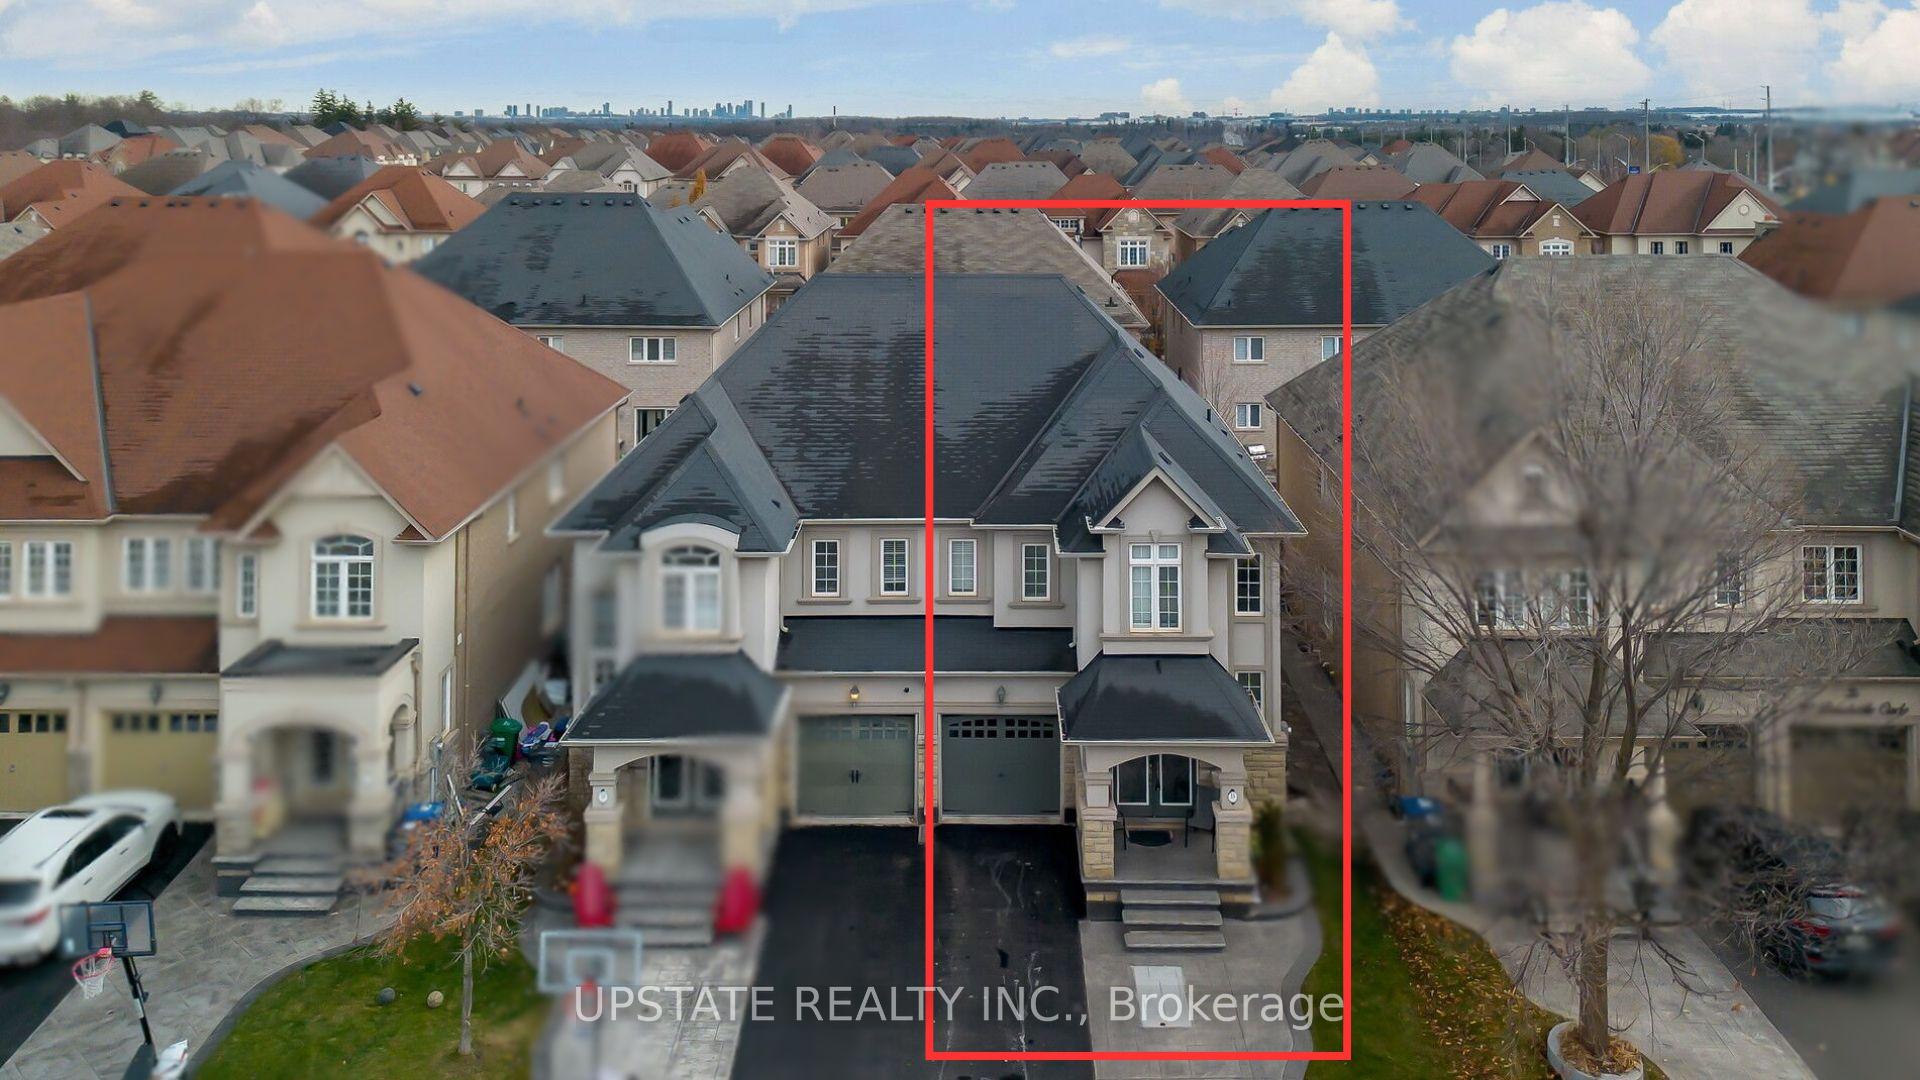
Welcome to the Prestigious Estates of Credit Ridge, an exclusive, luxury community offering privacy and sophistication. This stunning home built by Royal Park, without side walk, ensuring a serene atmosphere. Situated just off Mississauga Road, this executive home combines elegance and modern convenience. As you step through the double doors into the expansive foyer, you are greeted by an open-concept layout. The living room, with a cozy gas fireplace, is perfect for relaxation The custom-designed kitchen boasts countertops, backsplash, and stainless steel appliances, offering both beauty and functionality. The spacious layout also features ample cabinetry, a large center island, and rich hardwood floors throughout the main level, complemented by pot lights that illuminate the living and dining areas. Upstairs, the primary bedroom includes a luxurious 4-piece ensuite with a soaker tub, and a walk-in closet. Two additional generously sized bedrooms provide ample closet space and large windows that fill each room with natural light. Laundry is conveniently located on the second floor. The finished basement includes a spacious one-bedroom suite, 3-piece bathroom, and a roughed-in kitchen, offering versatile living space. The cold room provides extra storage, and custom wooden storage shelves in the garage add convenience. The home offers 4-car parking, a smart thermostat, smart door lock, and a gas line for BBQ on the custom deck in the fully fenced backyard, perfect for outdoor entertaining. Located just minutes from the GO station(3-5 mins) and major highways 407, 401, and 410, this home provides easy access to everything you need. Walking distance to Home Depot, Walmart, Dollarama, banks, parks, trails, restaurants, and excellent schools makes it ideal for families. Surrounded by luxury homes, this property in Credit Valley is the perfect combination of luxury, convenience, and location.
Property Details
Sign in for full listing history and the exact list date.
Features & Amenities
- Fireplace
- Air Conditioning
- Basement
Thinking of selling in Brampton?
Filipe & Isabel Ferreira and the Team Filipe track every sale on this street. Get a free, no-obligation valuation and see what your home would list for today.
- Real estate agents in Brampton
- Recently sold homes in Brampton
- What it costs to sell a house in Ontario
- How much are REALTOR® fees in Ontario?
TRREB MLS® Attribution
MLS® W11886322
Listed by UPSTATE REALTY INC.
The trademarks MLS®, Multiple Listing Service® and the associated logos are owned by The Canadian Real Estate Association (CREA) and identify the quality of services provided by real estate professionals who are members of CREA. The trademarks REALTOR®, REALTORS® and the REALTOR® logo are controlled by CREA and identify real estate professionals who are members of CREA. Listing data provided by the Toronto Regional Real Estate Board (TRREB). The information contained herein is from sources believed to be reliable but is not guaranteed. Information deemed reliable but not guaranteed accurate by TRREB or Team Filipe / RE/MAX.
Team Filipe · RE/MAX · (647) 210-6070
Listed By
UPSTATE REALTY INC.