






35 BANKFIELD Crescent
Stoney Creek Mountain / Hamilton, ON L8J 0C1
About This Property
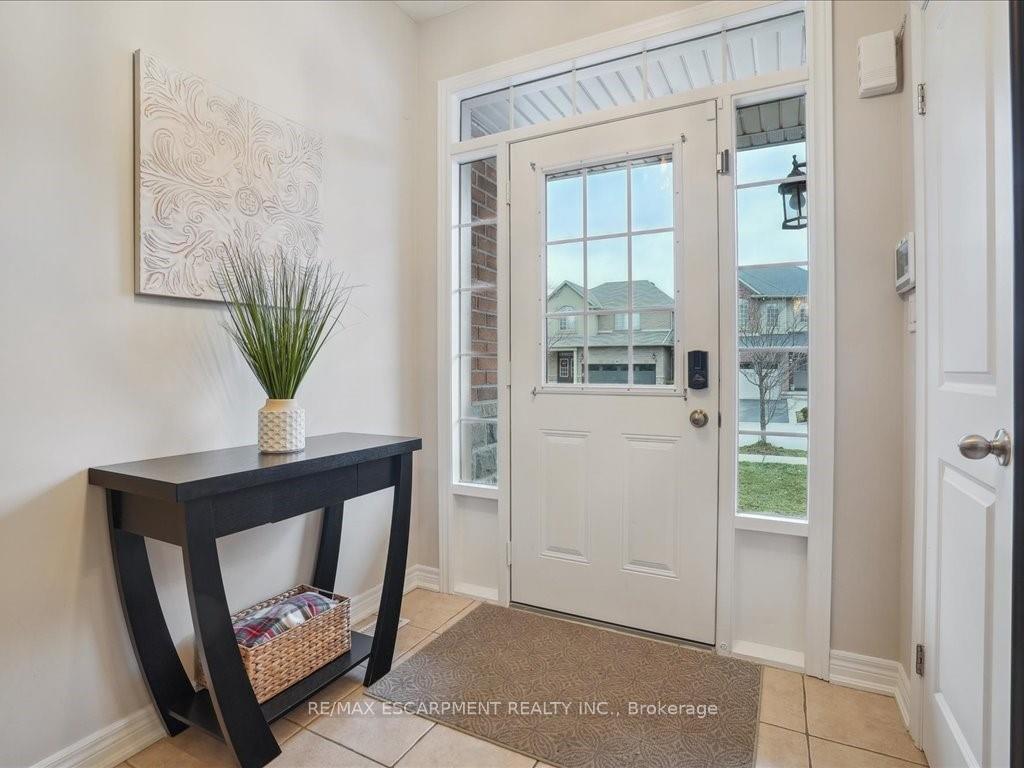
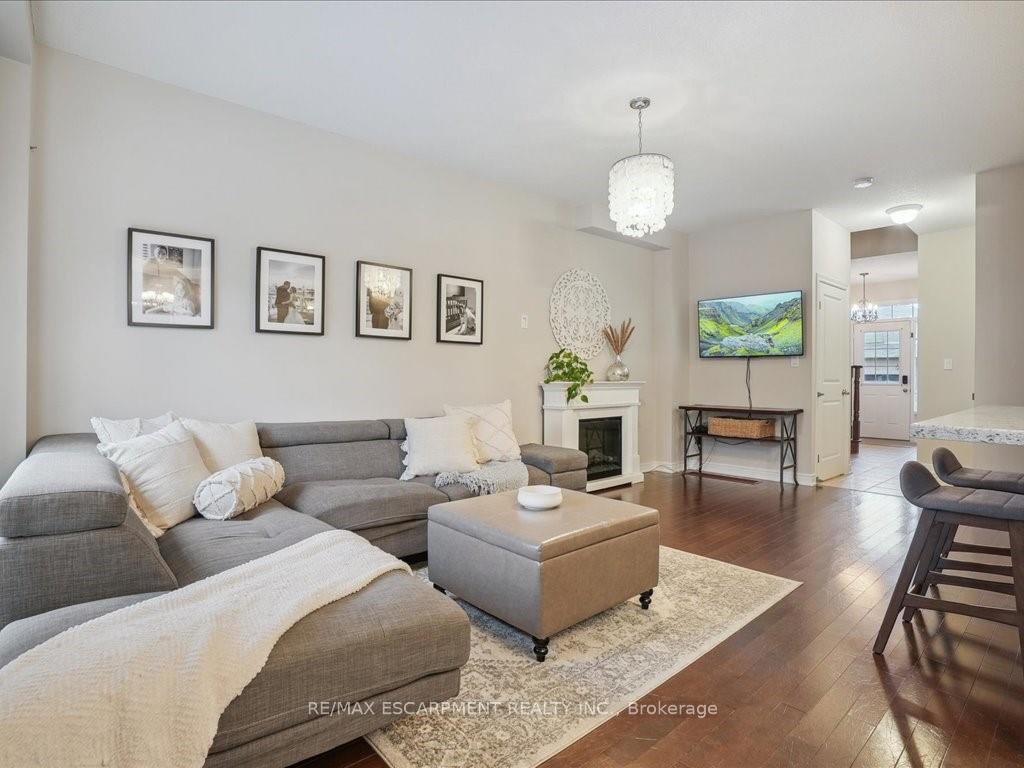
Fabulous 3 bedroom, 2.5 bath Freehold townhome in Stoney Creeks popular Leckie Park neighbourhood. Features include a spacious open concept main floor living/dining/kitchen area with hardwood flooring, a crisp white kitchen with large island and new quartz counters. Freshly painted in designer neutrals. Walk out to fully fenced yard and deck. Upstairs you'll find 3 spacious bedrooms, including a large primary with 3 piece ensuite and large walk-in closet, upper level laundry, and a handy bonus loft/office area. The finished lower level provides a great space for the family to gather with low maintenance flooring and lots of handy storage. Your kids and dogs will love the huge park around the corner. Walk to popular schools, shops and restaurants. This one wont last!
Property Details
Sign in for full listing history and the exact list date.
Features & Amenities
- Fireplace
- Air Conditioning
- Basement
Thinking of selling in Hamilton?
Filipe & Isabel Ferreira and the Team Filipe track every sale on this street. Get a free, no-obligation valuation and see what your home would list for today.
- Real estate agents in Hamilton
- Recently sold homes in Hamilton
- What it costs to sell a house in Ontario
- How much are REALTOR® fees in Ontario?
TRREB MLS® Attribution
MLS® X11905083
Listed by RE/MAX ESCARPMENT REALTY INC.
The trademarks MLS®, Multiple Listing Service® and the associated logos are owned by The Canadian Real Estate Association (CREA) and identify the quality of services provided by real estate professionals who are members of CREA. The trademarks REALTOR®, REALTORS® and the REALTOR® logo are controlled by CREA and identify real estate professionals who are members of CREA. Listing data provided by the Toronto Regional Real Estate Board (TRREB). The information contained herein is from sources believed to be reliable but is not guaranteed. Information deemed reliable but not guaranteed accurate by TRREB or Team Filipe / RE/MAX.
Team Filipe · RE/MAX · (647) 210-6070
Listed By
RE/MAX ESCARPMENT REALTY INC.